Pull through the custom gate & you've got over 7 acres to call your own, with a 5 bed, 4 bath home built with entertaining in mind. The split floor plan keeps things private, & plantation shutters run throughout. You've got 2 dining spaces, 1 open to the kitchen & a formal dining room with a butler's pantry. 2 guest rooms on the 1st floor, 1 with its own ensuite, & an office off the foyer with a built-in desk. The main living room has a gas log stone fireplace, built-ins, & vaulted ceiling that flows into the kitchen, where you will love the granite counters, breakfast bar, large island, built-in Frigidaire Professional fridge & freezer, double ovens, gas cooktop, built-in ice maker, microwave, & walk-in pantry. Movie nights happen in the media room, complete with theater seating, a projector, screen, & surround sound. There's also a main office with a built-in safe, & two laundry rooms: a 1st floor laundry with a sink, hanging space, & storage for days, plus a laundry closet upstairs that fits a stacked washer and dryer. The primary suite easily fits a king bed with room left for a sitting area, & the ensuite bath is its own retreat with a jetted tub, separate vanities, desk, coffee bar, a huge walk-in shower with a rain head & bench, & a closet with floor-to-ceiling hanging space. Upstairs you'll find a big game room overlooking the backyard, access to a huge decked attic for storage, 2 more guest rooms sharing a Jack & Jill bath, & a bonus room for whatever you need it to be. But the real showstopper might be outside. This backyard is set up for every kind of gathering, with a full outdoor kitchen, a bar, a fireplace, & space to set up a TV for game day. Cool off in the pool with its own water feature, or spread out across the grounds; there's a stock tank, plenty of storage, & acres of land just waiting to be explored. Whether you're hosting a crowd or want room to roam, this property gives you both. Seller is offering $10k flooring allowance!
For sale
$1,599,000
1126 Iberis Rd S, Tuscola, TX 79562
5beds
4,701sqft
Single Family Residence
Built in 2013
7 Acres Lot
$1,517,000 Zestimate®
$340/sqft
$-- HOA
What's special
Full outdoor kitchenPlantation shutters run throughoutStock tankBonus roomGranite countersBuilt-in ice makerDouble ovens
- 82 days
- 411
- 23
Zillow last checked:
Listing updated:
Listed by:
Tonya Harbin 0565908,
Real Broker, LLC 855-450-0442
Source: NTREIS,MLS#: 21346221
Facts & features
Interior
Bedrooms & bathrooms
- Bedrooms: 5
- Bathrooms: 4
- Full bathrooms: 4
Primary bedroom
- Features: Built-in Features, Double Vanity, En Suite Bathroom, Jetted Tub, Separate Shower, Walk-In Closet(s)
- Level: First
- Dimensions: 19 x 15
Bedroom
- Features: En Suite Bathroom, Walk-In Closet(s)
- Level: First
- Dimensions: 13 x 11
Bedroom
- Features: Ceiling Fan(s), Walk-In Closet(s)
- Level: First
- Dimensions: 12 x 13
Bedroom
- Features: Built-in Features, Walk-In Closet(s)
- Level: Second
- Dimensions: 19 x 12
Bedroom
- Features: Walk-In Closet(s)
- Level: Second
- Dimensions: 11 x 14
Primary bathroom
- Features: Built-in Features, Double Vanity, En Suite Bathroom, Granite Counters, Jetted Tub, Multiple Shower Heads, Separate Shower
- Level: First
- Dimensions: 11 x 14
Bonus room
- Level: Second
- Dimensions: 13 x 8
Breakfast room nook
- Features: Eat-in Kitchen
- Level: First
- Dimensions: 14 x 14
Dining room
- Features: Butler's Pantry
- Level: First
- Dimensions: 13 x 11
Other
- Features: Built-in Features, En Suite Bathroom, Linen Closet, Stone Counters
- Level: First
- Dimensions: 8 x 4
Other
- Features: Built-in Features, Linen Closet, Stone Counters
- Level: First
- Dimensions: 8 x 7
Other
- Features: Built-in Features, Double Vanity, Granite Counters, Jack and Jill Bath, Stone Counters
- Level: Second
- Dimensions: 18 x 5
Game room
- Features: Ceiling Fan(s)
- Level: Second
- Dimensions: 28 x 14
Kitchen
- Features: Breakfast Bar, Built-in Features, Eat-in Kitchen, Granite Counters, Kitchen Island, Walk-In Pantry
- Level: First
- Dimensions: 15 x 13
Laundry
- Features: Built-in Features, Granite Counters, Linen Closet, Utility Sink
- Level: First
- Dimensions: 16 x 6
Living room
- Features: Built-in Features, Fireplace
- Level: First
- Dimensions: 15 x 18
Media room
- Level: First
- Dimensions: 16 x 14
Office
- Features: Ceiling Fan(s)
- Level: First
- Dimensions: 13 x 14
Office
- Features: Built-in Features
- Level: First
- Dimensions: 6 x 5
Heating
- Central, Electric
Cooling
- Central Air, Ceiling Fan(s), Electric
Appliances
- Included: Built-In Refrigerator, Double Oven, Dishwasher, Electric Oven, Gas Cooktop, Disposal, Ice Maker, Microwave
- Laundry: Stacked
Features
- Built-in Features, Chandelier, Dry Bar, Decorative/Designer Lighting Fixtures, Double Vanity, Eat-in Kitchen, Granite Counters, High Speed Internet, Kitchen Island, Open Floorplan, Pantry, Vaulted Ceiling(s), Walk-In Closet(s), Wired for Sound
- Flooring: Carpet, Hardwood, Tile
- Has basement: No
- Number of fireplaces: 2
- Fireplace features: Gas Log, Living Room, Outside, Wood Burning
Interior area
- Total interior livable area: 4,701 sqft
Video & virtual tour
Property
Parking
- Total spaces: 3
- Parking features: Circular Driveway, Electric Gate, Garage Faces Side, Boat, RV Access/Parking
- Attached garage spaces: 3
Features
- Levels: Two
- Stories: 2
- Patio & porch: Rear Porch, Front Porch, Patio, Covered
- Exterior features: Outdoor Kitchen, Rain Gutters, Storage
- Pool features: Gunite, In Ground, Outdoor Pool, Pool, Water Feature
- Fencing: Fenced,Gate,Wood
Lot
- Size: 7 Acres
- Features: Acreage, Back Yard, Interior Lot, Lawn, Landscaped, Sprinkler System, Few Trees
Details
- Parcel number: 987607
- Other equipment: Home Theater
Construction
Type & style
- Home type: SingleFamily
- Architectural style: Traditional,Detached
- Property subtype: Single Family Residence
Materials
- Brick
- Foundation: Slab
- Roof: Composition
Condition
- Resale
- Year built: 2013
Utilities & green energy
- Sewer: Aerobic Septic
- Water: Community/Coop
- Utilities for property: Septic Available, Water Available
Community & HOA
Community
- Subdivision: S P Rr Co Lands
HOA
- Has HOA: No
Location
- Region: Tuscola
Financial & listing details
- Price per square foot: $340/sqft
- Tax assessed value: $1,013,037
- Annual tax amount: $17,300
- Date on market: 8/4/2026
- Cumulative days on market: 80 days
- Listing terms: Cash,Conventional,FHA,VA Loan
Estimated market value
$1,517,000
$1.44M - $1.59M
$6,245/mo
Price history
| Date | Event | Price |
|---|---|---|
| 8/7/2026 | Listed for sale | $1,599,000+190.7%$340/sqft |
Source: NTREIS #21346221 Report a problem | ||
| 12/16/2016 | Sold | -- |
Source: Agent Provided Report a problem | ||
| 10/19/2016 | Pending sale | $549,999$117/sqft |
Source: Coldwell Banker Panian and Mash, REALTORS #13353272 Report a problem | ||
| 9/27/2016 | Price change | $549,999-3.5%$117/sqft |
Source: Coldwell Banker Panian & Mash Realtors #13353272 Report a problem | ||
| 9/21/2016 | Price change | $569,999-1.5%$121/sqft |
Source: Coldwell Banker Panian & Mash Realtors #13353272 Report a problem | ||
| 9/1/2016 | Price change | $578,500-0.3%$123/sqft |
Source: Coldwell Banker Panian & Mash Realtors #13353272 Report a problem | ||
| 5/12/2016 | Price change | $580,000-2.5%$123/sqft |
Source: Coldwell Banker Panian & Mash Realtors #13353272 Report a problem | ||
| 4/7/2016 | Price change | $595,000-0.5%$127/sqft |
Source: Coldwell Banker Panian and Mash, REALTORS #13353272 Report a problem | ||
| 3/11/2016 | Price change | $598,000-0.2%$127/sqft |
Source: Coldwell Banker Panian and Mash, REALTORS #13221912 Report a problem | ||
| 1/26/2016 | Price change | $599,000-3.1%$127/sqft |
Source: Coldwell Banker Panian and Mash, REALTORS #13221912 Report a problem | ||
| 1/18/2016 | Listed for sale | $618,000$131/sqft |
Source: Coldwell Banker Panian and Mash, REALTORS #13221912 Report a problem | ||
| 1/13/2016 | Pending sale | $618,000$131/sqft |
Source: Coldwell Banker Panian and Mash, REALTORS #13221912 Report a problem | ||
| 1/11/2016 | Price change | $618,000-1.9%$131/sqft |
Source: Coldwell Banker Panian and Mash, REALTORS #13221912 Report a problem | ||
| 9/29/2015 | Price change | $630,000-1.6%$134/sqft |
Source: Coldwell Banker Panian and Mash, REALTORS #13221912 Report a problem | ||
| 9/1/2015 | Price change | $639,999-1.5%$136/sqft |
Source: Coldwell Banker Panian and Mash, REALTORS #13221912 Report a problem | ||
| 8/24/2015 | Price change | $649,999+0%$138/sqft |
Source: Coldwell Banker Panian and Mash, REALTORS #13221912 Report a problem | ||
| 8/20/2015 | Listed for sale | $649,900$138/sqft |
Source: Coldwell Banker Panian and Mash, REALTORS #13221912 Report a problem | ||
Public tax history
| Year | Property taxes | Tax assessment |
|---|---|---|
| 2025 | $15,638 -6.6% | $1,013,037 +2.8% |
| 2024 | $16,737 +103.7% | $984,985 +42.7% |
| 2023 | $8,216 -7.2% | $690,376 +9.2% |
| 2022 | $8,853 | $632,205 +9.1% |
| 2021 | -- | $579,323 +6.4% |
| 2020 | $8,515 +2% | $544,340 +3.8% |
| 2019 | $8,352 +10.1% | $524,297 +13.1% |
| 2018 | $7,589 | $463,636 +1.4% |
| 2017 | $7,589 +10.4% | $457,151 +6% |
| 2016 | $6,874 +9.1% | $431,414 +0.5% |
| 2015 | $6,303 | $429,427 +3.3% |
| 2014 | $6,303 | $415,675 |
Find assessor info on the county website
Monthly payment
Est. payment
Payment breakdown
Explore the cost of this home by adjusting the details. Changes won't be saved.Climate risks
Neighborhood: 79562
Nearby schools
Schools provided by the listing agent
- Elementary: Wylie West
- Middle: Wylie West
- High: Wylie
- District: Wylie ISD, Taylor Co.
Source: NTREIS. This data may not be complete. We recommend contacting the local school district to confirm school assignments for this home.
Similar homes
- $1,500,0005 bd4 ba4.8k sqft99 Glen Abbey St, Abilene, TX 79606For Sale
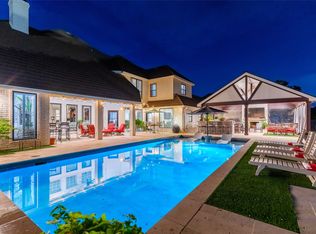 MLS ID #21418976, Stacy Doby. NTREIS
 - $1,150,0005 bd3 ba3.1k sqft2457 Us Highway 83 #84, Tuscola, TX 79562For Sale
 MLS ID #21337964, Gena Dreistadt. NTREIS
 - $1,175,0005 bd6 ba5.1k sqft582 Clark Rd, Abilene, TX 79602For Sale
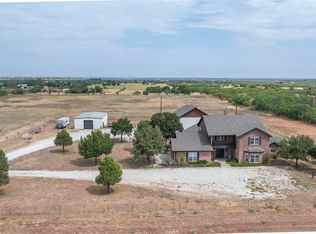 MLS ID #21373481, Michael Pritchard. NTREIS
 - $1,250,0005 bd4 ba5.4k sqft6815 Hardwick Rd, Abilene, TX 79606For Sale
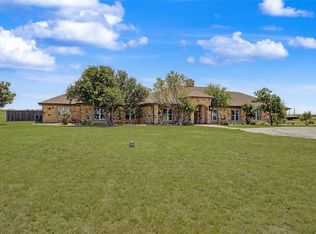 MLS ID #21325375, Deana Williams. NTREIS
