Welcome to 1126 Queens Bush Road in Wellesley, where small-town charm, a welcoming community and a spacious property come together. This 4-bedroom, 2-bathroom home offers approximately 1,700 sq. ft. of living space, a detached garage and a great backyard with plenty of room to enjoy the outdoors. Dating back to the late 1800s, the home is filled with the character and charm you simply don’t find in newer construction. Generous room sizes and a functional layout provide plenty of space for family living, while the detached garage offers additional storage or workspace. One of the highlights of this property is its location. Wellesley offers a relaxed pace of life and a wonderful small-town atmosphere, surrounded by scenic countryside while still providing convenient access to Waterloo Region and neighbouring communities. It’s an ideal setting for those who appreciate having a little more space and a quieter place to call home without feeling far removed from everyday amenities. Outside, the backyard provides plenty of room for entertaining, gardening, family time or simply relaxing and enjoying your surroundings. With four bedrooms, two bathrooms, approximately 1,700 sq. ft. of living space and plenty of potential to make it your own over time, this is a great opportunity to enjoy the space, character and lifestyle that Wellesley has to offer.
For sale
C$499,000
1126 Queens Bush Rd, Wellesley, ON N0B 2T0
4beds
1,698sqft
Single Family Residence, Residential
Built in 1890
7,868 Square Feet Lot
$-- Zestimate®
C$294/sqft
C$-- HOA
What's special
Detached garageGenerous room sizesFunctional layout
- 9 hours
- 22
- 1
Zillow last checked:
Listing updated:
Listed by:
Joe Dykes, Salesperson,
ROYAL LEPAGE WOLLE REALTY
Source: ITSO,MLS®#: 40865937Originating MLS®#: Cornerstone Association of REALTORS®
Facts & features
Interior
Bedrooms & bathrooms
- Bedrooms: 4
- Bathrooms: 2
- Full bathrooms: 1
- 1/2 bathrooms: 1
- Main level bathrooms: 1
Bedroom
- Level: Second
Bedroom
- Level: Second
Bedroom
- Level: Second
Other
- Level: Second
Bathroom
- Features: 4-Piece
- Level: Main
Bathroom
- Features: 2-Piece
- Level: Second
Dining room
- Level: Main
Kitchen
- Level: Main
Laundry
- Level: Basement
Living room
- Level: Main
Recreation room
- Level: Basement
Storage
- Level: Basement
Heating
- Fireplace-Gas, Forced Air
Cooling
- None
Appliances
- Included: Water Heater Owned, Dishwasher, Dryer, Refrigerator, Stove, Washer
- Laundry: In Basement
Features
- Basement: Separate Entrance,Full,Unfinished
- Has fireplace: Yes
- Fireplace features: Gas, Wood Burning
Interior area
- Total structure area: 1,698
- Total interior livable area: 1,698 sqft
- Finished area above ground: 1,698
- Finished area below ground: 0
Video & virtual tour
Property
Parking
- Total spaces: 4
- Parking features: Detached Garage, Private Drive Single Wide
- Garage spaces: 1
- Uncovered spaces: 3
Features
- Stories: 1
- Patio & porch: Deck, Porch
- Frontage type: South
- Frontage length: 66.12
Lot
- Size: 7,868 Square Feet
- Dimensions: 66.12 x 119
- Features: Urban, Irregular Lot, Park, Quiet Area, Schools
Details
- Additional structures: Shed(s)
- Parcel number: 221700181
- Zoning: UR
Construction
Type & style
- Home type: SingleFamily
- Architectural style: Craftsman
- Property subtype: Single Family Residence, Residential
Materials
- Aluminum Siding
- Foundation: Stone
- Roof: Asphalt Shing
Condition
- 100+ Years
- New construction: No
- Year built: 1890
Utilities & green energy
- Sewer: Sewer (Municipal)
- Water: Municipal
Community & HOA
Community
- Security: Smoke Detector(s)
Location
- Region: Wellesley
Financial & listing details
- Price per square foot: C$294/sqft
- Annual tax amount: C$3,462
- Date on market: 9/28/2026
- Inclusions: Dishwasher, Dryer, Refrigerator, Stove, Washer
Price history
| Date | Event | Price |
|---|---|---|
| 9/28/2026 | Listed for sale | C$499,000C$294/sqft |
Source: ITSO #40865937 Report a problem | ||
Public tax history
Tax history is unavailable.
Climate risks
Neighborhood: N0B
Nearby schools
GreatSchools rating
No schools nearby
We couldn't find any schools near this home.

Similar homes
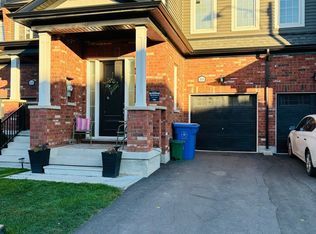
- C$739,0003 bd3 ba1.6k sqft1039 Molesworth St, Wellesley, ON N0B 2T0For Sale
 MLS ID #40865398, Bonnie Higgins, Salesperson, Royal LePage Wolle Realty. ITSO
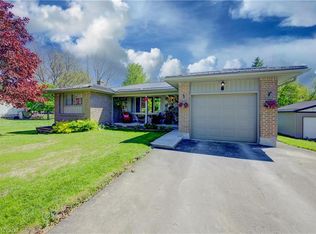
 - C$699,9003 bd2 ba1.4k sqft3600 Nafziger Rd, Wellesley, ON N0B 2T0For Sale
 MLS ID #40867089, Mario Rakanovic, Salesperson, KELLER WILLIAMS INNOVATION REALTY. ITSO
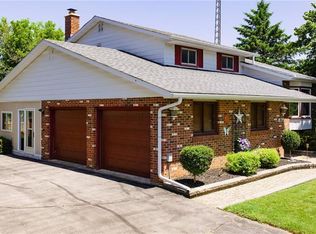
 - C$549,9002 bd1 ba1.4k sqft2990 Lobsinger Line, Woolwich, ON N0B 2M1For Sale
 MLS ID #40866841, Allison Jaspers-Fayer, Broker, RED AND WHITE REALTY INC.. ITSO
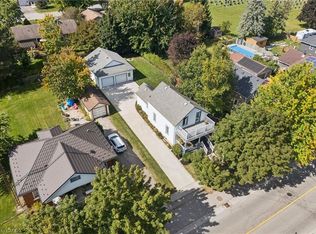
 - C$729,9003 bd3 ba1.9k sqft51 Crab Apple Ct, Wellesley, ON N0B 2T0For Sale
 MLS ID #40840659, Goran Gligorovic, Salesperson, CENTURY 21 GREEN REALTY INC. ITSO
