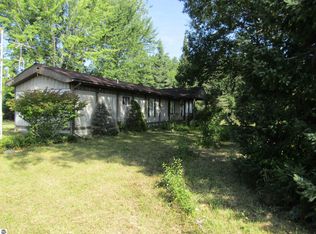
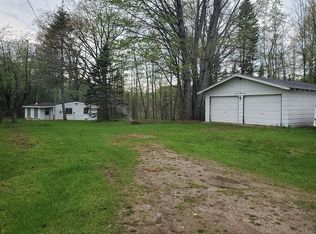
Well-maintained 3 bedroom, 2 bath home situated in a quiet country setting in a great location near Sage Lake and Kenyon’s Lakeside Resort. Inside, you’ll find durable commercial-grade wood flooring and a comfortable, functional layout. The home features forced-air heat and central air, along with a 30-year roof that is only 5 years old. An attached 2-car garage provides plenty of room for vehicles and storage. Outside, enjoy a spacious backyard with a pool, perfect for relaxing or entertaining and a hot tub in the garage for those cooler nights. Most furnishings are included, making this home an easy one to settle into and enjoy!
For sale
$164,000
1126 Schemp Rd, Lupton, MI 48635
3beds
1,188sqft
Single Family Residence, Manufactured/Double Wide, Manufactured Home
Built in 2003
0.69 Acres Lot
$157,500 Zestimate®
$138/sqft
$-- HOA
What's special
Forced-air heatQuiet country settingCentral airComfortable functional layoutDurable commercial-grade wood flooring
- 20 days
- 622
- 33
Zillow last checked:
Listing updated:
Listed by:
CHRISTINE BEEBE,
SCOFIELD REAL ESTATE LLC 989-728-2603
Source: NGLRMLS,MLS#: 1949079
Facts & features
Interior
Bedrooms & bathrooms
- Bedrooms: 3
- Bathrooms: 2
- Full bathrooms: 2
- Main level bathrooms: 2
Primary bedroom
- Area: 182
- Dimensions: 13 x 14
Bedroom 2
- Area: 120
- Dimensions: 10 x 12
Bedroom 3
- Area: 120
- Dimensions: 10 x 12
Primary bathroom
- Features: Shared
Dining room
- Area: 117
- Dimensions: 9 x 13
Kitchen
- Area: 104
- Dimensions: 8 x 13
Living room
- Area: 247
- Dimensions: 19 x 13
Heating
- Forced Air, Propane
Cooling
- Central Air
Appliances
- Included: Refrigerator, Oven/Range, Dishwasher, Microwave, Water Softener Owned, Washer, Dryer, Propane Water Heater
- Laundry: Main Level
Features
- Kitchen Island, Mud Room, Vaulted Ceiling(s), Ceiling Fan(s), Cable TV, High Speed Internet, WiFi
- Basement: Crawl Space
- Has fireplace: No
- Fireplace features: None
Interior area
- Total structure area: 1,188
- Total interior livable area: 1,188 sqft
- Finished area above ground: 1,188
- Finished area below ground: 0
Property
Parking
- Total spaces: 2
- Parking features: Attached, Garage Door Opener, Concrete Floors, Gravel
- Attached garage spaces: 2
Accessibility
- Accessibility features: None
Features
- Levels: One
- Stories: 1
- Patio & porch: Deck
- Waterfront features: None
Lot
- Size: 0.69 Acres
- Dimensions: 100 x 300
- Features: Cleared, Wooded, Level, Landscaped, Metes and Bounds
Details
- Additional structures: Shed(s)
- Parcel number: 00602100720
- Zoning description: Residential
Construction
Type & style
- Home type: MobileManufactured
- Architectural style: Ranch,Mobile - Double Wide
- Property subtype: Single Family Residence, Manufactured/Double Wide, Manufactured Home
Materials
- Vinyl Siding
- Roof: Asphalt
Condition
- New construction: No
- Year built: 2003
Utilities & green energy
- Sewer: Private Sewer
- Water: Private
Community & HOA
Community
- Features: None
- Subdivision: metes & bounds
HOA
- Services included: None
Location
- Region: Lupton
Financial & listing details
- Price per square foot: $138/sqft
- Tax assessed value: $36,102
- Annual tax amount: $1,048
- Price range: $164K - $164K
- Date on market: 8/9/2026
- Cumulative days on market: 21 days
- Listing agreement: Exclusive Right Sell
- Listing terms: Conventional,Cash,FHA,VA Loan
- Ownership type: Private Owner
- Road surface type: Gravel
Estimated market value
$157,500
$150,000 - $165,000
$1,402/mo
Price history
| Date | Event | Price |
|---|---|---|
| 8/9/2026 | Listed for sale | $164,000+134.6%$138/sqft |
Source: | ||
| 11/23/2014 | Listing removed | $69,900$59/sqft |
Source: STERLING PROPERTIES #1784760 Report a problem | ||
| 5/25/2014 | Price change | $69,900+3.6%$59/sqft |
Source: EAST SIDE REAL ESTATE #1784760 Report a problem | ||
| 4/24/2014 | Price change | $67,500-3.4%$57/sqft |
Source: Tri-County Realty Report a problem | ||
| 2/2/2014 | Listed for sale | $69,900+168.8%$59/sqft |
Source: Tri-County Realty Report a problem | ||
| 10/8/2009 | Sold | $26,000-66%$22/sqft |
Source: | ||
| 10/21/2008 | Sold | $76,372+75.4%$64/sqft |
Source: Public Record Report a problem | ||
| 6/2/2005 | Sold | $43,539$37/sqft |
Source: Public Record Report a problem | ||
Public tax history
| Year | Property taxes | Tax assessment |
|---|---|---|
| 2025 | $1,048 +10.9% | $53,900 +13% |
| 2024 | $945 -0.2% | $47,700 +9.2% |
| 2023 | $947 +9.7% | $43,700 +30.4% |
| 2022 | $864 -2.7% | $33,500 +5.7% |
| 2021 | $888 | $31,700 -4.2% |
| 2020 | -- | $33,100 -2.4% |
| 2018 | $416 -42.5% | $33,900 -2.9% |
| 2017 | $723 | $34,900 +9.4% |
| 2016 | $723 +0.9% | $31,900 -1.8% |
| 2015 | $716 +176.6% | $32,500 +19.9% |
| 2014 | $259 | $27,100 +6.3% |
| 2013 | -- | $25,500 +2.4% |
| 2012 | -- | $24,900 -19.4% |
| 2011 | -- | $30,900 -7.8% |
| 2010 | -- | $33,500 |
Find assessor info on the county website
Monthly payment
Climate risks
Neighborhood: 48635
Nearby schools
Schools provided by the listing agent
- District: West Branch-Rose City Area Schools
Source: NGLRMLS. This data may not be complete. We recommend contacting the local school district to confirm school assignments for this home.