Skip main navigation
Sold for $230,000
  • $230,000

    1126 Springfield Church Road, Trenton, SC

    3beds
    1,651sqft
    Single Family Residence
    Built in 2007
    1.25 Acres Lot
    $291,100 Zestimate®
    $139/sqft
    $1,689 Estimated rent

    Home value

    $291,100

    $277,000 - $306,000

    $1,689/mo

    Zestimate® history
    Loading...

    Owner options

    List your home for rent

    $1,689/mo

    Rent Zestimate®

    Find your next renter with Zillow Rental Manager. Plus, with online applications, you can quickly screen prospective tenants – for free.

    Learn more

    $1,689/mo

    Rent Zestimate®

    Refinance and save

    $1,059/mo

    Est. payment

    Refinancing to a lower rate could help reduce your monthly payments and save thousands over the life of the loan.

    See today's rates

    $1,059/mo

    Est. payment

    Explore your selling options

    Work with a Zillow partner agent

    Leverage their expertise and Zillow's premium Showcase listings to get your home seen by more buyers.

    Get started

    List with your own agent

    Get your home in front of millions of buyers by listing it on Zillow.

    Learn how to do it

    Sell it yourself

    Take full control of how buyers see your home on Zillow by listing For Sale by Owner (FSBO).

    List your home

    What's special

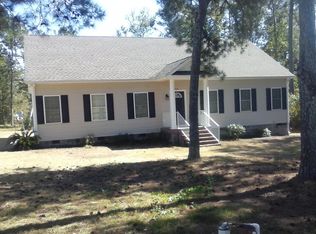
    Mark this a DEAL!! Best Deal in Aiken County!! Over $30K in equity and my sellers are offering a $5000 Seller concession to go go towards closing or improvements. My seller says their loss, your gain. Country plus acreage plus a beautiful home. Something to look forward to coming home to. Come experience swank Country living in this gorgeous home on over 1.25 acres in the lovely Trenton , SC. Boasting in curb appeal, this open floor concept plan is also a corner lot with long driveway and double attached garage which goes into house. With vaulted ceilings and large rooms, you will love the tranquility and peace you will find here. This home features 3 bedrooms, 2 full baths with ample closets in all. The split floor plan is ideal for so many with children or in-laws. The guest bathroom is handicap accessible also. The master feautures a trey ceiling, generous closets. Some rooms have been recently painted. Established flower beds in front and even a little garden in back. The back yard is where you will want to be in mornings and evenings - with 2 level deck and fenced in yard. The Shed stays with home as well as all appliances in the kitchen to include the refrigerator. Washer and dryer also convey with property. Conveniently located directly off Exit 18 - tucked between Aiken and Graniteville. Exclusively co-listed by Tracy Carter and Rebecca Cunningham of Keller Williams Realty Augusta Partners, you do not want to miss this opportunity to have a gorgeous home and acreage. The schools are as follows: North Aiken ElementaryPinecrest Aiken Middle School Aiken High School Bettis Leadership Prep is also available. For people working at Generac or Bridestone, this will be ideal as its conveniently located off Hwy 19 off of I-20. This won't last. Make sure and schedule your showing today.

    Zillow last checked:

    Listing updated:

    Listed by:

    Tracy Carter,

    Keller Williams Realty Augusta Partners

    Bought with:

    Tracy Carter, 409698

    Keller Williams Realty Augusta Partners

    Source: Hive MLS,MLS#: 98176057MLS LogoOriginating MLS: REALTORS® of Greater Augusta

    Facts & features

    Interior

    Bedrooms & bathrooms
    • Bedrooms: 3
    • Bathrooms: 2
    • Full bathrooms: 2
    Primary bedroom
    • Level: Main
    • Dimensions: 15 x 20
    Bedroom 2
    • Level: Main
    • Dimensions: 14 x 16
    Bedroom 3
    • Level: Main
    • Dimensions: 12 x 12
    Bathroom 1
    • Level: Main
    • Dimensions: 10 x 8
    Bathroom 2
    • Level: Main
    • Dimensions: 6 x 8
    Breakfast room
    • Level: Main
    • Dimensions: 12 x 12
    Family room
    • Level: Main
    • Dimensions: 18 x 20
    Kitchen
    • Level: Main
    • Dimensions: 16 x 12
    Heating
    • Heat Pump
    Cooling
    • Central Air, Ceiling Fan(s)
    Appliances
    • Included: Vented Exhaust Fan, Built-In Electric Oven, Washer, Refrigerator, Range, Dryer, Dishwasher
    • Laundry: Dryer Hookup
    Features
    • Walk-in Closet(s), Entrance Foyer, Blinds/Shades, Eat-in Kitchen, In-Law Quarters, Walk-In Closet(s), Wired for Data
    • Flooring: Carpet, Laminate, Ceramic Tile
    • Doors: Storm Door(s)
    • Windows: Thermal Windows
    • Basement: None
    • Attic: Partially Floored,Pull Down Stairs,Storage
    Interior area
    • Total structure area: 1,651
    • Total interior livable area: 1,651 sqft

    Property

    Parking
    • Total spaces: 2
    • Parking features: Attached, Gravel, Garage Door Opener, Parking Pad
    • Has attached garage: Yes
    Features
    • Patio & porch: Deck, Patio, Porch, Front Porch, Rear Porch
    • Exterior features: Garden, Storm Doors
    • Fencing: Fenced
    Lot
    • Size: 1.25 Acres
    • Dimensions: 125 x 100 x 125 x 100
    • Features: Sprinklers in Front, Sprinklers in Rear
    Details
    • Additional structures: Outbuilding
    • Parcel number: 2

    Construction

    Type & style
    • Home type: SingleFamily
    • Property subtype: Single Family Residence
    Materials
    • Concrete, Vinyl Siding
    • Foundation: Crawl Space
    • Roof: Composition
    Condition
    • New construction: No
    • Year built: 2007

    Utilities & green energy

    • Sewer: Septic Tank
    • Water: Well
    • Utilities for property: Cable Available

    Community & neighborhood

    Security
    • Security features: Smoke Detector(s)
    Location
    • Region: Trenton
    • Subdivision: Not In Subdivision

    HOA & financial

    HOA
    • Has HOA: No

    Other

    Other facts
    • Listing agreement: Exclusive Right To Sell
    • Listing terms: Assumable,1031 Exchange,Cash,Conventional,FHA,USDA Loan,VA Loan

    Price history

    DateEventPrice
    8/30/2023Sold$230,000-6.1%$139/sqft
    Source: Hive MLS #98176057 Report a problem
    8/25/2023Pending sale$244,900$148/sqft
    Source: REALTORS® of Greater Augusta #516363 Report a problem
    7/14/2023Contingent$244,900$148/sqft
    Source: REALTORS® of Greater Augusta #516363 Report a problem
    6/24/2023Price change$244,900-2%$148/sqft
    Source: REALTORS® of Greater Augusta #516363 Report a problem
    6/16/2023Price change$249,900-3.1%$151/sqft
    Source: REALTORS® of Greater Augusta #516363 Report a problem
    6/9/2023Price change$257,900-4.4%$156/sqft
    Source: REALTORS® of Greater Augusta #516363 Report a problem
    6/3/2023Listed for sale$269,900+92.9%$163/sqft
    Source: REALTORS® of Greater Augusta #516363 Report a problem
    4/2/2013Sold$139,900-7.4%$85/sqft
    Source: Aiken MLS #80932 Report a problem
    11/29/2007Sold$151,000+1158.3%$91/sqft
    Source: Public Record Report a problem
    9/24/2007Sold$12,000-85%$7/sqft
    Source: Public Record Report a problem
    5/14/2007Sold$80,000$48/sqft
    Source: Public Record Report a problem

    Public tax history

    YearProperty taxesTax assessment
    2025$1,250 -62.8%$11,130 -19.5%
    2024$3,356 +397.9%$13,830 +139.7%
    2023$674 +2.4%$5,770
    2022$658 -0.2%$5,770
    2021$659 +1.5%$5,770 +3.2%
    2020$650 $5,590
    2019-- $5,590
    2018$612 $5,590
    2017$612 +4.7%--
    2016$584 --
    2015$584 -2.6%--
    2014$600 --
    2013$600 --
    2011-- --
    2009-- --
    2007-- --
    2006-- --
    2004-- $1,860

    Find assessor info on the county website

    Neighborhood: 29847

    Nearby schools

    GreatSchools rating
    Schools provided by the listing agent
    • Elementary: North Aiken
    • Middle: AIKEN MIDDLE SCHOOL
    • High: AIKEN HIGH SCHOOL

    Source: Hive MLS. This data may not be complete. We recommend contacting the local school district to confirm school assignments for this home.

    Get pre-qualified for a loan
    At Zillow Home Loans, we can pre-qualify you in as little as 5 minutes with no impact to your credit score.

    An equal housing lender. NMLS #10287.