Skip main navigation
Sold for $370,000
  • Zestimate®
    $370,000

    11260 Chestnut Grove Sq APT 337, Reston, VA 20190

    4beds
    1,860sqft
    Condominium
    Built in 1972
    -- sqft lot
    $370,000 Zestimate®
    $199/sqft
    $3,383 Estimated rent

    Home value

    $370,000

    $348,000 - $392,000

    $3,383/mo

    Zestimate® history
    Loading
    Loading...

    Owner options

    List your home for rent

    $3,383/mo

    Rent Zestimate®

    Find your next renter with Zillow Rental Manager. Plus, with online applications, you can quickly screen prospective tenants – for free.

    Learn more

    $3,383/mo

    Rent Zestimate®

    Refinance and save

    $3,263/mo

    Est. payment

    Refinancing to a lower rate could help reduce your monthly payments and save thousands over the life of the loan.

    See today's rates

    $3,263/mo

    Est. payment

    Explore your selling options

    Work with a Zillow partner agent

    Leverage their expertise and Zillow's premium Showcase listings to get your home seen by more buyers.

    Get started

    List with your own agent

    Get your home in front of millions of buyers by listing it on Zillow.

    Learn how to do it

    Sell it yourself

    Take full control of how buyers see your home on Zillow by listing For Sale by Owner (FSBO).

    List your home

    What's special

    Large private balconyAbundance of natural lightSoaring ceilingsElectrolux washing machineGarbage disposalConvenient laundry areaKitchen tile flooring
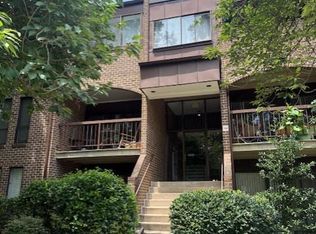
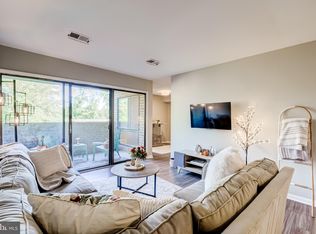
    Rare opportunity to own one of only eight penthouse residences in the highly sought-after Chestnut Grove community of Reston. This spacious two-level home offers 4 bedrooms, 2.5 bathrooms, and approximately 1,860 square feet of living space, combining the size and functionality of a townhome with the convenience of condominium living. The penthouse location provides an abundance of natural light, enhanced by soaring ceilings and expansive windows that create a bright, open, and inviting atmosphere throughout. The main level features generous living and dining spaces, a convenient laundry area, and a versatile main-level bedroom or home office, perfect for today's flexible lifestyle needs. Step outside to the large private balcony, an ideal setting for morning coffee, outdoor dining, or simply enjoying the peaceful surroundings. Upstairs, you'll find three spacious bedrooms, including the primary suite, providing a thoughtful separation between living and private spaces. Thoughtfully updated over the last five years, the home includes brand new carpet and paint, new air handler with UV filtration system, Electrolux washing machine, Frigidaire Gallery microwave, Frigidaire Gallery dishwasher, garbage disposal, kitchen tile flooring, and luxury vinyl plank flooring throughout the living room, dining room, stairs, and upper hallway, providing both style and durability. Adding to its appeal is a private 6' x 9' storage space, offering valuable extra room for seasonal items, bicycles, and more. Ideally located just minutes from Metro, Reston Town Center, shopping, dining, parks, and major commuter routes, this unique penthouse offers a rare combination of space, natural light, modern updates, and convenience. The condo fee includes all utilities, providing exceptional value and predictable monthly expenses. Residents also enjoy access to all of Reston's renowned amenities, including pools, tennis and pickleball courts, miles of trails, lakes, parks, playgrounds, and community facilities, making it easy to enjoy the exceptional Reston lifestyle.

    Zillow last checked:

    Listing updated:

    Listed by:

    Julio Ramirez 703-772-1166,

    Keller Williams Realty

    Bought with:

    NON MEMBER, 0225194075

    Non Subscribing Office

    Source: Bright MLS,MLS#: VAFX2332584MLS Logo

    Facts & features

    Interior

    Bedrooms & bathrooms
    • Bedrooms: 4
    • Bathrooms: 3
    • Full bathrooms: 2
    • 1/2 bathrooms: 1
    • Main level bathrooms: 1
    • Main level bedrooms: 1
    Heating
    • Central, Natural Gas
    Cooling
    • Central Air, Electric
    Appliances
    • Included: Gas Water Heater
    • Laundry: In Unit
    Features
    • Has basement: No
    • Has fireplace: No
    Interior area
    • Total structure area: 1,860
    • Total interior livable area: 1,860 sqft
    • Finished area above ground: 1,860

    Property

    Parking
    • Total spaces: 2
    • Parking features: Parking Lot
    Accessibility
    • Accessibility features: None
    Features
    • Levels: Two
    • Stories: 2
    • Pool features: Community
    Details
    • Additional structures: Above Grade
    • Parcel number: 0174 22 0337
    • Zoning: PRC
    • Special conditions: Standard

    Construction

    Type & style
    • Home type: Condo
    • Architectural style: Contemporary
    • Property subtype: Condominium
    • Attached to another structure: Yes
    Materials
    • Brick
    Condition
    • New construction: No
    • Year built: 1972
    • Major remodel year: 2022

    Utilities & green energy

    • Electric: 120/240V
    • Sewer: Public Septic, Public Sewer
    • Water: Community

    Community & HOA

    Community
    • Condo and coop fee: $1,544 monthly
    • Subdivision: Chestnut Grove
    HOA
    • Has HOA: Yes
    • Amenities included: Basketball Court, Bike Trail, Common Grounds, Community Center, Dog Park, Storage, Jogging Path, Lake, Picnic Area, Pool, Reserved/Assigned Parking, Tennis Court(s), Tot Lots/Playground, Volleyball Courts
    • Services included: Air Conditioning, All Ground Fee, Common Area Maintenance, Electricity, Maintenance Structure, Gas, Heat, Parking Fee, Management, Pest Control, Pool(s), Road Maintenance, Sewer, Snow Removal, Trash, Water
    • HOA fee: $890 annually
    • HOA name: RESTON ASSOCIATION
    Location
    • Region: Reston

    Financial & listing details

    • Price per square foot: $199/sqft
    • Tax assessed value: $353,800
    • Annual tax amount: $4,247
    • Date on market: 8/6/2026
    • Listing agreement: Exclusive Right To Sell
    • Listing terms: Cash,Conventional,FHA,VA Loan,VHDA
    • Ownership: Condominium

    Price history

    DateEventPrice
    9/30/2026Sold$370,000-2.6%$199/sqft
    Source: Bright MLS #VAFX2332584 Report a problem
    8/24/2026Contingent$379,999$204/sqft
    Source: Bright MLS #VAFX2332584 Report a problem
    8/7/2026Listed for sale$379,999$204/sqft
    Source: Bright MLS #VAFX2332584 Report a problem
    7/2/2026Listing removed$379,999$204/sqft
    Source: Bright MLS #VAFX2319108 Report a problem
    6/11/2026Listed for sale$379,999+26.7%$204/sqft
    Source: Bright MLS #VAFX2319108 Report a problem
    10/9/2018Sold$299,900$161/sqft
    Source: Public Record Report a problem
    8/15/2018Pending sale$299,900$161/sqft
    Source: PLUSH HOMES #1002089514 Report a problem
    8/4/2018Listed for sale$299,900+12527.4%$161/sqft
    Source: PLUSH HOMES #1002089514 Report a problem
    7/24/2017Listing removed$2,450$1/sqft
    Source: PLUSH HOMES #FX10000246 Report a problem
    7/12/2017Listed for rent$2,450$1/sqft
    Source: PLUSH HOMES #FX10000246 Report a problem
    7/21/2015Listing removed$2,375$1/sqft
    Source: PLUSH HOMES #FX8633984 Report a problem
    7/10/2015Pending sale$2,375$1/sqft
    Source: PLUSH HOMES #FX8633984 Report a problem
    7/10/2015Listed for sale$2,375-99.3%$1/sqft
    Source: PLUSH HOMES #FX8633984 Report a problem
    4/11/2005Sold$321,000+177%$173/sqft
    Source: Public Record Report a problem
    8/1/2000Sold$115,900$62/sqft
    Source: Public Record Report a problem

    Public tax history

    YearProperty taxesTax assessment
    2026$4,247 -0.2%$353,800
    2025$4,256 -1.2%$353,800 -1%
    2024$4,308 +2.6%$357,370
    2023$4,201 +10.6%$357,370 +12%
    2022$3,799 $319,080 +7%
    2021-- $298,210 +4%
    2020$3,528 +7.9%$286,740 +7.9%
    2019$3,271 +5.2%$265,800 +5.2%
    2018$3,110 -14.4%$252,710 -16%
    2017$3,634 +8.8%$300,850 +8.6%
    2016$3,339 -4.7%$276,980 -8.1%
    2015$3,504 +0.2%$301,280
    2014$3,496 $301,280 +15.1%
    2013-- $261,810 +15.1%
    2012-- $227,440
    2011-- $227,440 +3%
    2010-- $220,820
    2009-- $220,820 -28.5%
    2008-- $308,840 -2.3%
    2007-- $316,150 +119.2%
    2003-- $144,200 +24.9%
    2002-- $115,445
    Find assessor info on the county website

    Neighborhood: 20190

    Nearby schools

    GreatSchools rating
    Schools provided by the listing agent
    • District: Fairfax County Public Schools

    Source: Bright MLS. This data may not be complete. We recommend contacting the local school district to confirm school assignments for this home.

    Get a cash offer in 3 minutes
    Find out how much your home could sell for in as little as 3 minutes with a no-obligation cash offer.
    Estimated market value

    $370,000

    Get a cash offer in 3 minutes
    Find out how much your home could sell for in as little as 3 minutes with a no-obligation cash offer.
    Estimated market value

    $370,000