Welcome to this beautifully updated bi-level home in the desirable Greenridge neighborhood of Colerain Township. Offering 3 bedrooms, 1 full bath, and 1 half bath, this home combines comfort, functionality, and recent updates. Enjoy the peace of mind of a brand-new roof, along with new flooring and fresh interior paint throughout. The home also features a brand-new dishwasher, microwave, and garbage disposal. The water heater was replaced approximately six years ago, and the HVAC system, while approximately 14 years old, has a control panel that was replaced six years ago.
The finished lower level provides additional living space perfect for a family room, home office, playroom, or workout area. Outside, you'll find an enclosed porch, a spacious concrete patio ideal for entertaining, a utility shed for extra storage, and an attached one-car garage. Conveniently located near shopping, restaurants, parks, schools, and major highways, this move-in-ready home offers exceptional value.
For sale
Price cut: $15K (9/12)
$235,000
11260 Pippin Rd, Cincinnati, OH 45231
3beds
1,524sqft
Single Family Residence
Built in 1968
7,187 Square Feet Lot
$234,500 Zestimate®
$154/sqft
$-- HOA
What's special
Beautifully updated bi-level homeFresh interior paint throughoutAttached one-car garageEnclosed porchNew flooringBrand-new dishwasherBrand-new roof
- 64 days
- 2,965
- 113
Zillow last checked:
Listing updated:
Listed by:
Gary Garrison 513-449-0091,
Trelora Realty, Inc.
Source: DABR MLS,MLS#: 964648 Originating MLS: Dayton Area Board of REALTORS
Originating MLS: Dayton Area Board of REALTORSFacts & features
Interior
Bedrooms & bathrooms
- Bedrooms: 3
- Bathrooms: 2
- Full bathrooms: 1
- 1/2 bathrooms: 1
- Main level bathrooms: 1
Bedroom
- Level: Main
- Dimensions: 10 x 10
Bedroom
- Level: Main
- Dimensions: 10 x 15
Bedroom
- Level: Main
- Dimensions: 10 x 10
Heating
- Heat Pump
Cooling
- Central Air
Features
- Basement: Finished
Interior area
- Total structure area: 1,524
- Total interior livable area: 1,524 sqft
Property
Parking
- Total spaces: 1
- Parking features: Attached, Garage, One Car Garage
- Attached garage spaces: 1
Features
- Levels: Multi/Split
Lot
- Size: 7,187 Square Feet
- Dimensions: 120 ft x 60 ft
Details
- Parcel number: 5100022001000
- Zoning: Residential
- Zoning description: Residential
Construction
Type & style
- Home type: SingleFamily
- Architectural style: Bi-Level
- Property subtype: Single Family Residence
Materials
- Frame
Condition
- Year built: 1968
Community & HOA
Community
- Subdivision: Greenridge 3rd Sub
HOA
- Has HOA: No
Location
- Region: Cincinnati
Financial & listing details
- Price per square foot: $154/sqft
- Tax assessed value: $164,180
- Annual tax amount: $3,316
- Date on market: 7/20/2026
Estimated market value
$234,500
$223,000 - $246,000
$2,131/mo
Price history
| Date | Event | Price |
|---|---|---|
| 9/12/2026 | Price change | $235,000-6%$154/sqft |
Source:  DABR MLS #964648 Report a problem DABR MLS #964648 Report a problem | ||
| 9/3/2026 | Price change | $249,999-10.4%$164/sqft |
Source: DABR MLS #964648 Report a problem | ||
| 9/2/2026 | Price change | $279,000+1.5%$183/sqft |
Source:  Cincy MLS #1891886 Report a problem Cincy MLS #1891886 Report a problem | ||
| 8/13/2026 | Price change | $274,900-1.5%$180/sqft |
Source: DABR MLS #964648 Report a problem | ||
| 7/21/2026 | Listed for sale | $279,000+257.7%$183/sqft |
Source: DABR MLS #964648 Report a problem | ||
| 3/30/2012 | Sold | $78,000+47.2%$51/sqft |
Source: Cincy MLS #1293433 Report a problem | ||
| 11/22/2011 | Listing removed | $53,000$35/sqft |
Source: isNowListed.com Report a problem | ||
| 11/21/2011 | Listed for sale | $53,000+63.1%$35/sqft |
Source: isNowListed.com Report a problem | ||
| 5/4/2011 | Sold | $32,500-38.7%$21/sqft |
Source: Cincy MLS #1256330 Report a problem | ||
| 4/1/2011 | Pending sale | $53,000$35/sqft |
Source: Alegna Realty #1256330 Report a problem | ||
| 2/17/2011 | Listed for sale | $53,000-58.9%$35/sqft |
Source: Alegna Realty #1256330 Report a problem | ||
| 7/31/2001 | Sold | $129,000$85/sqft |
Source: Cincy MLS #734007 Report a problem | ||
Public tax history
| Year | Property taxes | Tax assessment |
|---|---|---|
| 2025 | $3,316 +7.9% | $57,463 |
| 2024 | $3,074 -0.6% | $57,463 |
| 2023 | $3,093 +16% | $57,463 +42.3% |
| 2022 | $2,666 -0.2% | $40,373 |
| 2021 | $2,671 | $40,373 +0% |
| 2020 | $2,671 +28.9% | $40,372 +24% |
| 2019 | $2,072 +5.5% | $32,560 0% |
| 2018 | $1,963 | $32,561 |
| 2017 | $1,963 +16.2% | $32,561 +19.3% |
| 2016 | $1,689 | $27,300 |
| 2015 | $1,689 -0.2% | $27,300 |
| 2014 | $1,692 +148.8% | $27,300 +140% |
| 2013 | $680 -4.4% | $11,375 |
| 2012 | $711 +8.9% | $11,375 |
| 2011 | $653 -71.4% | $11,375 -74.7% |
| 2010 | $2,282 +5.4% | $45,010 |
| 2009 | $2,166 +2.3% | $45,010 |
| 2008 | $2,117 +4.7% | $45,010 -1% |
| 2007 | $2,021 +11.4% | $45,465 |
| 2006 | $1,814 -0.1% | $45,465 |
| 2005 | $1,816 -7.2% | $45,465 +3.1% |
| 2003 | $1,957 -0.7% | $44,100 |
| 2002 | $1,970 +58.6% | $44,100 +22.6% |
| 2001 | $1,243 +3.6% | $35,980 |
| 2000 | $1,199 | $35,980 |
Find assessor info on the county website
Monthly payment
Est. payment
Payment breakdown
Explore the cost of this home by adjusting the details. Changes won't be saved.Climate risks
Neighborhood: Pleasant Run
Nearby schools
Schools provided by the listing agent
- District: Northwest
Source: DABR MLS. This data may not be complete. We recommend contacting the local school district to confirm school assignments for this home.

Similar homes
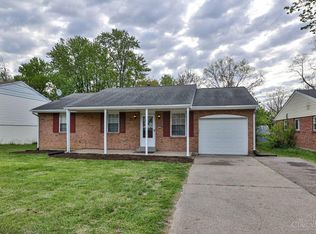
- $214,9003 bd2 ba1.5k sqft11657 Pippin Rd, Cincinnati, OH 45231For Sale

 MLS ID #1893425, Michael Mcgee, Mainstay Brokerage LLC. Cincy MLS
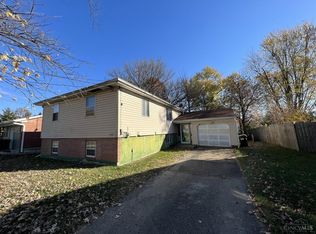
 - $--4 bd1 ba1.5k sqft11914 Waldon Dr, Cincinnati, OH 45231Auction
 ServiceLink Auction
 - $295,0003 bd2 ba1.5k sqft11481 Gravenhurst Dr, Cincinnati, OH 45231For Sale
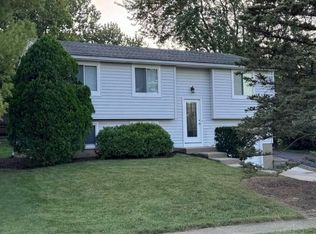 MLS ID #1895038, Steven Koleno, Beycome Brokerage Realty LLC. Cincy MLS
 - $259,0003 bd2 ba1.5k sqft2737 Leota Ln, Cincinnati, OH 45251For Sale
 MLS ID #1894457, Kimberly A. Price, Plum Tree Realty. Cincy MLS
 - $220,0003 bd3 ba1.6k sqft10753 Valiant Dr, Cincinnati, OH 45231For SaleMLS ID #1881627, Jessica A. Ahr, Sibcy Cline, Inc.. Cincy MLS
- $260,0003 bd3 ba1k sqft2536 Sudbury Dr, Cincinnati, OH 45231For SaleMLS ID #1886979, Purna Rai, OwnerLand Realty, Inc.. Cincy MLS
- $200,0002 bd2 ba950 sqft2665 Roosevelt Ave, Cincinnati, OH 45231For SaleMLS ID #1893933, Nathalie S Mortine, eXp Realty. Cincy MLS
- $220,0003 bd2 ba1.3k sqft12146 Birchhill Dr, Cincinnati, OH 45251For SaleMLS ID #1891571, Thuy Nguyen-Meyer, OwnerLand Realty, Inc.. Cincy MLS
- $249,0003 bd1 ba1.3k sqft11691 Greenhaven Ct, Cincinnati, OH 45251For SaleMLS ID #1891832, Joe E Beck, Comey & Shepherd. Cincy MLS
- $219,9003 bd2 ba1.3k sqft1070 Imprint Ln, Cincinnati, OH 45240For SaleMLS ID #1886229, Lesa M Baker, Arch Realty, LLC. Cincy MLS
- $249,9003 bd2 ba1k sqft11935 Mill Rd, Cincinnati, OH 45240For SaleMLS ID #1893879, Flor D McNally, Keller Williams Advisors. Cincy MLS
- $242,5003 bd2 ba840 sqft2065 Sevenhills Dr, Cincinnati, OH 45240For SaleMLS ID #1890120, Lindsay Morrison, ERA REAL Solutions Realty. LLC. Cincy MLS
- $224,9003 bd2 ba1.5k sqft1394 Karahill Dr, Cincinnati, OH 45240For SaleMLS ID #1893363, Christopher J Secaur, Keller Williams Advisors. Cincy MLS
- $309,9003 bd2 ba1.2k sqft2079 Arrowood Pl, Cincinnati, OH 45231For SaleMLS ID #1893104, Joy E. Diegmueller, Sibcy Cline, Inc.. Cincy MLS
- $335,0004 bd3 ba1.6k sqft9648 Fallshill Cir, Cincinnati, OH 45231For SaleMLS ID #1894714, Denise M Taylor, eXp Realty. Cincy MLS
- $264,0003 bd2 ba1.4k sqft11518 Raphael Pl, Cincinnati, OH 45240For SaleMLS ID #1888024, Warren G Curry, RE/MAX Preferred Group. Cincy MLS
- $255,0003 bd2 ba1.5k sqft3419 Springdale Rd, Cincinnati, OH 45251For SaleMLS ID #1889855, Natalie N. Decker, Coldwell Banker Realty. Cincy MLS
- $289,9003 bd3 ba1.6k sqft1766 Miles Rd, Cincinnati, OH 45231For SaleMLS ID #1889417, Sarah Nare, The Six Realty, LLC. Cincy MLS
