Welcome to this lovely home located in the north side of Reston which boasts a plethora of amenities and timeless elegance. Situated on a generous .6-acre lot backing up to a lush greenway, this property offers both tranquility and convenience. You’ll first notice the expansive front porch which runs the length of the house -- a great place to relax, watch the sun set, or have a lingering chat. As you step inside, you’re greeted by a grand foyer featuring a main staircase and luxurious marble floors creating a welcoming ambiance. The house has been freshly painted throughout, and new carpet has been installed on the main and upper floors. The heart of the home is the chef's kitchen, which is sure to delight culinary enthusiasts. Equipped with a 6-burner gas Thermador range, granite counters, stainless appliances, and a large island with room for seating, this space is perfect for both cooking and entertaining. An enormous picture window overlooks the wooded glade, flooding the kitchen with natural light and a wonderful view. Adjacent to the kitchen is a spacious breakfast area with a bay window, ideal for enjoying casual meals with family and friends. The kitchen also has a large walk-in pantry and a built-in desk complete with several shelves. The kitchen seamlessly flows into the family room, where a two-story ceiling and three skylights create an airy atmosphere. A wood fireplace with a brick surround adds warmth and charm, while a door leads out to a large deck, which is perfect for outdoor gatherings and entertaining. It also has a second staircase which leads to an open anteroom on the upper floor. For more formal occasions, the dining room offers an elegant setting with wood floors, crown molding, chair-rail and a large bay window while the adjacent formal living room features floor-to-ceiling windows, crown molding, and wood floors. Additional highlights of the main floor include a light-filled sunroom with floor-to-ceiling windows and French doors leading to both the front porch and a smaller back deck. There is also a cozy study with crown molding and a convenient powder room with marble floors. Upstairs, you'll find four spacious bedrooms, including a luxurious primary suite with a separate sitting room, updated ensuite bath, and large walk-in closet. A Jack-and-Jill bathroom with a skylight, two sinks, and a linen closet serves the remaining bedrooms. The lower level of the home offers versatile living spaces perfect as an in-law, guest, or au pair suite. It includes a full bath, cedar closet, and a separate room that could be used as an office and a larger space that’s perfect for a game room. A walk-out, flag-stone patio provides easy access to the backyard and to the two decks in back. The yard is a Certified Wildlife Habitat which attracts birds, pollinators, and butterflies, and is a healthy alternative since no pesticides, herbicides or other chemicals have been used on the property. Plus, it’s low maintenance! For more information about the benefits of a Certified Wildlife Habitat go to: https://www.nwf.org/Garden-for-Wildlife/Certify Located on a street that ends in a cul-de-sac, the house is just steps from the entrance to one of Reston’s famed walking trails. This prime location is also just 1.2 miles to North Point Village Center with its shops, eateries, banking and Giant grocery store; 1.6 miles to the shops, eateries, and Reston Community Center at Lake Anne; 2.1 miles to Reston Town Center; 2.7 miles to Wiehle-Reston East Metro Station; and 7.6 miles to Dulles Airport. Reston, Virginia, was founded by Robert E. Simon in 1964, and was the first modern, post-war planned community in America. It has four man-made lakes, over 55 miles of walking trails, a nature center, two Metro stations, an open-air town center, two golf courses, two community centers, 15 neighborhood outdoor pools, and many tennis and pickle ball courts among numerous other amenities.
Sold for $1,275,000
$1,275,000
11263 Center Harbor Rd, Reston, VA 20194
4beds
3,771sqft
Single Family Residence
Built in 1990
0.65 Acres Lot
$1,487,400 Zestimate®
$338/sqft
$5,645 Estimated rent
Home value
$1,487,400
$1.40M - $1.59M
$5,645/mo
Zestimate® history
Owner options
List your home for rent
$5,645/mo
Rent Zestimate®
Find your next renter with Zillow Rental Manager. Plus, with online applications, you can quickly screen prospective tenants – for free.
$5,645/mo
Rent Zestimate®
Refinance and save
$8,895/mo
Est. payment
Refinancing to a lower rate could help reduce your monthly payments and save thousands over the life of the loan.
$8,895/mo
Est. payment
Explore your selling options
Work with a Zillow partner agent
Leverage their expertise and Zillow's premium Showcase listings to get your home seen by more buyers.
Get startedList with your own agent
Get your home in front of millions of buyers by listing it on Zillow.
Learn how to do itSell it yourself
Take full control of how buyers see your home on Zillow by listing For Sale by Owner (FSBO).
List your homeWhat's special
Zillow last checked:
Listing updated:
Listed by:
JaneEllen Saums 703-861-3523,
Corcoran McEnearney
Bought with:
Dominique Rychlik, 525224
Compass
Source: Bright MLS,MLS#: VAFX2158404
Facts & features
Interior
Bedrooms & bathrooms
- Bedrooms: 4
- Bathrooms: 4
- Full bathrooms: 3
- 1/2 bathrooms: 1
- Main level bathrooms: 1
Rooms
- Room types: Living Room, Dining Room, Primary Bedroom, Bedroom 2, Bedroom 3, Bedroom 4, Kitchen, Family Room, Den, Foyer, Breakfast Room, Study, Sun/Florida Room, Laundry, Loft, Recreation Room, Storage Room, Utility Room, Bathroom 2, Bathroom 3, Bonus Room, Primary Bathroom, Half Bath
Primary bedroom
- Features: Primary Bedroom - Sitting Area
- Level: Upper
- Area: 234 Square Feet
- Dimensions: 13 X 18
Bedroom 2
- Level: Upper
- Area: 143 Square Feet
- Dimensions: 11 X 13
Bedroom 3
- Level: Upper
- Area: 154 Square Feet
- Dimensions: 11 X 14
Bedroom 4
- Features: Walk-In Closet(s)
- Level: Upper
- Area: 273 Square Feet
- Dimensions: 13 X 21
Primary bathroom
- Features: Walk-In Closet(s)
- Level: Upper
- Area: 100 Square Feet
- Dimensions: 10 X 10
Bathroom 2
- Level: Upper
- Area: 88 Square Feet
- Dimensions: 8 X 11
Bathroom 3
- Level: Lower
- Area: 60 Square Feet
- Dimensions: 5 X 12
Bonus room
- Level: Lower
- Area: 143 Square Feet
- Dimensions: 11 X 13
Breakfast room
- Level: Main
- Area: 170 Square Feet
- Dimensions: 10 X 17
Den
- Level: Lower
- Area: 143 Square Feet
- Dimensions: 11 X 13
Dining room
- Level: Main
- Area: 225 Square Feet
- Dimensions: 15 X 15
Family room
- Level: Main
- Area: 400 Square Feet
- Dimensions: 20 X 20
Foyer
- Level: Main
- Area: 208 Square Feet
- Dimensions: 13 X 16
Half bath
- Level: Main
- Area: 40 Square Feet
- Dimensions: 5 X 8
Kitchen
- Features: Pantry
- Level: Main
- Area: 266 Square Feet
- Dimensions: 14 X 19
Laundry
- Level: Main
- Area: 56 Square Feet
- Dimensions: 7 X 8
Living room
- Level: Main
- Area: 273 Square Feet
- Dimensions: 13 X 21
Loft
- Level: Upper
- Area: 210 Square Feet
- Dimensions: 14 X 15
Recreation room
- Level: Lower
- Area: 1848 Square Feet
- Dimensions: 33 X 56
Storage room
- Level: Lower
- Area: 100 Square Feet
- Dimensions: 10 X 10
Study
- Level: Main
- Area: 120 Square Feet
- Dimensions: 10 X 12
Other
- Level: Main
- Area: 208 Square Feet
- Dimensions: 13 X 16
Utility room
- Level: Lower
- Area: 84 Square Feet
- Dimensions: 7 X 12
Heating
- Zoned, Forced Air, Natural Gas
Cooling
- Central Air, Zoned, Ceiling Fan(s), Electric
Appliances
- Included: Microwave, Dryer, Washer, Disposal, Freezer, Refrigerator, Intercom, Cooktop, Oven, Six Burner Stove, Stainless Steel Appliance(s), Water Heater, Gas Water Heater
- Laundry: Dryer In Unit, Has Laundry, Main Level, Washer In Unit, Laundry Chute, Laundry Room
Features
- Additional Stairway, Breakfast Area, Built-in Features, Cedar Closet(s), Ceiling Fan(s), Chair Railings, Crown Molding, Family Room Off Kitchen, Open Floorplan, Formal/Separate Dining Room, Eat-in Kitchen, Kitchen - Gourmet, Kitchen Island, Kitchen - Table Space, Pantry, Primary Bath(s), Recessed Lighting, Soaking Tub, Walk-In Closet(s), 9'+ Ceilings, Cathedral Ceiling(s)
- Flooring: Carpet, Wood
- Doors: French Doors, Six Panel, Storm Door(s), Sliding Glass
- Windows: Bay/Bow, Screens, Skylight(s), Storm Window(s)
- Basement: Full,Finished,Walk-Out Access
- Number of fireplaces: 1
- Fireplace features: Brick, Wood Burning, Wood Burning Stove
Interior area
- Total structure area: 3,771
- Total interior livable area: 3,771 sqft
- Finished area above ground: 3,771
Property
Parking
- Total spaces: 10
- Parking features: Garage Faces Front, Garage Door Opener, Inside Entrance, Concrete, Attached, Driveway, On Street
- Attached garage spaces: 2
- Uncovered spaces: 8
- Details: Garage Sqft: 420
Accessibility
- Accessibility features: None
Features
- Levels: Three
- Stories: 3
- Patio & porch: Deck, Patio, Porch
- Pool features: Community
- Has view: Yes
- View description: Park/Greenbelt, Trees/Woods
Lot
- Size: 0.65 Acres
- Features: Backs to Trees, Cul-De-Sac, Front Yard, No Thru Street, Wooded, Rear Yard, Suburban
Details
- Additional structures: Above Grade
- Parcel number: 0123 10020014
- Zoning: 372
- Zoning description: PRC(RESIDENTIAL DEVELOPMENT)
- Special conditions: Standard
- Other equipment: Intercom
Construction
Type & style
- Home type: SingleFamily
- Architectural style: Traditional
- Property subtype: Single Family Residence
Materials
- Vinyl Siding
- Foundation: Permanent
Condition
- New construction: No
- Year built: 1990
- Major remodel year: 2003
Utilities & green energy
- Sewer: Public Sewer
- Water: Public
Green energy
- Energy efficient items: Fireplace/Wood Stove
Community & HOA
Community
- Features: Pool
- Subdivision: Reston
HOA
- Has HOA: Yes
- Amenities included: Baseball Field, Basketball Court, Boat Ramp, Common Grounds, Community Center, Lake, Picnic Area, Pool, Tot Lots/Playground, Water/Lake Privileges
- Services included: Management, Common Area Maintenance
- HOA fee: $740 annually
- HOA name: RESTON ASSOCIATION
Location
- Region: Reston
Financial & listing details
- Price per square foot: $338/sqft
- Tax assessed value: $1,124,510
- Annual tax amount: $13,219
- Date on market: 3/22/2024
- Listing agreement: Exclusive Right To Sell
- Ownership: Fee Simple
Price history
| Date | Event | Price |
|---|---|---|
| 5/10/2024 | Sold | $1,275,000-5.6%$338/sqft |
Source:  Bright MLS #VAFX2158404 Report a problem Bright MLS #VAFX2158404 Report a problem | ||
| 4/11/2024 | Contingent | $1,350,000$358/sqft |
Source: Bright MLS #VAFX2158404 Report a problem | ||
| 3/22/2024 | Listed for sale | $1,350,000$358/sqft |
Source: Bright MLS #VAFX2158404 Report a problem | ||
Public tax history
| Year | Property taxes | Tax assessment |
|---|---|---|
| 2025 | $15,395 +4.5% | $1,279,750 +4.7% |
| 2024 | $14,728 +11.4% | $1,221,750 +8.6% |
| 2023 | $13,219 +11.1% | $1,124,510 +12.5% |
| 2022 | $11,902 | $999,730 +7.3% |
| 2021 | -- | $931,600 +3.7% |
| 2020 | $11,056 -2.6% | $898,470 -2.6% |
| 2019 | $11,347 | $922,110 |
| 2018 | $11,347 +0.9% | $922,110 -1% |
| 2017 | $11,249 -1.7% | $931,190 -1.9% |
| 2016 | $11,440 +3.7% | $948,970 |
| 2015 | $11,037 +2.9% | $948,970 +2.7% |
| 2014 | $10,725 | $924,150 |
| 2013 | -- | $924,150 +6% |
| 2012 | -- | $871,790 +1.1% |
| 2011 | -- | $862,570 |
| 2010 | -- | $862,570 -8.7% |
| 2009 | -- | $944,650 -5% |
| 2008 | -- | $994,240 |
| 2007 | -- | $994,240 +44.4% |
| 2003 | -- | $688,725 +8% |
| 2002 | -- | $637,710 +5% |
| 2001 | -- | $607,345 |
Find assessor info on the county website
Neighborhood: Wiehle Ave - Reston Pky
Nearby homes
- $1,353,7005 bd4 ba4.7k sqft11261 Center Harbor Rd, Reston, VA 20194Off Market
- $1,326,8004 bd3 ba3.4k sqft11265 Center Harbor Rd, Reston, VA 20194Off Market
- $1,745,9005 bd5 ba5.2k sqft11259 Center Harbor Rd, Reston, VA 20194Off Market
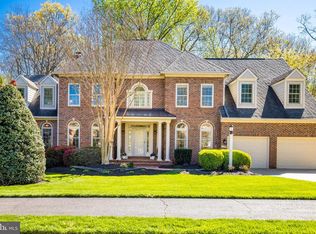
- $1,700,9004 bd5 ba5.3k sqft11267 Center Harbor Rd, Reston, VA 20194Off Market
- $1,592,2004 bd5 ba5.4k sqft11262 Center Harbor Rd, Reston, VA 20194Off Market
- $1,345,9004 bd2 ba3.3k sqft11264 Center Harbor Rd, Reston, VA 20194Off Market
- $1,303,6005 bd3 ba3.3k sqft11260 Center Harbor Rd, Reston, VA 20194Off Market
- $1,389,9005 bd4 ba3.7k sqft11268 Center Harbor Rd, Reston, VA 20194Off Market
Nearby schools
GreatSchools rating
- 9/10Aldrin Elementary SchoolGrades: PK-6Distance: 0.4 mi
- 3/10Herndon Middle SchoolGrades: 7-8Distance: 3.4 mi
- 2/10Herndon High SchoolGrades: 9-12Distance: 2.3 mi
Schools provided by the listing agent
- Elementary: Aldrin
- Middle: Herndon
- High: Herndon
- District: Fairfax County Public Schools
Source: Bright MLS. This data may not be complete. We recommend contacting the local school district to confirm school assignments for this home.
Get a cash offer in 3 minutes
Find out how much your home could sell for in as little as 3 minutes with a no-obligation cash offer.
Estimated market value
$1,487,400
Get a cash offer in 3 minutes
Find out how much your home could sell for in as little as 3 minutes with a no-obligation cash offer.
Estimated market value
$1,487,400
- Virginia
- Fairfax County
- Reston
- 20194
- Wiehle Ave - Reston Pky
- 11263 Center Harbor Rd
