If you're looking for breathtaking views of the Owyhee Mountains, this is IT! Custom home to be built on the top of the West River subdivision with panoramic mountain views. This will be nestled in 1.37 acres to offer ample space. One level floorplan with basement offers 3 bedrooms plus office with storage that can be an additional bedroom. Large walk out daylight basement that can be a flex room, bedroom or multi-gen living space. Plenty of natural light, balcony from the great room to enjoy the amazing sunsets. Vaulted ceilings from the kitchen to great room and primary room. Choose your own finishes or choose from the builders pre-selected finishes. Come discover the possibility to build your dream home!
Pending
$1,145,000
11267 W Rio Rd, Caldwell, ID 83607
4beds
3baths
3,330sqft
Single Family Residence
Built in 2026
1.37 Acres Lot
$1,132,100 Zestimate®
$344/sqft
$27/mo HOA
What's special
- 216 days
- 8
- 2
Zillow last checked:
Listing updated:
Listed by:
Elizabet Meskenas Main:208-442-8500,
Homes of Idaho
Source: IMLS,MLS#: 98977648
Facts & features
Interior
Bedrooms & bathrooms
- Bedrooms: 4
- Bathrooms: 3
- Main level bathrooms: 2
- Main level bedrooms: 4
Primary bedroom
- Level: Main
- Area: 255
- Dimensions: 15 x 17
Bedroom 2
- Level: Main
- Area: 156
- Dimensions: 13 x 12
Bedroom 3
- Level: Main
- Area: 156
- Dimensions: 13 x 12
Bedroom 4
- Level: Main
Dining room
- Level: Main
- Area: 144
- Dimensions: 12 x 12
Family room
- Level: Main
- Area: 323
- Dimensions: 19 x 17
Kitchen
- Level: Main
- Area: 192
- Dimensions: 16 x 12
Office
- Level: Main
- Area: 132
- Dimensions: 12 x 11
Heating
- Forced Air
Cooling
- Central Air
Appliances
- Included: Tankless Water Heater, Dishwasher, Disposal, Microwave
Features
- Bath-Master, Bed-Master Main Level, Den/Office, Formal Dining, Family Room, Great Room, Double Vanity, Walk-In Closet(s), Pantry, Kitchen Island, Quartz Counters, Number of Baths Main Level: 2
- Flooring: Tile, Carpet, Engineered Wood Floors
- Basement: Daylight,Walk-Out Access
- Has fireplace: Yes
- Fireplace features: Gas
Interior area
- Total structure area: 3,330
- Total interior livable area: 3,330 sqft
- Finished area above ground: 2,564
- Finished area below ground: 766
Property
Parking
- Total spaces: 3
- Parking features: Attached
- Attached garage spaces: 3
- Details: Garage: 34x23, Garage Door: 18x8, 9x8
Features
- Levels: Single with Below Grade
- Patio & porch: Covered Patio/Deck
- Has view: Yes
Lot
- Size: 1.37 Acres
- Features: 1 - 4.99 AC, Garden, Horses, Views, Chickens, Cul-De-Sac
Details
- Parcel number: R3001513300
- Horses can be raised: Yes
Construction
Type & style
- Home type: SingleFamily
- Property subtype: Single Family Residence
Materials
- Wood Siding
- Roof: Composition
Condition
- New Construction
- New construction: Yes
- Year built: 2026
Details
- Builder name: Arterra Custom Homes LLC
Utilities & green energy
- Sewer: Septic Tank
- Water: Shared Well
- Utilities for property: Cable Connected
Community & HOA
Community
- Subdivision: West River
HOA
- Has HOA: Yes
- HOA fee: $325 annually
Location
- Region: Caldwell
Financial & listing details
- Price per square foot: $344/sqft
- Tax assessed value: $200,360
- Annual tax amount: $943
- Date on market: 3/11/2026
- Listing terms: Cash,Conventional,VA Loan,Other
- Ownership: Fee Simple,Fractional Ownership: No
Estimated market value
$1,132,100
$1.08M - $1.19M
$4,085/mo
Price history
Price history is unavailable.
Public tax history
| Year | Property taxes | Tax assessment |
|---|---|---|
| 2025 | $943 -4.6% | $200,360 |
| 2024 | $989 -6.2% | $200,360 |
| 2023 | $1,054 +5.2% | $200,360 -0.7% |
| 2022 | $1,002 +27.3% | $201,820 +105.9% |
| 2021 | $787 +22.9% | $98,020 +50.3% |
| 2020 | $640 -23.2% | $65,220 -5.7% |
| 2019 | $834 +14.5% | $69,170 +20.9% |
| 2017 | $728 +67.2% | $57,220 |
| 2016 | $435 | -- |
| 2015 | $435 +0.4% | -- |
| 2014 | $433 | $38,060 |
| 2013 | -- | -- |
| 2012 | -- | -- |
| 2011 | -- | -- |
| 2010 | -- | -- |
| 2007 | -- | -- |
Find assessor info on the county website
Monthly payment
Est. payment
Payment breakdown
Explore the cost of this home by adjusting the details. Changes won't be saved.Climate risks
Neighborhood: 83607
Nearby schools
Schools provided by the listing agent
- Elementary: West Canyon
- Middle: Vallivue Middle
- High: Vallivue
- District: Vallivue School District #139
Source: IMLS. This data may not be complete. We recommend contacting the local school district to confirm school assignments for this home.
Similar homes
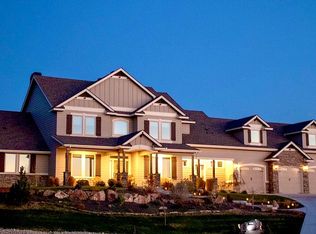
- $1,383,0004 bd3 ba2.7k sqft13454 Manzanita Ln, Caldwell, ID 83607Active
 MLS ID #99002952, Kara Christian, Keller Williams Realty Boise. IMLS
 - $1,259,9994 bd4 ba3.1k sqft4007 E Briggs Ct, Nampa, ID 83686For Sale By Owner
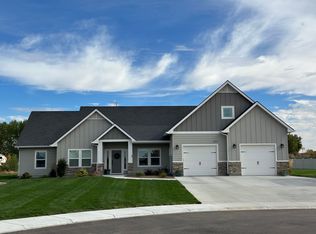
- from $1,080,0004 bd3 ba2.9k sqftDavenport Plan, Waterbrook Farms, Caldwell, ID 83607New Construction
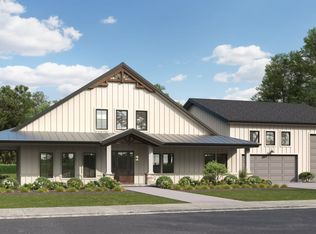 Pontifex Capital
 - from $999,0004 bd3 ba2.7k sqftStevens Plan, Waterbrook Farms, Caldwell, ID 83607New Construction
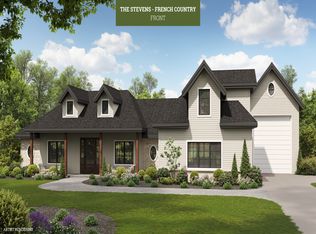 Pontifex Capital
