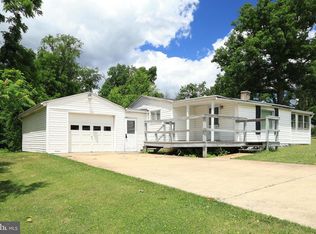
Affordable living, this 3 bedroom 1 bathroom home offers a great opportunity to home ownership. Property is in good state of repair. Enjoy the covered front porch or the second floor sitting deck to the rear of the home. Home is heated by oil forced hot air furnace and 2 rooms are electric base board. On-site well water and public sewer service. There is a wood stove in living room . Hidden driveway please was caution. Lockbox on kitchen door on the Pleasant Gap side of the house.
For sale
$153,900
1127 Axemann Rd, Bellefonte, PA 16823
3beds
1,240sqft
:
Get pre-qualified$1,022/mo
Single Family Residence
Built in 1900
1 Acres Lot
$144,600 Zestimate®
$124/sqft
$-- HOA
What's special
Covered front porch
- 3 days |
- 939 |
- 49 |
Zillow last checked:
Listing updated:
Listed by:
Ro Fisher 814-353-7355,
Linn Realty (814) 353-7355
Source: Bright MLS,MLS#: PACE2519992
Facts & features
Interior
Bedrooms & bathrooms
- Bedrooms: 3
- Bathrooms: 1
- Full bathrooms: 1
Rooms
- Room types: Living Room, Dining Room, Sitting Room, Bedroom 2, Kitchen, Bedroom 1, Laundry, Bathroom 1, Bathroom 3
Bedroom 1
- Level: Upper
- Area: 150 Square Feet
- Dimensions: 15 X 10
Bedroom 2
- Level: Upper
- Area: 165 Square Feet
- Dimensions: 11 X 15
Bathroom 1
- Level: Upper
- Area: 64 Square Feet
- Dimensions: 8 X 8
Bathroom 3
- Level: Upper
- Area: 81 Square Feet
- Dimensions: 9 X 9
Dining room
- Level: Main
- Area: 143 Square Feet
- Dimensions: 11 X 13
Kitchen
- Level: Main
- Area: 165 Square Feet
- Dimensions: 15 X 11
Laundry
- Level: Main
- Area: 80 Square Feet
- Dimensions: 8 X 10
Living room
- Level: Main
- Area: 165 Square Feet
- Dimensions: 11 X 15
Sitting room
- Level: Upper
- Area: 54 Square Feet
- Dimensions: 6 X 9
Heating
- Forced Air, Baseboard, Oil, Electric
Cooling
- None
Appliances
- Included: Cooktop, Water Heater, Electric Water Heater
- Laundry: Laundry Room
Features
- Basement: Partial,Side Entrance,Walk-Out Access,Exterior Entry
- Has fireplace: No
Interior area
- Total structure area: 1,490
- Total interior livable area: 1,240 sqft
- Finished area above ground: 1,240
- Finished area below ground: 0
Property
Parking
- Total spaces: 3
- Parking features: Driveway
- Uncovered spaces: 3
Accessibility
- Accessibility features: None
Features
- Levels: Two
- Stories: 2
- Pool features: None
Lot
- Size: 1 Acres
Details
- Additional structures: Above Grade, Below Grade
- Parcel number: 13003,074,0000
- Zoning: RESIDENTIAL
- Zoning description: R
- Special conditions: Standard
Construction
Type & style
- Home type: SingleFamily
- Architectural style: Farmhouse/National Folk
- Property subtype: Single Family Residence
Materials
- Frame
- Foundation: Stone
- Roof: Metal,Rubber
Condition
- Good
- New construction: No
- Year built: 1900
Utilities & green energy
- Sewer: Public Sewer
- Water: Well
Community & HOA
Community
- Subdivision: None Available
HOA
- Has HOA: No
Location
- Region: Bellefonte
- Municipality: SPRING TWP
Financial & listing details
- Price per square foot: $124/sqft
- Tax assessed value: $18,035
- Annual tax amount: $1,270
- Date on market: 7/25/2026
- Listing agreement: Exclusive Right To Sell
- Listing terms: Cash,Conventional
- Ownership: Fee Simple
Estimated market value
$144,600
$104,000 - $189,000
$1,756/mo
Price history
| Date | Event | Price |
|---|---|---|
| 7/25/2026 | Listed for sale | $153,900+325.1%$124/sqft |
Source:  Bright MLS #PACE2519992 Report a problem Bright MLS #PACE2519992 Report a problem | ||
| 12/8/1999 | Sold | $36,200$29/sqft |
Source: Agent Provided Report a problem | ||
Public tax history
| Year | Property taxes | Tax assessment |
|---|---|---|
| 2024 | $1,203 +2.8% | $18,035 |
| 2023 | $1,170 +3.3% | $18,035 |
| 2022 | $1,132 +0.4% | $18,035 |
| 2021 | $1,128 +19.7% | -- |
| 2020 | $942 +0.1% | $18,035 |
| 2019 | $941 +33.4% | $18,035 |
| 2018 | $706 | $18,035 |
| 2017 | -- | $18,035 |
| 2016 | -- | $18,035 |
| 2015 | -- | $18,035 |
| 2014 | -- | $18,035 |
| 2013 | -- | $18,035 |
| 2012 | -- | $18,035 |
| 2011 | -- | $18,035 |
| 2010 | -- | $18,035 |
| 2009 | -- | $18,035 |
| 2006 | -- | $18,035 |
| 2005 | -- | $18,035 |
| 2004 | -- | $18,035 |
| 2003 | -- | $18,035 |
| 2002 | -- | $18,035 |
| 2000 | -- | $18,035 |
Find assessor info on the county website
Monthly payment
Est. payment
Payment breakdown
Explore the cost of this home by adjusting the details. Changes won't be saved.Climate risks
Neighborhood: 16823
Getting around
0 / 100
Car-DependentNearby schools
GreatSchools rating
- 8/10Pleasant Gap Elementary SchoolGrades: K-5Distance: 1.7 mi
- 7/10Bellefonte Area Middle SchoolGrades: 6-8Distance: 2.3 mi
- 6/10Bellefonte Area High SchoolGrades: 9-12Distance: 2 mi
Schools provided by the listing agent
- Elementary: Pleasant Gap
- Middle: Bellefonte Area
- High: Bellefonte Area
- District: Bellefonte Area
Source: Bright MLS. This data may not be complete. We recommend contacting the local school district to confirm school assignments for this home.

- $219,2002 bd1 ba1.5k sqft1137 Axemann Rd, Bellefonte, PA 16823Off Market
- $15,0000.5 Acres1103 Axemann Rd, Bellefonte, PA 16823Sold
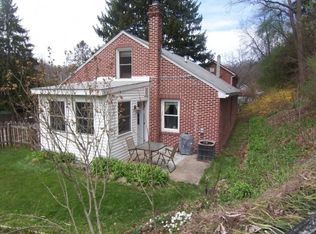
- $271,4003 bd2 ba1.2k sqft1207 Axemann Rd, Bellefonte, PA 16823Off Market
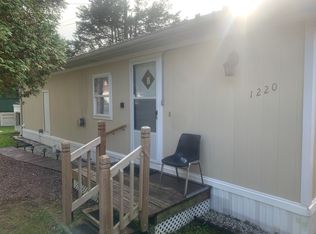
- $54,0001 bd1 ba516 sqft1220 Axemann Rd, Bellefonte, PA 16823Off Market
- $191,5002 bd1 ba1k sqft1230 Axemann Rd, Bellefonte, PA 16823Off Market
- $234,1003 bd1 ba1.3k sqft1213 Axemann Rd, Bellefonte, PA 16823Off Market
- $123,8001 bd1 ba1.2k sqft1010 Axemann Rd, Bellefonte, PA 16823Off Market
- $1,000-- bd-- ba600 sqft1012 Axemann Rd, Bellefonte, PA 16823Off Market
A local agent can set up tours, give advice and negotiate with sellers.
Similar homes
- $125,0003 bd2 ba1.7k sqft1453 Valley View Rd, Bellefonte, PA 16823Auction
 Xome
Xome - $125,0002 bd1 ba834 sqft121 Mulbarger Ln, Bellefonte, PA 16823For Sale
 MLS ID #PACE2519500, Ryan S Lowe, RE/MAX Centre Realty. Bright MLS
 - $167,0003 bd1 ba1.5k sqft3320 Jacksonville Rd, Bellefonte, PA 16823For Sale
 MLS ID #PACE2517114, Eric Hurvitz, RE/MAX Centre Realty. Bright MLS
 - $--2 bd1 ba1k sqft401 Broadway St, Milesburg, PA 16853Auction
 Xome
Xome - $120,0003 bd2 ba1.1k sqft282 Circle Rd, Bellefonte, PA 16823For SaleMLS ID #PACE2519666, Julia Kocher, Lusk & Associates Sotheby's International Realty. Bright MLS
- $--3 bd1 ba1.5k sqft142 E Main St, Rebersburg, PA 16872AuctionAuction.com 2
- $219,9002 bd2 ba1.1k sqft245 Seibert Rd, Bellefonte, PA 16823For SaleMLS ID #PACE2518886, Joni Teaman Spearly, Kissinger, Bigatel & Brower. Bright MLS
- $185,0003 bd2 ba1k sqft117 Cherokee Ct, Julian, PA 16844For SaleMLS ID #PACE2519816, Joni Teaman Spearly, Kissinger, Bigatel & Brower. Bright MLS
- $190,0003 bd-- ba1.6k sqft230 E Bishop St, Bellefonte, PA 16823For SaleMLS ID #PACE2517496, Mr. Derek Greene, The Greene Realty Group. Bright MLS
- $165,0002 bd1 ba1.1k sqft277 E Pine Grove Rd, State College, PA 16801For SaleMLS ID #PACE2519954, Susan Rupert, Kissinger, Bigatel & Brower. Bright MLS
- $149,9003 bd2 ba1.2k sqft212 Thickhead Mountain Rd, Centre Hall, PA 16828For SaleMLS ID #PACE2516606, William Ledford, RE/MAX Centre Realty. Bright MLS
- $225,0003 bd-- ba1.7k sqft224 E Bishop St, Bellefonte, PA 16823For SaleMLS ID #PACE2519318, Jennifer Glantz, Kissinger, Bigatel & Brower. Bright MLS
- $110,0002 bd1 ba800 sqft1166 S Main St, Centre Hall, PA 16828For SaleMLS ID #PACE2517856, Don Goldberg, Kissinger, Bigatel & Brower. Bright MLS
- $195,0003 bd2 ba1.5k sqft124 Aztec Ct, Julian, PA 16844For SaleMLS ID #PACE2519034, Devin Bowersox, Realty One Group Landmark. Bright MLS
- $225,0004 bd2 ba1.6k sqft104 W Firehall Rd, Spring Mills, PA 16875For SaleMLS ID #PACE2519894, Cathi Noll, Fish Real Estate, Inc.. Bright MLS
- $149,0003 bd1 ba1.2k sqft104 Pine St, Reedsville, PA 17084For Sale By Owner
- $215,0003 bd1 ba1k sqft128 Greens Valley Rd, Centre Hall, PA 16828For SaleMLS ID #PACE2519082, Skyler Woodward, Realty One Group Landmark. Bright MLS
- $99,0002 bd1 ba1.2k sqft154 Old Route 322, West Decatur, PA 16878For SaleMLS ID #14-1210, Andrew Starr, Keller Williams Advantage Realty. Clearfield Jefferson AOR
- $184,9002 bd1 ba1k sqft105 Big Run Rd, Beech Creek, PA 16822For SaleMLS ID #PACE2517062, Susan Rupert, Kissinger, Bigatel & Brower. Bright MLS
- $144,9003 bd2 ba880 sqft382 Hawk Ln, Julian, PA 16844New ConstructionMLS ID #PACE2435242, Scott Yocum, Yocum Real Estate Centre, LLC. Bright MLS
