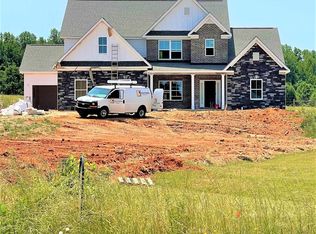
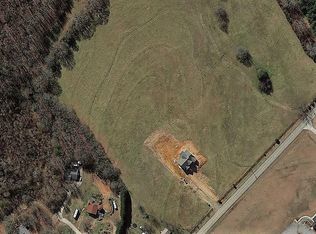
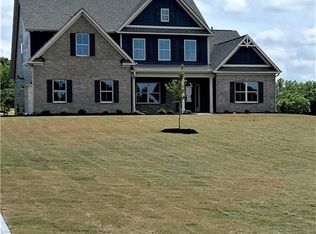
Gorgeous Woodmont Plan. This home features just shy of 3,500 Sq Ft. Features include a two story entry with beautiful staircase and open views to the dining and great room. The dream kitchen overlooks the great room. Features include white craftsman style cabinetry with a gray accent island; quartz countertops with designer backsplash; stainless steel upgraded appliances and a large pantry. The great room fireplace has a brick profile with two built in cabinets on either side. The formal dining room is appointed with heavy trim and a butlers pantry. Hardwood floors are in all of the downstairs living spaces except for the Master Bedroom. The Master Suite is on the main level plus an additional 3-4 bedrooms upstairs with 2.5 more bathrooms. The Master suite features a trey ceiling in the sleeping area; the master bath has two vanities, a soaking tub, custom tiled shower plus a huge walk in closet with custom built-ins. All of the upstairs bedrooms are large; one could be used as a bonus room if needed.
This property is not currently displayed as for sale or rent on Zillow. This may be different from what's on other websites or public sources.