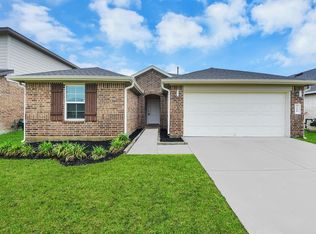
Located on a quiet cul-de-sac in sought-after Caldwell Ranch, this like-new one-story home offers a flexible floor plan with 4 bedrooms + a study that can easily serve as a 5th bedroom, home office, gym, or playroom. The open-concept design features durable vinyl plank flooring, spacious living and dining areas, and a large kitchen with gas cooking and ample cabinet and counter space. The private primary suite includes a generous walk-in closet and dual-sink vanity, while 3 full bathrooms provide plenty of room for family and guests. Enjoy a fenced backyard, covered patio, attached 2-car garage, and whole-home water filtration system. Residents have access to Caldwell Ranch's outstanding amenities including resort-style pools, water slides, splash pad, playgrounds, soccer field, pavilion, and parks. Conveniently located with easy access to Hwy 288, Hwy 6, and Beltway 8 and zoned to Fort Bend ISD schools. Move-in ready. Furnishings may be included for a truly turnkey opportunity.
Pending
Price cut: $1K (7/14)
$328,000
1127 Curly Angora Ct, Rosharon, TX 77583
4beds
2,261sqft
Single Family Residence
Built in 2023
7,522 Square Feet Lot
$323,700 Zestimate®
$145/sqft
$-- HOA
What's special
- 112 days
- 20
- 0
Zillow last checked:
Listing updated:
Listed by:
Laura Cooper TREC #0675418 713-305-0735,
eXp Realty LLC
Source: HAR,MLS#: 36786204
Facts & features
Interior
Bedrooms & bathrooms
- Bedrooms: 4
- Bathrooms: 3
- Full bathrooms: 3
Rooms
- Room types: Utility Room
Primary bedroom
- Level: First
- Area: 190.39
- Dimensions: 12'5" x 15'4"
Bedroom
- Level: First
- Area: 141.31
- Dimensions: 11'1" x 12'9"
Bedroom
- Level: First
- Area: 140.51
- Dimensions: 11'2" x 12'7"
Bedroom
- Level: First
- Area: 109.08
- Dimensions: 9'11" x 11'
Other
- Level: First
- Area: 139.17
- Dimensions: 10' x 13'11"
Other
- Level: First
- Area: 49.58
- Dimensions: 10'1" x 4'11"
Other
- Level: First
- Area: 41.79
- Dimensions: 8'6" x 4'11"
Living room
- Level: First
Primary bath
- Level: First
- Area: 96.94
- Dimensions: 8'3" x 11'9"
Utility room
- Level: First
- Area: 46.52
- Dimensions: 6'5" x 7"3"
Heating
- Natural Gas
Cooling
- Electric
Appliances
- Included: Dryer, Refrigerator, Washer, Gas Oven, Oven, Gas Range, Dishwasher
- Laundry: Gas Dryer Hookup, Washer Hookup
Features
- All Bedrooms Down, En-Suite Bath, Primary Bed - 1st Floor, Walk-In Closet(s)
- Flooring: Vinyl
- Windows: Window Coverings
Interior area
- Total structure area: 2,261
- Total interior livable area: 2,261 sqft
Video & virtual tour
Property
Parking
- Total spaces: 2
- Parking features: Attached, Double-Wide Driveway
- Attached garage spaces: 2
Features
- Stories: 1
- Patio & porch: Patio/Deck
- Fencing: Back Yard
Lot
- Size: 7,522 Square Feet
- Features: Back Yard, Subdivided, 0 Up To 1/4 Acre
Details
- Parcel number: 2235060010140907
Construction
Type & style
- Home type: SingleFamily
- Architectural style: Traditional
- Property subtype: Single Family Residence
Materials
- Brick, Cement Siding
- Foundation: Slab
- Roof: Composition
Condition
- New construction: No
- Year built: 2023
Utilities & green energy
- Sewer: Public Sewer
- Water: Public
Community & HOA
Community
- Subdivision: Caldwell Ranch
HOA
- Has HOA: Yes
Location
- Region: Rosharon
Financial & listing details
- Price per square foot: $145/sqft
- Tax assessed value: $358,574
- Annual tax amount: $3,874
- Date on market: 5/28/2026
- Road surface type: Concrete
Estimated market value
$323,700
$308,000 - $340,000
$2,499/mo
Price history
| Date | Event | Price |
|---|---|---|
| 8/8/2026 | Pending sale | $328,000$145/sqft |
Source:  HAR #36786204 Report a problem HAR #36786204 Report a problem | ||
| 7/14/2026 | Price change | $328,000-0.3%$145/sqft |
Source: HAR #36786204 Report a problem | ||
| 7/14/2026 | Price change | $2,500-12.3%$1/sqft |
Source:  HAR #93043297 Report a problem HAR #93043297 Report a problem | ||
| 6/27/2026 | Price change | $2,850-3.4%$1/sqft |
Source: HAR #93043297 Report a problem | ||
| 6/27/2026 | Price change | $329,000-0.3%$146/sqft |
Source: HAR #36786204 Report a problem | ||
| 6/3/2026 | Listed for sale | $330,000$146/sqft |
Source: HAR #36786204 Report a problem | ||
| 12/2/2025 | Listing removed | $2,950$1/sqft |
Source: HAR #98931240 Report a problem | ||
| 10/18/2025 | Listed for rent | $2,950+29.7%$1/sqft |
Source: HAR #98931240 Report a problem | ||
| 10/18/2025 | Listing removed | $2,275$1/sqft |
Source: Zillow Rentals Report a problem | ||
| 10/1/2025 | Price change | $2,275-3.2%$1/sqft |
Source: Zillow Rentals Report a problem | ||
| 9/26/2025 | Price change | $2,350-2.1%$1/sqft |
Source: Zillow Rentals Report a problem | ||
| 9/22/2025 | Price change | $2,400-3.6%$1/sqft |
Source: Zillow Rentals Report a problem | ||
| 9/19/2025 | Price change | $2,490-4%$1/sqft |
Source: Zillow Rentals Report a problem | ||
| 8/28/2025 | Listed for rent | $2,595$1/sqft |
Source: Zillow Rentals Report a problem | ||
Public tax history
| Year | Property taxes | Tax assessment |
|---|---|---|
| 2025 | $3,874 +4.9% | $358,574 +9.2% |
| 2024 | $3,692 +475.3% | $328,490 +682.1% |
| 2023 | $642 | $42,000 |
Find assessor info on the county website
Monthly payment
Est. payment
Payment breakdown
Explore the cost of this home by adjusting the details. Changes won't be saved.Climate risks
Neighborhood: 77583
Nearby schools
Schools provided by the listing agent
- Elementary: Heritage Rose Elementary School
- Middle: Thornton Middle School (Fort Bend)
- High: Almeta Crawford High School
Source: HAR. This data may not be complete. We recommend contacting the local school district to confirm school assignments for this home.
- $275,7003 bd2 ba1.6k sqft1123 Curly Angora Ct, Rosharon, TX 77583Off Market
- $288,6004 bd2 ba1.7k sqft1131 Curly Angora Ct, Rosharon, TX 77583Off Market
- $285,6004 bd2 ba1.7k sqft1119 Curly Angora Ct, Rosharon, TX 77583Off Market
- $322,0004 bd3 ba2.1k sqft1115 Curly Angora Ct, Rosharon, TX 77583Off Market
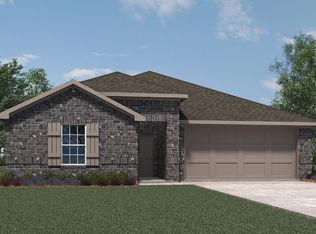
Similar homes
- $295,0004 bd3 ba2.3k sqft910 Modesto Dr, Rosharon, TX 77583For Sale
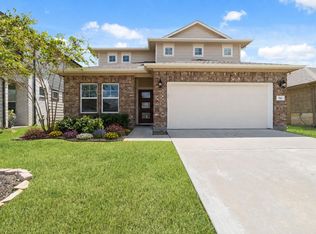 MLS ID #52649974, Michael Vu, Keller Williams Signature. HAR
 - $299,9004 bd2 ba2k sqft707 Silver Kettle Dr, Rosharon, TX 77583For Sale
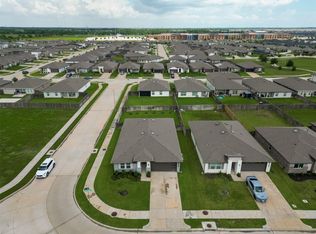 MLS ID #64354151, Yasir Zulfiqar, Texas Tier Realty. HAR
 - $299,9004 bd2 ba1.8k sqft7707 Golden Rubia Ln, Rosharon, TX 77583For Sale
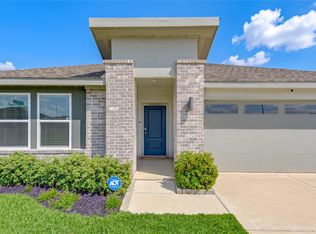 MLS ID #80759620, Lynette Campbell, HomeSmart. HAR
 - $285,0004 bd2 ba1.7k sqft7911 Wrangler Shack Ln, Rosharon, TX 77583For Sale
 MLS ID #26628576, Noe Farias, eXp Realty LLC. HAR
