Skip main navigation
Active
  • $1,274,900

    1127 Hamlin Rd, Mount Pleasant, SC 29466

    4beds
    3,020sqft
    : 
    $7,051/mo
    Get pre-qualified
    Single Family Residence
    Built in 2025
    0.53 Acres Lot
    $1,248,900 Zestimate®
    $422/sqft
    $-- HOA

    What's special

    Welcoming covered front porchLarge center islandPrivate half-acre homesiteStainless steel appliancesWell-appointed kitchenScreened porchCovered porch
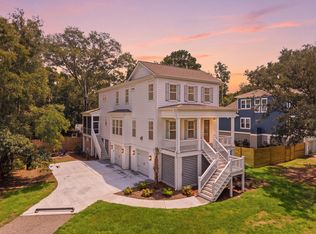
    NO HOA! Custom-built home by Grantham Homes on a private half-acre homesite in the heart of Mount Pleasant! Welcome to 1127 Hamlin Road, a beautifully crafted 4-bedroom, 3.5-bath residence offering over 3,020 square feet of thoughtfully designed living space. Nestled on a 0.53-acre wooded lot highlighted by a magnificent mature oak tree, this exceptional property blends timeless Lowcountry style with modern functionality.No HOA, NO flood insurance required. Ideally located just minutes from top-rated Wando schools, local boat landings, shopping, dining, Isle of Palms beaches, and Historic Downtown Charleston, this exceptional home offers the perfect balance of privacy and convenience.Step onto the welcoming covered front porch and into the spacious foyer, where soaring 10-foot ceilin, smooth ceilings, beautiful wood flooring throughout the main living areas, and an abundance of natural light create an inviting first impression. Designed with both everyday living and entertaining in mind, the thoughtfully planned layout features a private study ideal for working from home, a formal dining room for hosting family and friends, and a spacious family room centered around a cozy gas fireplace that serves as the heart of the home. The well-appointed kitchen offers abundant cabinetry, generous countertop space, a large center island, stainless steel appliances, a gas cooktop, electric double ovens, a pantry, and an adjoining breakfast area overlooking the backyard. Just beyond, the screened porch provides the perfect place to enjoy your morning coffee, dine outdoors, or simply relax while taking in the peaceful wooded surroundings. Conveniently located on the main level, the spacious primary suite offers a private retreat complete with a large walk-in closet and a beautifully appointed ensuite bath featuring dual vanities, a freestanding soaking tub, and a walk-in tile shower. A first-floor laundry room and powder room add to the home's everyday convenience. Upstairs, a spacious loft provides flexible living space that can easily serve as a media room, playroom, second living area, or home office. Three additional bedrooms and two full bathrooms offer comfortable accommodations for family and guests while maintaining privacy and versatility throughout the second level. One of the home's most impressive features is the expansive backyard, where a stunning mature oak tree creates a truly unforgettable Lowcountry setting. With over half an acre of wooded privacy, there is plenty of room to entertain, garden, or simply enjoy the peaceful outdoor space from the covered porch, screened porch, patio, or deck. The two-car garage provides excellent storage and functionality. An elevator shaft is already in place, providing the option for future elevator installation if desired. Additional upgrades include an EV charging outlet, lawn irrigation, a tankless water heater, HERS-rated energy efficiency, storm-rated windows and doors, rain gutters, and a 10-year builder warranty, offering long-term value and peace of mind. Situated along Hamlin Road in one of Mount Pleasant's most desirable locations, this home offers the perfect balance of privacy and convenience with easy access to nearby boat landings, top-rated schools, shopping, dining, Isle of Palms beaches, and Historic Downtown Charleston. Don't miss your chance to see this amazing property before it's gone!
    7 hours
    |
    90
    |
    3
    |

    Zillow last checked:

    Listing updated:

    Listed by:

    The Boulevard Company

    Source: CTMLS,MLS#: 26022530MLS Logo

      Facts & features

      Interior

      Bedrooms & bathrooms
      • Bedrooms: 4
      • Bathrooms: 4
      • Full bathrooms: 3
      • 1/2 bathrooms: 1
      Rooms
      • Room types: Family Room, Game Room, Loft, Dining Room, Breakfast Room, Family, Game, Laundry, Pantry, Separate Dining, Study
      Heating
      • Central, Heat Pump
      Cooling
      • Central Air
      Appliances
      • Laundry: Electric Dryer Hookup, Washer Hookup, Laundry Room
      Features
      • Ceiling - Smooth, High Ceilings, Kitchen Island, Walk-In Closet(s), Ceiling Fan(s), Pantry
      • Flooring: Ceramic Tile, Wood
      • Windows: Storm Window(s), Thermal Windows/Doors
      • Number of fireplaces: 1
      • Fireplace features: Living Room, One
      Interior area
      • Total structure area: 3,020
      • Total interior livable area: 3,020 sqft
      Video & virtual tour

      Property

      Parking
      • Total spaces: 5
      • Parking features: Garage, Attached, Garage Door Opener
      • Attached garage spaces: 5
      Features
      • Levels: Two
      • Stories: 2
      • Patio & porch: Deck, Covered, Front Porch, Screened
      • Exterior features: Elevator Shaft, Lawn Irrigation, Rain Gutters
      • Fencing: Partial,Privacy,Wood
      Lot
      • Size: 0.53 Acres
      • Features: .5 - 1 Acre, Level, Wooded
      Details
      • Parcel number: 5780000354
      • Special conditions: 10 Yr Warranty

      Construction

      Type & style
      • Home type: SingleFamily
      • Architectural style: Craftsman,Traditional
      • Property subtype: Single Family Residence
      Materials
      • Cement Siding
      • Foundation: Raised
      • Roof: Architectural
      Condition
      • New construction: Yes
      • Year built: 2025
      Details
      • Warranty included: Yes

      Utilities & green energy

      • Sewer: Public Sewer
      • Water: Public
      • Utilities for property: Dominion Energy, Mt. P. W/S Comm
      Green energy
      • Green verification: HERS Index Score

      Community & HOA

      Community
      • Subdivision: None
      Location
      • Region: Mount Pleasant

      Financial & listing details

      • Price per square foot: $422/sqft
      • Tax assessed value: $394,800
      • Annual tax amount: $5,737
      • Date on market: 8/7/2026
      • Listing terms: Cash,Conventional,FHA,VA Loan

        Estimated market value

        $1,248,900

        $1.19M - $1.31M

        $6,818/mo

        Price history

        DateEventPrice
        8/7/2026Listed for sale$1,274,900$422/sqft
        Source: CTMLS #26022530 Report a problem
        8/5/2026Listing removed$1,274,900$422/sqft
        Source: CTMLS #26021973 Report a problem
        8/1/2026Listed for sale$1,274,900$422/sqft
        Source: CTMLS #26021973 Report a problem
        8/1/2026Listing removed$1,274,900$422/sqft
        Source: CTMLS #25032686 Report a problem
        7/27/2026Price change$1,274,900-0.4%$422/sqft
        Source: CTMLS #25032686 Report a problem
        6/23/2026Price change$1,279,900-1.5%$424/sqft
        Source: CTMLS #25032686 Report a problem
        12/18/2025Listed for sale$1,299,900+225%$430/sqft
        Source: CTMLS #25032686 Report a problem
        7/31/2023Sold$400,000-23.8%$132/sqft
        Source: CTMLS #23002595 Report a problem
        6/22/2023Contingent$525,000$174/sqft
        Source: CTMLS #23002595 Report a problem
        6/7/2023Listed for sale$525,000$174/sqft
        Source: CTMLS #23002595 Report a problem
        4/25/2023Listing removed--
        Source: CTMLS #23002595 Report a problem
        4/19/2023Price change$525,000+5%$174/sqft
        Source: CTMLS #23002595 Report a problem
        3/12/2023Price change$500,000-13.8%$166/sqft
        Source: CTMLS #23002595 Report a problem
        2/6/2023Listed for sale$580,000$192/sqft
        Source: CTMLS #23002595 Report a problem
        1/5/2023Listing removed--
        Source: CTMLS #22017465 Report a problem
        11/12/2022Price change$580,000-3.3%$192/sqft
        Source: CTMLS #22017465 Report a problem
        6/30/2022Listed for sale$600,000$199/sqft
        Source: CTMLS #22017465 Report a problem

        Public tax history

        YearProperty taxesTax assessment
        2025$5,737 -7.7%$23,690 -1.3%
        2024$6,217 +49.2%$24,000 +46.7%
        2023$4,167 $16,360
        2022-- $16,360
        2021$3,904 +56.5%$16,360 +58.5%
        2020$2,494 $10,320 +47.9%
        2019$2,494 $6,980
        2017$2,494 +42.2%$6,980
        2016$1,754 +3.1%$6,980
        2015$1,701 +6.5%$6,980
        2014$1,597 --
        2011$1,597 -24%--
        2010$2,101 -1.2%$10,040
        2009$2,126 +5%$10,040
        2008$2,024 +10.7%$10,040
        2006$1,829 +4.4%$10,040
        2005$1,752 +119%$10,040 +166.3%
        2004$800 $3,770
        Find assessor info on the county website

        Monthly payment

        Est. payment

        Payment breakdown

        Explore the cost of this home by adjusting the details. Changes won't be saved.
        All calculations are estimates and provided by Zillow, Inc. for informational purposes only. Actual amounts may vary.
        HOA fees may include property taxes on listings classified as Co-Ops. Contact the listing agent and/or owner for fee details.
        Mortgage interest rates are dependent on a number of factors, including credit score, down payment, and repayment length. Interest rate data provided by Zillow Group Marketplace, Inc. as of 1/1/1970 from various mortgage lenders with which we have lead or other similar arrangements; the Estimated Payment is an average of those rates.
        See how much you could borrow to make a competitive offer.

        Climate risks

        Neighborhood: 29466

        Getting around

        33 / 100
        Car-Dependent
        48 / 100
        Somewhat Bikeable

        Nearby schools

        GreatSchools rating
        Schools provided by the listing agent
        • Elementary: Jennie Moore
        • Middle: Laing
        • High: Wando

        Source: CTMLS. This data may not be complete. We recommend contacting the local school district to confirm school assignments for this home.

        A local agent can set up tours, give advice and negotiate with sellers.

        A local lender can help you make sure your offer is ready when you are.

        Browse local experts

        Similar homes