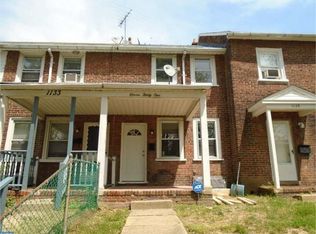
Welcome to 1127 Keystone rd in Chester! This well-maintained two-story rowhome, build in 1938, offers a traditional layout with 3 bedrooms and 1 full bathroom on upper level. The main level features a comfortable living room, an additional sitting room/den room, a separate dinning room and the kitchen with a convenient rear entry door proving access to the backyard and detached garage. Full unfinished basement provides laundry, half bath and has storage utility space. This property also features with mature landscaping and garden space, offering potential for outdoor enjoyment and gardening Conveniently located near I-95 and major roadways. Property is being sold in as is condition
Pending
$95,000
1127 Keystone Rd, Chester, PA 19013
3beds
979sqft
Townhouse
Built in 1938
2,614 Square Feet Lot
$-- Zestimate®
$97/sqft
$-- HOA
What's special
Traditional layoutWell-maintained two-story rowhomeStorage utility space
- 31 days
- 178
- 5
Zillow last checked:
Listing updated:
Listed by:
Ulyana Dingler 302-747-8797,
Realty Mark Associates 2153764444
Source: Bright MLS,MLS#: PADE2121468
Facts & features
Interior
Bedrooms & bathrooms
- Bedrooms: 3
- Bathrooms: 2
- Full bathrooms: 1
- 1/2 bathrooms: 1
Basement
- Area: 0
Heating
- Hot Water, Central, Oil
Cooling
- Window Unit(s), Electric
Appliances
- Included: Gas Water Heater
Features
- Basement: Full,Unfinished,Concrete
- Has fireplace: No
Interior area
- Total structure area: 979
- Total interior livable area: 979 sqft
- Finished area above ground: 979
- Finished area below ground: 0
Property
Parking
- Parking features: On Street
- Has uncovered spaces: Yes
Accessibility
- Accessibility features: None
Features
- Levels: Two
- Stories: 2
- Pool features: None
- Fencing: Full
Lot
- Size: 2,614 Square Feet
- Dimensions: 33.90 x 75.00
Details
- Additional structures: Above Grade, Below Grade
- Parcel number: 49110168100
- Zoning: R-10
- Special conditions: Standard
Construction
Type & style
- Home type: Townhouse
- Architectural style: Traditional
- Property subtype: Townhouse
Materials
- Frame, Masonry
- Foundation: Concrete Perimeter
Condition
- New construction: No
- Year built: 1938
Utilities & green energy
- Sewer: Public Sewer
- Water: Public
- Utilities for property: Electricity Available, Natural Gas Available
Community & HOA
Community
- Subdivision: None Available
HOA
- Has HOA: No
Location
- Region: Chester
- Municipality: CITY OF CHESTER
Financial & listing details
- Price per square foot: $97/sqft
- Tax assessed value: $38,630
- Annual tax amount: $1,144
- Date on market: 8/11/2026
- Listing agreement: Exclusive Right To Sell
- Listing terms: Cash
- Ownership: Fee Simple
Estimated market value
Not available
Estimated sales range
Not available
$1,719/mo
Price history
| Date | Event | Price |
|---|---|---|
| 8/18/2026 | Pending sale | $95,000$97/sqft |
Source: | ||
| 8/11/2026 | Listed for sale | $95,000$97/sqft |
Source: | ||
Public tax history
| Year | Property taxes | Tax assessment |
|---|---|---|
| 2026 | $1,117 +3.3% | $38,630 |
| 2025 | $1,081 +2.7% | $38,630 |
| 2024 | $1,053 -2.7% | $38,630 |
| 2023 | $1,083 | $38,630 |
| 2022 | $1,083 +118.9% | $38,630 |
| 2021 | $495 +323.2% | $38,630 +80.5% |
| 2020 | $117 -91.4% | $21,400 |
| 2019 | $1,363 -9% | $21,400 |
| 2018 | $1,498 +1149.7% | $21,400 |
| 2017 | $120 | $21,400 |
| 2016 | $120 | $21,400 |
| 2015 | $120 | $21,400 |
| 2014 | $120 +2.8% | $21,400 |
| 2013 | $117 +2.8% | $21,400 |
| 2012 | $113 +2.3% | $21,400 |
| 2011 | $111 | $21,400 |
| 2010 | $111 +9.7% | $21,400 |
| 2009 | $101 -2% | $21,400 |
| 2008 | $103 +8.3% | $21,400 |
| 2007 | $95 +2% | $21,400 |
| 2006 | $93 | $21,400 |
| 2005 | $93 -2% | $21,400 |
| 2004 | $95 +8.5% | $21,400 |
| 2003 | $88 +7.9% | $21,400 |
| 2002 | $81 | $21,400 |
| 2000 | $81 | $21,400 |
Find assessor info on the county website
Monthly payment
Est. payment