Historic charm & character meet every modern convenience in the heart of Five Points! Enjoy late summer mornings on the iconic front porch of this beautifully styled Craftsman bungalow. Inside, an open-concept floorplan is perfect for entertaining, centered by a dream kitchen w/ breakfast bar, top-of-the-line appliances, granite countertops & ample storage. Well appointed guest suites are thoughtfully separated from the isolated primary retreat, complete w/ a spa-like bath & walk-in closet. An oversized garage adds the space & functionality that is so hard to find in this historic neighborhood. Enjoy timeless Five Points style w/ the modern luxuries you deserve in this low maintenance home!
For sale
Price cut: $16K (8/28)
$379,000
1127 Rison Ave NE, Huntsville, AL 35801
3beds
1,486sqft
Single Family Residence
Built in 2009
5,662 Square Feet Lot
$-- Zestimate®
$255/sqft
$-- HOA
What's special
Oversized garageBeautifully styled craftsman bungalowIconic front porchWalk-in closetIsolated primary retreatAmple storageBreakfast bar
- 34 days
- 1,249
- 108
Likely to sell faster than
Zillow last checked:
Listing updated:
Listed by:
Kelsey Zwack Pizzato 256-656-6098,
Keller Williams Horizon
Source: ValleyMLS,MLS#: 21927003
Facts & features
Interior
Bedrooms & bathrooms
- Bedrooms: 3
- Bathrooms: 2
- Full bathrooms: 2
Rooms
- Room types: Master Bedroom, Living Room, Bedroom 2, Dining Room, Bedroom 3, Kitchen, Laundry, Bathroom 1, Master Bathroom
Primary bedroom
- Features: 9’ Ceiling, Ceiling Fan(s), Crown Molding, Tray Ceiling(s), Wood Floor, Walk-In Closet(s)
- Level: First
- Area: 182
- Dimensions: 14 x 13
Bedroom 2
- Features: 9’ Ceiling, Ceiling Fan(s), Carpet
- Level: First
- Area: 140
- Dimensions: 14 x 10
Bedroom 3
- Features: 9’ Ceiling, Carpet
- Level: First
- Area: 132
- Dimensions: 12 x 11
Primary bathroom
- Features: 9’ Ceiling, Crown Molding, Recessed Lighting, Tile
- Level: First
- Area: 81
- Dimensions: 9 x 9
Bathroom 1
- Features: 9’ Ceiling, Crown Molding, Recessed Lighting, Tile
- Level: First
- Area: 81
- Dimensions: 9 x 9
Bathroom 2
- Features: 9’ Ceiling, Tile
- Level: First
- Area: 50
- Dimensions: 10 x 5
Dining room
- Features: 9’ Ceiling, Crown Molding, Wood Floor, Wainscoting
- Level: First
- Area: 72
- Dimensions: 9 x 8
Kitchen
- Features: 9’ Ceiling, Crown Molding, Eat-in Kitchen, Granite Counters, Kitchen Island, Pantry, Recessed Lighting, Wood Floor
- Level: First
- Area: 192
- Dimensions: 16 x 12
Living room
- Features: 9’ Ceiling, Ceiling Fan(s), Crown Molding, Wood Floor
- Level: First
- Area: 272
- Dimensions: 17 x 16
Laundry room
- Features: 9’ Ceiling
- Level: First
- Area: 18
- Dimensions: 6 x 3
Heating
- Central 1
Cooling
- Central 1
Appliances
- Included: Range, Dishwasher, Microwave, Disposal
Features
- Has basement: No
- Has fireplace: No
- Fireplace features: None
Interior area
- Total interior livable area: 1,486 sqft
Property
Parking
- Parking features: Garage-One Car, Garage-Attached, Garage Faces Rear, Alley Access, Driveway-Concrete
Features
- Levels: One
- Stories: 1
- Patio & porch: Front Porch, Patio
Lot
- Size: 5,662 Square Feet
Details
- Parcel number: 1309303005027000
Construction
Type & style
- Home type: SingleFamily
- Architectural style: Ranch,Craftsman
- Property subtype: Single Family Residence
Materials
- Foundation: Slab
Condition
- New construction: No
- Year built: 2009
Utilities & green energy
- Sewer: Public Sewer
- Water: Public
Community & HOA
Community
- Subdivision: Newson Fairview
HOA
- Has HOA: No
Location
- Region: Huntsville
Financial & listing details
- Price per square foot: $255/sqft
- Tax assessed value: $369,500
- Annual tax amount: $2,096
- Date on market: 8/20/2026
Estimated market value
Not available
Estimated sales range
Not available
Not available
Price history
| Date | Event | Price |
|---|---|---|
| 8/28/2026 | Price change | $379,000-4.1%$255/sqft |
Source:  ValleyMLS #21927003 Report a problem ValleyMLS #21927003 Report a problem | ||
| 8/20/2026 | Listed for sale | $395,000+22.3%$266/sqft |
Source: ValleyMLS #21927003 Report a problem | ||
| 3/22/2021 | Sold | $323,000-6.1%$217/sqft |
Source: ValleyMLS #1775288 Report a problem | ||
| 3/5/2021 | Pending sale | $344,000$231/sqft |
Source: ValleyMLS #1775288 Report a problem | ||
| 3/4/2021 | Price change | $344,000-1.4%$231/sqft |
Source: ValleyMLS #1775288 Report a problem | ||
| 2/24/2021 | Listed for sale | $349,000+43.6%$235/sqft |
Source: ValleyMLS #1775288 Report a problem | ||
| 1/17/2020 | Sold | $243,000-2.8%$164/sqft |
Source: ValleyMLS #1133376 Report a problem | ||
| 1/7/2020 | Pending sale | $250,000$168/sqft |
Source: Keller Williams Huntsville #1133376 Report a problem | ||
| 12/31/2019 | Listed for sale | $250,000$168/sqft |
Source: Keller Williams Realty #1133376 Report a problem | ||
| 12/15/2019 | Pending sale | $250,000$168/sqft |
Source: Keller Williams Huntsville #1133376 Report a problem | ||
| 12/11/2019 | Listed for sale | $250,000+6150%$168/sqft |
Source: Keller Williams Realty #1133376 Report a problem | ||
| 7/21/2009 | Sold | $4,000$3/sqft |
Source: Public Record Report a problem | ||
Public tax history
| Year | Property taxes | Tax assessment |
|---|---|---|
| 2025 | $2,096 +3% | $36,960 +2.9% |
| 2024 | $2,035 -1.6% | $35,920 -1.6% |
| 2023 | $2,069 +12.3% | $36,500 +12% |
| 2022 | $1,842 +30% | $32,580 +29% |
| 2021 | $1,417 +51.6% | $25,260 +49.1% |
| 2020 | $935 +5.4% | $16,940 +5.1% |
| 2019 | $887 | $16,120 +2.8% |
| 2018 | $887 +3% | $15,680 |
| 2017 | $861 | $15,680 |
| 2016 | $861 | $15,680 |
| 2015 | $861 -4% | $15,680 -3.8% |
| 2014 | $897 | $16,300 |
| 2013 | -- | $16,300 -19.2% |
| 2012 | -- | $20,180 |
| 2011 | -- | $20,180 |
Find assessor info on the county website
Monthly payment
Est. payment
Payment breakdown
Explore the cost of this home by adjusting the details. Changes won't be saved.Climate risks
Neighborhood: Newson Fairview
Nearby schools
Schools provided by the listing agent
- Elementary: Blossomwood
- Middle: Chapman
- High: Lee High School
Source: ValleyMLS. This data may not be complete. We recommend contacting the local school district to confirm school assignments for this home.
Similar homes
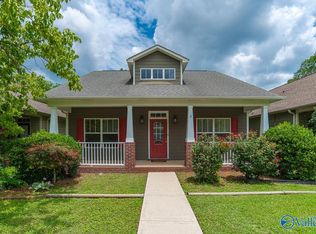
- $364,9003 bd2 ba1.5k sqft1020 Rison Ave NE, Huntsville, AL 35801For Sale
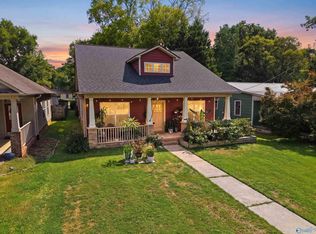 MLS ID #21927115, Deanne Gilreath. ValleyMLS
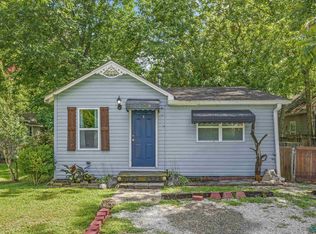
 - $300,0003 bd1 ba1.5k sqft905 Clinton Ave E, Huntsville, AL 35801For Sale
 MLS ID #21929862, George Lensch. ValleyMLS
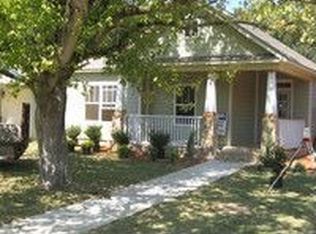
 - $449,0003 bd2 ba1.8k sqft1015 Ward Ave NE, Huntsville, AL 35801For Sale
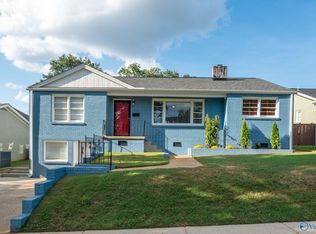 MLS ID #21928922, Robert Lewis. ValleyMLS
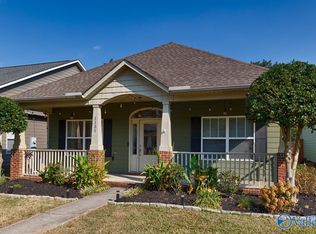
 - $375,0003 bd2 ba1.4k sqft2106 Colice Rd SE, Huntsville, AL 35801For Sale
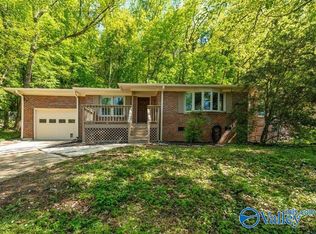 MLS ID #21915053, Ben Nemec. ValleyMLS
