Welcome to 1127 Welch Rd SW! This 3-bedroom Roanoke home has the space to gather, spread out, and make your own. The entry level features gorgeous hardwood floors, a kitchen with tons of storage, dining room ready for gatherings, large primary suite, and renovated full bath. Relax by the fireplace, read a book in the sunroom, or spend a beautiful evening on the deck. Downstairs, the finished walkout basement offers plenty of space for entertaining, guests, hobbies, a home office or more, plus great storage, an oversized laundry area and updated half bath. Walk right out to the cleared backyard with a 6-ft vinyl privacy fence and large patio ready for cookouts. Conveniently located near Brambleton and Colonial Ave!
For sale
$449,900
1127 Welch Rd SW, Roanoke, VA 24015
3beds
3,006sqft
Single Family Residence
Built in 1960
0.33 Acres Lot
$434,300 Zestimate®
$150/sqft
$-- HOA
What's special
Finished walkout basementUpdated half bathOversized laundry areaGorgeous hardwood floorsLarge primary suiteCleared backyard
- 12 days
- 1,016
- 56
Zillow last checked:
Listing updated:
Listed by:
MARLEE RUSSELL 540-892-7326,
NEST REALTY ROANOKE 540-206-2069
Source: RVAR,MLS#: 931427
Facts & features
Interior
Bedrooms & bathrooms
- Bedrooms: 3
- Bathrooms: 3
- Full bathrooms: 2
- 1/2 bathrooms: 1
- Main level bathrooms: 2
- Main level bedrooms: 3
Primary bedroom
- Level: Entry
Bedroom 2
- Level: Entry
Bedroom 3
- Level: Entry
Dining room
- Level: Entry
Family room
- Level: Entry
Kitchen
- Level: Entry
Laundry
- Level: Lower
Living room
- Level: Entry
Office
- Level: Lower
Recreation room
- Level: Lower
Sun room
- Level: Entry
Heating
- Heat Pump Electric
Cooling
- Central Air
Appliances
- Included: Microwave Oven (Built In)
Features
- Bookcases, Ceiling Fan(s), Storage
- Flooring: Carpet, Tile, Wood, Luxury Vinyl Plank
- Basement: Full,Walk-Out Access
- Number of fireplaces: 2
- Fireplace features: Basement, Kitchen, Gas Log
Interior area
- Total structure area: 3,532
- Total interior livable area: 3,006 sqft
Video & virtual tour
Property
Parking
- Total spaces: 3
- Parking features: Paved Driveway
- Covered spaces: 1
- Uncovered spaces: 2
- Details: Off Street Parking
Features
- Levels: One
- Stories: 1
- Patio & porch: Front Porch, Deck, Patio
- Exterior features: Garden Space
- Fencing: Fenced
Lot
- Size: 0.33 Acres
- Features: Cleared, Secluded
Details
- Additional structures: Shed(s)
- Parcel number: 1360208
- Zoning: R-7
Construction
Type & style
- Home type: SingleFamily
- Architectural style: Ranch
- Property subtype: Single Family Residence
Materials
- Brick
Condition
- Year built: 1960
Utilities & green energy
- Sewer: Public Sewer
- Water: Public
Community & HOA
HOA
- Has HOA: No
Location
- Region: Roanoke
Financial & listing details
- Price per square foot: $150/sqft
- Tax assessed value: $392,200
- Annual tax amount: $4,784
- Date on market: 9/16/2026
- Cumulative days on market: 13 days
Estimated market value
$434,300
$413,000 - $456,000
$2,409/mo
Price history
| Date | Event | Price |
|---|---|---|
| 9/16/2026 | Listed for sale | $449,900+96.9%$150/sqft |
Source:  RVAR #931427 Report a problem RVAR #931427 Report a problem | ||
| 8/29/2014 | Sold | $228,500-2.7%$76/sqft |
Source: RVAR #806334 Report a problem | ||
| 7/25/2014 | Listed for sale | $234,853+14.6%$78/sqft |
Source: MKB RE, LLC #806334 Report a problem | ||
| 7/27/2012 | Sold | $205,000-6.4%$68/sqft |
Source: Public Record Report a problem | ||
| 6/9/2012 | Listed for sale | $219,000-8.4%$73/sqft |
Source: BIRDVIEW Technologies. Inc. #774573 Report a problem | ||
| 3/29/2012 | Listing removed | $239,000$80/sqft |
Source: BIRDVIEW Technologies. Inc. #774573 Report a problem | ||
| 12/4/2011 | Price change | $239,000-4%$80/sqft |
Source: BIRDVIEW Technologies. Inc. #774573 Report a problem | ||
| 9/22/2011 | Price change | $249,000-4.2%$83/sqft |
Source: BIRDVIEW Technologies. Inc. #774573 Report a problem | ||
| 9/8/2011 | Listed for sale | $259,950$86/sqft |
Source: BIRDVIEW Technologies. Inc. #774573 Report a problem | ||
Public tax history
| Year | Property taxes | Tax assessment |
|---|---|---|
| 2025 | $4,785 +13% | $392,200 +13% |
| 2024 | $4,236 +15.1% | $347,200 +15.1% |
| 2023 | $3,681 +9.8% | $301,700 +9.8% |
| 2022 | $3,353 +13% | $274,800 +13% |
| 2021 | $2,967 +0.7% | $243,200 +4.9% |
| 2020 | $2,946 +6.2% | $231,800 +1.9% |
| 2019 | $2,774 -5.8% | $227,400 |
| 2018 | $2,946 +8.1% | $227,400 +4.7% |
| 2017 | $2,724 +0.4% | $217,100 +0.4% |
| 2016 | $2,713 +14.7% | $216,200 -1.1% |
| 2015 | $2,366 | $218,600 +10.3% |
| 2014 | $2,366 | $198,100 -0.4% |
| 2013 | -- | $198,800 -1.7% |
| 2012 | -- | $202,200 |
| 2011 | -- | $202,200 |
| 2010 | -- | $202,200 |
| 2009 | -- | $202,200 |
| 2008 | -- | $202,200 +6.6% |
| 2007 | -- | $189,700 +13.3% |
| 2005 | -- | $167,500 +10% |
| 2004 | -- | $152,300 +11% |
| 2003 | -- | $137,200 +5.5% |
| 2002 | -- | $130,000 +3.3% |
| 2001 | -- | $125,800 |
Find assessor info on the county website
Monthly payment
Est. payment
Payment breakdown
Explore the cost of this home by adjusting the details. Changes won't be saved.Climate risks
Neighborhood: Raleigh Court
Nearby schools
Schools provided by the listing agent
- Elementary: Fishburn Park
- Middle: James Madison
- High: Patrick Henry
Source: RVAR. This data may not be complete. We recommend contacting the local school district to confirm school assignments for this home.
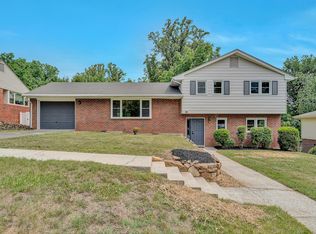
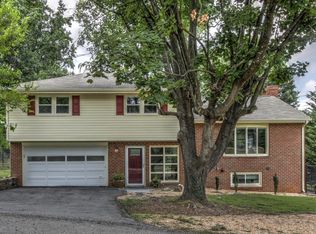
Similar homes
- $452,0005 bd3 ba2.8k sqft1701 Mount Vernon Rd SW, Roanoke, VA 24015For Sale

 MLS ID #931454, ANGELA COMBS. RVAR
 - $439,9504 bd3 ba2.8k sqft1841 Belleville Rd SW, Roanoke, VA 24015For Sale
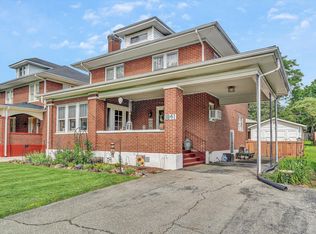 MLS ID #929612, GLENDA MORRIS. RVAR
 - $475,0005 bd3 ba2.4k sqft1516 Sherwood Ave SW, Roanoke, VA 24015For Sale
 MLS ID #929710, HAL CONE. RVAR
 - $429,9503 bd2 ba1.7k sqft1703 Brandon Ave SW, Roanoke, VA 24015For Sale
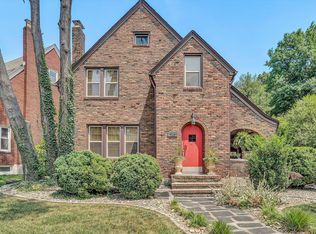 MLS ID #928915, CHRISTOPHER KIDD CARTER. RVAR
 - $420,0004 bd3 ba2.6k sqft4024 Chaparral Dr, Roanoke, VA 24018For SaleMLS ID #931081, CINDY CLAYTON. RVAR
- $399,9003 bd2 ba2.1k sqft1912 Bluemont Ave SW, Roanoke, VA 24015For SaleMLS ID #929017, MARLEE RUSSELL. RVAR
- $499,5003 bd2 ba2.4k sqft3143 W Ridge Rd SW, Roanoke, VA 24014For SaleMLS ID #925931, SUSAN BAILEY. RVAR
- $434,9504 bd3 ba2.7k sqft807 Dexter Rd, Roanoke, VA 24019For SaleMLS ID #929613, LESLIE WILLIAMS. RVAR
- $379,0004 bd3 ba2.9k sqft3702 Verona Trl, Roanoke, VA 24018For SaleMLS ID #931368, SCOTT AVIS. RVAR
- $419,9503 bd3 ba2.4k sqft6731 Stonington Rd, Roanoke, VA 24019For SaleMLS ID #931172, CHRISTOPHER KIDD CARTER. RVAR
- $419,9504 bd4 ba2.9k sqft6015 Marsh Wren Ln, Roanoke, VA 24018For SaleMLS ID #930401, BRENT STOVER. RVAR
- $385,0004 bd2 ba1.7k sqft1831 Maiden Ln SW, Roanoke, VA 24015For SaleMLS ID #930212, DENA BALZANO. RVAR
- $359,9904 bd2 ba1.8k sqft1901 Main St SW, Roanoke, VA 24015For SaleMLS ID #928222, RUTH AN COOPER. RVAR
- $379,0003 bd2 ba1.8k sqft1831 Carter Rd SW, Roanoke, VA 24015For SaleMLS ID #929123, SCOTT AVIS. RVAR
- $399,0003 bd3 ba2.3k sqft5516 Warwood Dr, Roanoke, VA 24018For SaleMLS ID #930383, KIMBERLY PAYNE. RVAR
- $550,0004 bd3 ba2k sqft3288 Somerset St SW, Roanoke, VA 24014For SaleMLS ID #930657, SCOTT AVIS. RVAR
- $499,0003 bd3 ba2.1k sqft1901 McVitty Rd, Salem, VA 24153For SaleMLS ID #929908, JACK D FRYE JR.. RVAR
- $389,0003 bd3 ba1.9k sqft3423 Cedarmeade Dr, Roanoke, VA 24014For SaleMLS ID #929684, KARIN COLOZZA. RVAR
- $379,9504 bd3 ba2k sqft3636 Kentland Dr, Roanoke, VA 24018For SaleMLS ID #929745, DIANA SHANKLIN. RVAR
- $469,9004 bd3 ba2.9k sqft3808 Derby Dr, Roanoke, VA 24012For SaleMLS ID #927758, BECKY FIELDS. RVAR
