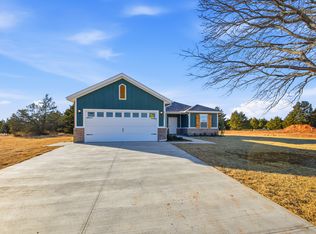
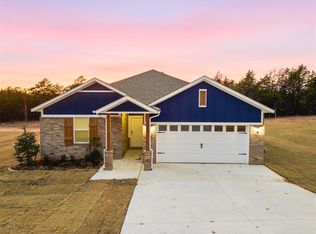
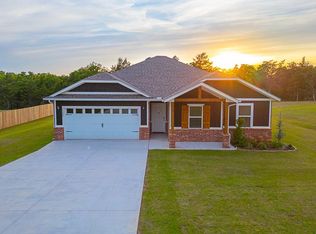
*Builder Incentive = $5,000 PLUS a storm shelter!! AND additional incentive using the Builder’s preferred lender!* Welcome to Timberwood, Edmond’s newest large-lot community offering the perfect blend of space, style, and convenience! This beautiful Hartford floorplan offers 3 spacious bedrooms and 2 full bathrooms on more than a half-acre of peaceful, serene land. Bright, sunbathed, airy and open, the spacious kitchen features granite countertops, a center island, stainless fixtures and appliances, plenty of storage and a large pantry. The kitchen opens to a dining and cozy living room, with upgraded wood-look tile and plenty of large windows for spectacular views! The primary suite features a private bath with a large vanity and a spacious closet, along with two additional bedrooms and another large bathroom. All of this rests on a large lot that not only offers stunning sunrises and sunsets that will take your breath away, but also peaceful, starry nights where you can gather around a fire pit with family and friends and actually be able to see the night sky! The community is SHOP-APPROVED and also qualifies for USDA (zero-down!), and is located in the highly-sought after Edmond Public School District, and conveniently located near plenty of restaurants and shopping, and only minutes from Oklahoma City, Tinker AFB and Stillwater! ***PLUS AGAIN $5,000 Builder Incentive towards upgrades, a fence, a storm shelter, or closing costs!! Ask how several families have already been able to purchase their home this year, bringing ZERO to the closing table and getting a check back at closing!!***
Sold for $294,500
Zillow last checked:
Listing updated:
Bought with:
Kori Watson, 155145
405 Home Store
Source: MLSOK/OKCMAR as distributed by MLS GRID,MLS#: 1227097
Price history
| Date | Event | Price |
|---|---|---|
| 7/24/2026 | Sold | $294,500$194/sqft |
Source:  MLSOK/OKCMAR as distributed by MLS GRID #1227097 Report a problem MLSOK/OKCMAR as distributed by MLS GRID #1227097 Report a problem | ||
| 6/18/2026 | Pending sale | $294,500$194/sqft |
Source: MLSOK/OKCMAR as distributed by MLS GRID #1227097 Report a problem | ||
| 1/9/2026 | Price change | $294,500-3%$194/sqft |
Source: MLSOK/OKCMAR as distributed by MLS GRID #1209007 Report a problem | ||
| 7/22/2025 | Listed for sale | $303,705$200/sqft |
Source: Craft Homes Report a problem | ||

Get a cash offer in 3 minutes
Find out how much your home could sell for in as little as 3 minutes with a no-obligation cash offer.
Estimated market value
$299,100
