One-of-a-kind property with sweeping, unobstructed views for miles. Thoughtfully designed for luxury, comfort, and multigenerational living, this exception home offers flexibility rarely found. Highlights include a separate on-site 2 bed/1 bath casita, a theater room, and a large flex space ideal for a recreation room, private apartment, or additional primary suite. Every bedroom is a full en-suite, making the home perfect for extended family or hosting guests. The expansive kitchen is a standout with two gas stoves, two ovens, a warming drawer, custom cabinetry, and a walk-in pantry, designed for serious cooking and entertaining. Custom woodwork throughout adds warmth and character, while three wood-burning fireplaces and vaulted ceilings create a dramatic yet inviting atmosphere. Enjoy efficient comfort with multi-zonal heating and air, plus full RV hookups for added convenience. Countless additional features and custom details are far too many to list. And of course, the endless, breathtaking views in every direction truly set this property apart.
Active
Price cut: $10K (9/5)
$1,290,000
11275 N Benjamin Road, Kingman, AZ 86401
7beds
5,913sqft
Single Family Residence
Built in 2006
8.14 Acres Lot
$1,227,400 Zestimate®
$218/sqft
$-- HOA
What's special
Three wood-burning fireplacesTwo gas stovesCustom woodwork throughoutTwo ovensWarming drawerWalk-in pantryTheater room
- 217 days
- 274
- 21
Zillow last checked:
Listing updated:
Listed by:
Amber Dawn VanderJagt 928-486-5094,
KG Keller Williams Arizona Living Realty
Source: Momentum MLS,MLS#: 037456 Originating MLS: Western AZ Regional Real Estate Data Exchange
Originating MLS: Western AZ Regional Real Estate Data ExchangeFacts & features
Interior
Bedrooms & bathrooms
- Bedrooms: 7
- Bathrooms: 9
- Full bathrooms: 4
- 3/4 bathrooms: 3
- 1/2 bathrooms: 2
Rooms
- Room types: Bonus Room, Den, Family Room, Utility Room, Sitting Room
Heating
- Central, Electric, Gas, Propane, Multiple Heating Units
Cooling
- Multi Units, Central Air, Electric
Appliances
- Included: Dishwasher, Disposal, Gas Oven, Gas Range, Microwave, Oven, Range, Refrigerator, Trash Compactor, Water Heater, ENERGY STAR Qualified Appliances
- Laundry: Electric Dryer Hookup, Inside, Laundry in Utility Room, In Garage, Propane Dryer Hookup
Features
- Wet Bar, Breakfast Bar, Bathtub, Ceiling Fan(s), Dining Area, Separate/Formal Dining Room, Dual Sinks, Great Room, Jetted Tub, Kitchen Island, Main Level Primary, Multiple Primary Suites, Pantry, Sitting Area in Primary, Separate Shower, Tile Countertop, Tile Counters, Tub Shower, Vaulted Ceiling(s), Wired for Data, Walk-In Closet(s)
- Flooring: Carpet, Laminate, Tile, Hard Surface Flooring or Low Pile Carpet
- Has fireplace: Yes
- Fireplace features: Two, Wood Burning
Interior area
- Total structure area: 5,913
- Total interior livable area: 5,913 sqft
Video & virtual tour
Property
Parking
- Total spaces: 4
- Parking features: Detached, Finished Garage, RV Access/Parking, Garage Door Opener
- Garage spaces: 4
Accessibility
- Accessibility features: Low Threshold Shower
Features
- Levels: One
- Stories: 1
- Entry location: 36" Door,Breakfast Bar,Ceiling Fan(s),Counters-Til
- Patio & porch: Covered, Patio
- Exterior features: Garden, Hot Tub/Spa, Irrigation Sprinklers, RV Parking/RV Hookup, Shed
- Pool features: None
- Has spa: Yes
- Fencing: Chain Link
- Has view: Yes
- View description: Mountain(s), Panoramic
Lot
- Size: 8.14 Acres
- Dimensions: 726 x 569 x 566 x 546
- Features: Agricultural, Private Road, Residential Lot
- Topography: Mountainous
Details
- Parcel number: 33342027
- Zoning description: M- AR Agricultural Res
- Horses can be raised: Yes
- Horse amenities: Horses Allowed
Construction
Type & style
- Home type: SingleFamily
- Architectural style: One Story
- Property subtype: Single Family Residence
Materials
- Stucco, Wood Frame
- Roof: Shingle
Condition
- New construction: No
- Year built: 2006
Utilities & green energy
- Electric: 110 Volts, 220 Volts
- Sewer: Septic Tank
- Water: Shared Well
- Utilities for property: Propane
Green energy
- Energy efficient items: Appliances
- Water conservation: Water-Smart Landscaping
Community & HOA
Community
- Subdivision: Mountain Vista Ranches
HOA
- Has HOA: No
Location
- Region: Kingman
Financial & listing details
- Price per square foot: $218/sqft
- Tax assessed value: $720,713
- Annual tax amount: $5,408
- Date on market: 3/23/2026
- Cumulative days on market: 217 days
- Listing terms: Cash,Conventional,1031 Exchange,FHA,USDA Loan,VA Loan
Estimated market value
$1,227,400
$1.17M - $1.29M
$2,986/mo
Price history
| Date | Event | Price |
|---|---|---|
| 9/5/2026 | Price change | $1,290,000-0.8%$218/sqft |
Source:  Momentum MLS #037456 Report a problem Momentum MLS #037456 Report a problem | ||
| 8/31/2026 | Price change | $1,300,000-3.7%$220/sqft |
Source: Momentum MLS #037456 Report a problem | ||
| 3/23/2026 | Listed for sale | $1,350,000+200%$228/sqft |
Source: Momentum MLS #037456 Report a problem | ||
| 7/13/2017 | Sold | $450,000$76/sqft |
Source: Momentum MLS #924458 Report a problem | ||
Public tax history
| Year | Property taxes | Tax assessment |
|---|---|---|
| 2026 | $5,408 +2% | $72,072 -16.6% |
| 2025 | $5,301 +3.2% | $86,370 -19.6% |
| 2024 | $5,136 +7.9% | $107,379 +38.6% |
| 2023 | $4,762 +0.8% | $77,449 -23.9% |
| 2022 | $4,723 +4.4% | $101,750 +31.2% |
| 2021 | $4,525 +4.7% | $77,557 +19.7% |
| 2019 | $4,321 | $64,802 +49.3% |
| 2018 | $4,321 -6% | $43,409 +10.8% |
| 2017 | $4,595 | $39,187 |
Find assessor info on the county website
Monthly payment
Est. payment
Payment breakdown
Explore the cost of this home by adjusting the details. Changes won't be saved.Climate risks
Neighborhood: 86401
Similar homes
- $1,799,0005 bd6 ba4.5k sqft6927 E Brooks Boulevard, Kingman, AZ 86401For Sale
 MLS ID #7039197, Lori A Jones, SERHANT.. ARMLS
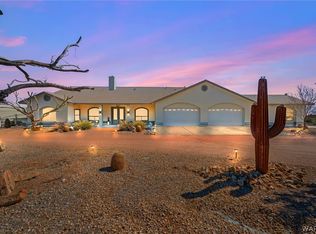
 - $795,0004 bd3 ba3.1k sqft5840 N Cedar Ridge Lane, Kingman, AZ 86409For Sale
 MLS ID #037286, Kerri Pearce, KG Keller Williams Arizona Living Realty. Momentum MLS
 - $934,9005 bd4 ba3k sqft1025 N Juniper Hills Court, Kingman, AZ 86409New Construction
 MLS ID #034225, Jonny Meins, REMAX Prestige Properties. Momentum MLS
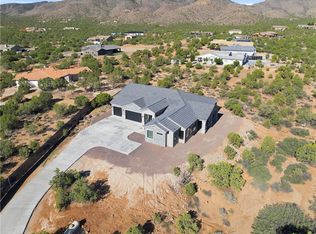
 - $854,0005 bd4 ba3.1k sqft785 W Island Drive, Kingman, AZ 86401New Construction
 MLS ID #039325, Jonny Meins, REMAX Prestige Properties. Momentum MLS
