END OF GROUP- Craftsman elevations and colors are striking and stone accents add to the richness of these elevations. The Shirley is a 1.5 car garage town home with space in all the right places. Three bedrooms and two and a half baths come included in this amazing floor plan. The main living area is open and well lit. The included kitchen island is enormous. The oversized great room and separate dining area are icing on the cake and includes a home office. The bedroom level includes 3 spacious bedrooms, a private bath for the owner's suite and a second full bath for family and friends. The bedroom level laundry offers convenience you don't find in most town homes. The lower level will be finished to provide even more living space by including a large rec room and rull bath. . This floor plan has something for everyone and loads of included features. This home/price contains predetermined structural options. There is still time to pick your own, unique finishes, which may increase the current sales price. Price is for Homesites # 81 ONLY
Sold for $474,975
$474,975
11276 Daviser Rd #80, White Marsh, MD 21162
3beds
2,318sqft
Townhouse
Built in 2025
0 Square Feet Lot
$482,000 Zestimate®
$205/sqft
$3,337 Estimated rent
Home value
$482,000
$439,000 - $530,000
$3,337/mo
Zestimate® history
Owner options
List your home for rent
$3,337/mo
Rent Zestimate®
Find your next renter with Zillow Rental Manager. Plus, with online applications, you can quickly screen prospective tenants – for free.
$3,337/mo
Rent Zestimate®
Refinance and save
$3,243/mo
Est. payment
Refinancing to a lower rate could help reduce your monthly payments and save thousands over the life of the loan.
$3,243/mo
Est. payment
Explore your selling options
Work with a Zillow partner agent
Leverage their expertise and Zillow's premium Showcase listings to get your home seen by more buyers.
Get startedList with your own agent
Get your home in front of millions of buyers by listing it on Zillow.
Learn how to do itSell it yourself
Take full control of how buyers see your home on Zillow by listing For Sale by Owner (FSBO).
List your homeWhat's special
Home officeStone accentsCraftsman elevationsBedroom level laundrySeparate dining areaOversized great room
Zillow last checked:
Listing updated:
Listed by:
TERRI Hill 410-200-0626,
Builder Solutions Realty
Bought with:
NON MEMBER, 0225194075
Non Subscribing Office
Source: Bright MLS,MLS#: MDBC2128788
Facts & features
Interior
Bedrooms & bathrooms
- Bedrooms: 3
- Bathrooms: 4
- Full bathrooms: 3
- 1/2 bathrooms: 1
- Main level bathrooms: 1
Rooms
- Room types: Primary Bedroom, Bedroom 2, Bedroom 3, Kitchen, Great Room, Office, Recreation Room, Bathroom 2, Bathroom 3, Primary Bathroom, Half Bath
Primary bedroom
- Features: Flooring - Carpet, Walk-In Closet(s)
- Level: Upper
- Area: 240 Square Feet
- Dimensions: 16 x 15
Bedroom 2
- Features: Flooring - Carpet
- Level: Upper
- Area: 100 Square Feet
- Dimensions: 10 x 10
Bedroom 3
- Features: Flooring - Carpet
- Level: Upper
- Area: 100 Square Feet
- Dimensions: 10 x 10
Primary bathroom
- Level: Upper
Bathroom 2
- Level: Upper
Bathroom 3
- Features: Flooring - Vinyl, Bathroom - Tub Shower
- Level: Lower
Great room
- Features: Flooring - Carpet
- Level: Main
- Area: 336 Square Feet
- Dimensions: 21 x 16
Half bath
- Features: Flooring - Vinyl
- Level: Main
Kitchen
- Features: Flooring - Laminate Plank
- Level: Main
- Area: 238 Square Feet
- Dimensions: 17 x 14
Office
- Features: Flooring - Laminate Plank
- Level: Main
- Area: 21 Square Feet
- Dimensions: 7 x 3
Recreation room
- Features: Flooring - Carpet
- Level: Lower
- Area: 255 Square Feet
- Dimensions: 17 x 15
Heating
- Heat Pump, Electric
Cooling
- Heat Pump, Electric
Appliances
- Included: Microwave, Disposal, Self Cleaning Oven, Oven/Range - Electric, Stainless Steel Appliance(s), Refrigerator, Electric Water Heater
- Laundry: Upper Level, Hookup
Features
- Breakfast Area, Dining Area, Family Room Off Kitchen, Open Floorplan, Eat-in Kitchen, Kitchen Island, Pantry, Recessed Lighting, Bathroom - Tub Shower, Walk-In Closet(s), 9'+ Ceilings, Cathedral Ceiling(s)
- Flooring: Carpet
- Has basement: No
- Has fireplace: No
Interior area
- Total structure area: 2,318
- Total interior livable area: 2,318 sqft
- Finished area above ground: 2,318
Property
Parking
- Total spaces: 4
- Parking features: Garage Faces Front, Garage Door Opener, Driveway, Attached
- Attached garage spaces: 2
- Uncovered spaces: 2
Accessibility
- Accessibility features: None
Features
- Levels: Three
- Stories: 3
- Pool features: None
Lot
- Size: 0 Square Feet
Details
- Additional structures: Above Grade
- Parcel number: 04112500016190
- Zoning: RES
- Special conditions: Standard
Construction
Type & style
- Home type: Townhouse
- Architectural style: Craftsman
- Property subtype: Townhouse
Materials
- Stone, Vinyl Siding
- Foundation: Slab
Condition
- Excellent
- New construction: Yes
- Year built: 2025
Details
- Builder model: Shirley
- Builder name: Sage Homes
Utilities & green energy
- Sewer: Public Sewer
- Water: Public
Community & HOA
Community
- Subdivision: None Available
HOA
- Has HOA: Yes
- HOA fee: $65 monthly
Location
- Region: White Marsh
Financial & listing details
- Price per square foot: $205/sqft
- Date on market: 5/22/2025
- Listing agreement: Exclusive Right To Sell
- Listing terms: Conventional,FHA,VA Loan,Cash
- Ownership: Fee Simple
Price history
| Date | Event | Price |
|---|---|---|
| 10/24/2025 | Sold | $474,975+7.6%$205/sqft |
Source:  Bright MLS #MDBC2128788 Report a problem Bright MLS #MDBC2128788 Report a problem | ||
| 7/27/2025 | Pending sale | $441,435$190/sqft |
Source: Bright MLS #MDBC2128788 Report a problem | ||
| 5/22/2025 | Listed for sale | $441,435$190/sqft |
Source: Bright MLS #MDBC2128788 Report a problem | ||
Public tax history
Tax history is unavailable.
Neighborhood: 21162
Nearby homes
- $474,975-- bd3 ba2.3k sqft11276 Davisar Rd, White Marsh, MD 21162Sold
- $431,780-- bd3 ba2.2k sqft11272 Davisar Rd, White Marsh, MD 21162Sold
- $459,608-- bd3 ba2.4k sqft11278 Davisar Rd, White Marsh, MD 21162Sold
- $412,4903 bd4 ba2.1k sqft11258 Davisar Rd #89, White Marsh, MD 21162Sold
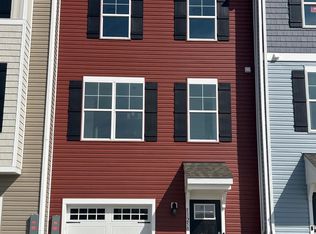
- $406,390-- bd3 ba1.9k sqft11270 Davisar Rd, White Marsh, MD 21162Sold
- $422,351-- bd3 ba2.1k sqft11280 Davisar Rd, White Marsh, MD 21162Sold
- $427,5403 bd4 ba2.1k sqft11277 Davisar Rd #110, White Marsh, MD 21162Sold
- $431,7803 bd4 ba2.1k sqft11272HOMESITE-82 Davisar Rd, White Marsh, MD 21162Sold
Nearby schools
GreatSchools rating
- 7/10Vincent Farm Elementary SchoolGrades: PK-5Distance: 1.4 mi
- 2/10Nottingham Middle SchoolGrades: 6-8Distance: 4 mi
- 4/10Perry Hall High SchoolGrades: 9-12Distance: 2.9 mi
Schools provided by the listing agent
- Elementary: Vincent Farm
- Middle: Perry Hall
- High: Perry Hall
- District: Baltimore County Public Schools
Source: Bright MLS. This data may not be complete. We recommend contacting the local school district to confirm school assignments for this home.
Get a cash offer in 3 minutes
Find out how much your home could sell for in as little as 3 minutes with a no-obligation cash offer.
Estimated market value
$482,000
Get a cash offer in 3 minutes
Find out how much your home could sell for in as little as 3 minutes with a no-obligation cash offer.
Estimated market value
$482,000
- Maryland
- Baltimore County
- White Marsh
- 21162
- 11276 Daviser Rd Unit 80
