Welcome home to this beautifully renovated 4-bedroom, 2-bathroom farmhouse-style home, perfectly situated on 1.4 acres of peaceful land. This single-level home combines modern updates with timeless farmhouse charm, offering comfortable living and plenty of outdoor space. Inside, you'll find an open and inviting floor plan featuring updated finishes, a spacious living area, a modern kitchen with stylish cabinetry and countertops, and a dining area perfect for gathering with family and friends. The primary suite includes a private bathroom, while three additional bedrooms provide flexibility for family, guests, or a home office. Outside, enjoy the privacy and possibilities that come with 1.4 acres—ideal for gardening, entertaining, or simply relaxing in a quiet country setting. With its blend of rustic character and contemporary updates, this move-in-ready home offers the best of farmhouse living with the convenience of one-level living.
For sale
$349,000
115 1st Ave, Jemison, AL 35085
4beds
2,100sqft
Single Family Residence
Built in 1900
1.4 Acres Lot
$338,600 Zestimate®
$166/sqft
$-- HOA
What's special
Beautifully renovatedUpdated finishes
- 2 days |
- 204 |
- 9 |
Likely to sell faster than
Zillow last checked:
Listing updated:
Listed by:
JD Durham 205-914-6742,
Lokation Real Estate LLC
Source: GALMLS,MLS#: 21462001
Facts & features
Interior
Bedrooms & bathrooms
- Bedrooms: 4
- Bathrooms: 2
- Full bathrooms: 2
Rooms
- Room types: Bedroom, Den/Family (ROOM), Bathroom
Bedroom 1
- Level: First
Bedroom 2
- Level: First
Bedroom 3
- Level: First
Bedroom 4
- Level: First
Bathroom 1
- Level: First
Family room
- Level: First
Kitchen
- Features: Butcher Block
Basement
- Area: 0
Heating
- Central
Cooling
- Central Air
Appliances
- Included: Electric Cooktop, Microwave, Electric Water Heater
- Laundry: Electric Dryer Hookup, Washer Hookup, Main Level, Laundry Room, Yes
Features
- None, High Ceilings, Tub/Shower Combo
- Flooring: Carpet, Laminate
- Basement: Crawl Space
- Attic: Walk-In,Yes
- Number of fireplaces: 1
- Fireplace features: Brick (FIREPL), Family Room, Wood Burning
Interior area
- Total interior livable area: 2,100 sqft
- Finished area above ground: 2,100
- Finished area below ground: 0
Video & virtual tour
Property
Parking
- Parking features: Driveway
- Has uncovered spaces: Yes
Features
- Levels: One and One Half
- Stories: 1.5
- Patio & porch: Covered (DECK), Open (DECK), Deck
- Pool features: None
- Has view: Yes
- View description: None
- Waterfront features: No
Lot
- Size: 1.4 Acres
Details
- Additional structures: Barn(s)
- Parcel number: 0607253001011.000
- Special conditions: N/A
Construction
Type & style
- Home type: SingleFamily
- Property subtype: Single Family Residence
Materials
- 2 Sides Brick
- Foundation: Slab
Condition
- Year built: 1900
Utilities & green energy
- Sewer: Septic Tank
- Water: Public
Community & HOA
Community
- Subdivision: None
Location
- Region: Jemison
Financial & listing details
- Price per square foot: $166/sqft
- Tax assessed value: $204,800
- Annual tax amount: $864
- Price range: $349K - $349K
- Date on market: 8/13/2026
Estimated market value
$338,600
$322,000 - $356,000
$1,504/mo
Price history
| Date | Event | Price |
|---|---|---|
| 8/13/2026 | Listed for sale | $349,000+66.2%$166/sqft |
Source:  GALMLS #21462001 Report a problem GALMLS #21462001 Report a problem | ||
| 1/16/2026 | Sold | $210,000+0.2%$100/sqft |
Source: GALMLS #21431236 Report a problem | ||
| 12/29/2025 | Contingent | $209,500$100/sqft |
Source: GALMLS #21431236 Report a problem | ||
| 12/1/2025 | Price change | $209,500-2.6%$100/sqft |
Source: GALMLS #21431236 Report a problem | ||
| 10/15/2025 | Price change | $215,000-4.7%$102/sqft |
Source: GALMLS #21431236 Report a problem | ||
| 9/15/2025 | Listed for sale | $225,500+87.9%$107/sqft |
Source: GALMLS #21431236 Report a problem | ||
| 8/17/2017 | Sold | $120,000-11.1%$57/sqft |
Source: Public Record Report a problem | ||
| 1/18/2017 | Price change | $135,000-9.9%$64/sqft |
Source: RealtySouth #767038 Report a problem | ||
| 11/21/2016 | Listed for sale | $149,900$71/sqft |
Source: RealtySouth #767038 Report a problem | ||
Public tax history
| Year | Property taxes | Tax assessment |
|---|---|---|
| 2024 | $864 +12.4% | $20,480 +11.5% |
| 2023 | $768 +26.3% | $18,360 +24.1% |
| 2022 | $608 +19.2% | $14,790 +10% |
| 2021 | $510 | $13,450 +6.6% |
| 2020 | $510 +1.1% | $12,620 -4.2% |
| 2018 | $505 | $13,180 |
| 2017 | $505 -0.9% | -- |
| 2016 | $509 | -- |
| 2015 | $509 -54.5% | -- |
| 2013 | $1,119 +0% | $24,760 |
| 2012 | $1,119 | $24,760 |
| 2011 | $1,119 | $24,760 |
Find assessor info on the county website
Monthly payment
Est. payment
Payment breakdown
Explore the cost of this home by adjusting the details. Changes won't be saved.Climate risks
Neighborhood: 35085
Nearby schools
GreatSchools rating
- 4/10Thorsby High SchoolGrades: PK-12Distance: 2.1 mi
- 5/10Jemison Middle SchoolGrades: 7-8Distance: 1.8 mi
- 2/10Jemison High SchoolGrades: 9-12Distance: 1.8 mi
Schools provided by the listing agent
- Elementary: Jemison
- Middle: Jemison
- High: Thorsby
Source: GALMLS. This data may not be complete. We recommend contacting the local school district to confirm school assignments for this home.
- $17,400-- bd-- ba-- sqft1st Ave, Jemison, AL 35085Off Market
- $219,500-- bd2 ba1.7k sqft77 1st Ave, Jemison, AL 35085Off Market
- $224,1003 bd2 ba1.5k sqft98 1st Ave, Jemison, AL 35085Off Market
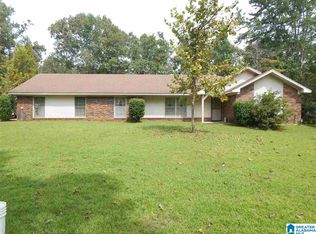
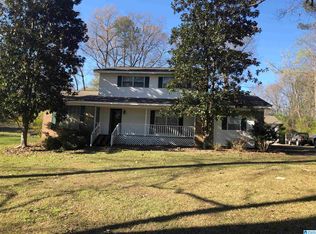
- $200,0004 bd2 ba2.1k sqft146 1st Ave, Jemison, AL 35085Sold
- $17,400-- bd-- ba-- sqft1 1st, Jemison, AL 35085Off Market
- $380,200-- bd-- ba5.6k sqft1 1st, Jemison, AL 35085Off Market
- $270,000-- bd2 ba1.7k sqft62 1st Ave, Jemison, AL 35085Off Market
- $249,100-- bd2 ba1.8k sqft186 1st Ave, Jemison, AL 35085Off Market
A local agent can set up tours, give advice and negotiate with sellers.
Similar homes
- $299,9003 bd2 ba2.2k sqftCentral Acsess, Jemison, AL 35085For Sale

 MLS ID #21458341, Zoe Lockhart, EXIT Royal Realty. GALMLS
 - $259,0004 bd2 ba1.8k sqft468 County Road 132 Rd, Jemison, AL 35085For Sale
 EXIT Realty broker feed
 - $399,9004 bd3 ba2.9k sqftCentral Access, Jemison, AL 35085For Sale
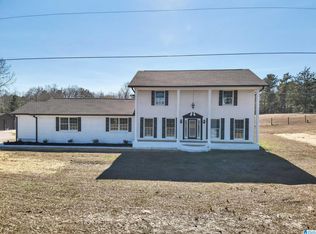 MLS ID #21441133, Holly Deavers, EXIT Royal Realty. GALMLS
 - $350,0002 bd1 ba1.2k sqft3701 County Road 32, Clanton, AL 35046For Sale
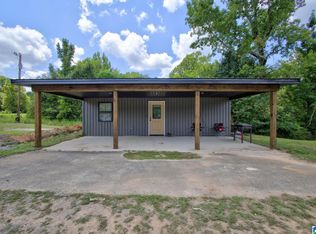 MLS ID #21461820, Candace Kromer, EXIT Royal Realty. GALMLS
 - $319,9003 bd3 ba1.9k sqftAt&t, Clanton, AL 35045For SaleMLS ID #21460651, Susie Williams, TMI Real Estate. GALMLS
- $425,0003 bd2 ba1.5k sqft291 County Road 729, Jemison, AL 35085For SaleMLS ID #21457987, Debra Hubbard, RealtySouth - Chilton II. GALMLS
- $224,9003 bd2 ba1.4k sqft9691 County Road 42, Jemison, AL 35085For SaleMLS ID #21447350, Carrie Easterling, RealtySouth - Chilton II. GALMLS
- $358,7504 bd2 ba1.7k sqft277 Shawnda Ln, Calera, AL 35040For SaleMLS ID #21460136, Heidy Bonilla, ERA King Real Estate. GALMLS
- $299,9003 bd2 ba1.6k sqft10872 County Road 50, Clanton, AL 35045For SaleMLS ID #21452544, Zoe Lockhart, EXIT Royal Realty. GALMLS
- $175,9003 bd1 ba1.1k sqft180 Drew St, Jemison, AL 35085For SaleMLS ID #21459688, Lori Weidenbach, Keller Williams Metro South. GALMLS
- $249,9003 bd1 ba1.8k sqft10526 County Road 51, Jemison, AL 35085For SaleMLS ID #585945, Cindy Porter, RealtySouth Chilton REA. MAAR
- $195,0003 bd2 ba1.5k sqft4326 County Road 43, Clanton, AL 35045For SaleMLS ID #21461459, Kendra Hayes, RealtySouth - Chilton II. GALMLS
- $367,0003 bd2 ba1.6k sqft5343-B Country Ln #16, Montevallo, AL 35115For SaleMLS ID #11737328, Gabe Goodson, National Land Realty, Birmingham, AL. My State MLS
- $285,0003 bd2 ba1.6k sqftCentral Access, Thorsby, AL 35171For SaleMLS ID #21442745, Sharon Bean, Hope Realty, LLC. GALMLS
- $275,0004 bd2 ba1.7k sqft7398 County Road 49, Verbena, AL 36091For SaleMLS ID #21461773, Candace Kromer, EXIT Royal Realty. GALMLS
- $339,0004 bd3 ba2k sqft344 County Road 773, Montevallo, AL 35115For SaleMLS ID #21450193, Rodrigo Cisneros, EXP Realty LLC. GALMLS
- $340,0004 bd3 ba2.1k sqftAt&t - Fiber, Calera, AL 35040For SaleMLS ID #21440863, Cindy Grier, Keller Williams Metro South. GALMLS
- $329,0004 bd2 ba1.9k sqft0 State Highway 82, Lawley, AL 36793For SaleNational Land Realty
- $425,0004 bd4 ba2k sqft1457 County Road 53, Clanton, AL 35045For SaleMLS ID #21451983, Josh Vernon, Keller Williams Realty Vestavia. GALMLS
- $345,8004 bd3 ba2.7k sqftCentral Access, Sylacauga, AL 35151For SaleMLS ID #21458342, Jennifer Gallups, RealtySouth - The Jones Company. GALMLS
