Set across 33 secluded acres with a spring-fed creek and established private trails, this extraordinary property offers a rare blend of refined living and immersive natural surroundings. The setting delivers a remarkable sense of privacy and scale while remaining conveniently located just minutes from Mercy and Freeman Hospitals in Joplin, as well as Neosho and I-49, providing both seclusion and accessibility.
The custom-built residence was designed to make a striking first impression, featuring dramatic 18-foot ceilings and expansive custom windows that flood the home with natural light. Every space reflects intentional design and generous proportions, with all rooms offering an expansive feel that enhances both comfort and livability.
One of the property's most compelling features is the reinforced concrete vault / safe room, constructed with 8-inch thick concrete walls and ceiling and a 24-inch concrete floor -- a rare structural enhancement providing exceptional security, resilience, and peace of mind.
Finishes throughout the home were selected with both quality and timeless appeal in mind -- acacia wood hardwood flooring, cement grey matte porcelain tile, solid wood interior doors, Early American stained trim, oil-rubbed bronze hardware, and a sophisticated Dorian Grey palette create a cohesive and inviting aesthetic. Quartz surfaces extend beyond countertops to include matching quartz window sills, reinforcing the home's consistent attention to detail.
The kitchen serves as a true centerpiece, showcasing custom knotty alder cabinetry paired with White Arabesque quartz countertops and a full suite of black stainless Frigidaire appliances. An induction cooktop, built-in wall oven, and convection microwave deliver modern performance, while specialized storage features -- including utensil pull-outs, spice storage, pots-and-pans drawers, and a concealed dual-can trash system -- elevate everyday functionality. A workstation apron-front sink further highlights the kitchen's thoughtful blend of design and practicality. The oversized kitchen and dining areas offer exceptional scale for entertaining.
Designed for modern living, the home includes a dedicated home office, providing a quiet and functional workspace without sacrificing comfort or aesthetics. Smart-home integration further enhances convenience, with Wi-Fi enabled thermostats, water heater, and garage door opener allowing for remote access and control. Separate climate zones for upstairs, downstairs, and the expansive game room ensure tailored comfort throughout. Starlink internet infrastructure is fully installed, supporting reliable high-speed connectivity within this private setting.
A substantial 1,200 square foot game room offers exceptional flexibility for recreation, gathering, or media space, complemented by an oversized two-car garage with extended depth for storage and workspace. True to the home's design, these areas maintain the same expansive character found throughout the residence.
Beyond the residence, the acreage itself becomes a defining amenity. Winding trails, mature landscape, and the spring-fed creek create a remarkable outdoor environment suited for recreation, hunting, and exploration. Rural water and electric access on three sides provides outstanding flexibility for future expansion, additional structures, or development opportunities -- an increasingly valuable attribute for long-term versatility.
Serving SW Missouri | NW Arkansas | NE Oklahoma | SE Kansas.
Active
Price cut: $20K (9/4)
$1,039,000
11279 Holly Rd, Neosho, MO 64850
5beds
5,200sqft
Single Family Residence
Built in 2023
33 Acres Lot
$1,004,600 Zestimate®
$200/sqft
$-- HOA
What's special
Spring-fed creekWhite arabesque quartz countertopsWorkstation apron-front sinkSophisticated dorian grey paletteOil-rubbed bronze hardwareEstablished private trailsWinding trails
- 47 days
- 397
- 16
Zillow last checked:
Listing updated:
Listed by:
Venture Group Real Estate 417-621-1883,
Venture Group Real Estate,
Shauna Norris 417-621-1883,
Venture Group Real Estate
Source: Ozark Gateway AOR,MLS#: 264304
Facts & features
Interior
Bedrooms & bathrooms
- Bedrooms: 5
- Bathrooms: 4
- Full bathrooms: 3
- 1/2 bathrooms: 1
Primary bedroom
- Dimensions: 14.7 x 15.8
Bedroom 2
- Dimensions: 14.7 x 11.1
Bedroom 3
- Dimensions: 10.1 x 15.6
Bedroom 4
- Dimensions: 10.7 x 11.8
Bedroom 5
- Dimensions: 11.9 x 13.9
Dining room
- Dimensions: 14.7 x 11.8
Family room
- Dimensions: 30.11 x 37.2
Kitchen
- Dimensions: 28 x 20.4
Living room
- Dimensions: 28.1 x 18.6
Heating
- Heat Pump
Cooling
- Has cooling: Yes
Features
- Eat-in Kitchen, Kitchen Island, Pantry
- Flooring: Carpet, Wood
- Has basement: No
- Has fireplace: No
- Fireplace features: None
Interior area
- Total structure area: 5,200
- Total interior livable area: 5,200 sqft
- Finished area above ground: 5,200
- Finished area below ground: 0
Property
Parking
- Total spaces: 2
- Parking features: Garage - Attached
- Attached garage spaces: 2
- Details: 2 Car Att Garage
Features
- Patio & porch: Covered, Patio
- Waterfront features: Creek/Storm
Lot
- Size: 33 Acres
- Dimensions: 33
- Features: Pasture, Rural
- Topography: Spring
- Residential vegetation: Partially Wooded
Details
- Parcel number: 098033000000010000
- Horses can be raised: Yes
Construction
Type & style
- Home type: SingleFamily
- Architectural style: Traditional
- Property subtype: Single Family Residence
Materials
- Synthetic Stucco
- Foundation: Concrete Perimeter
Condition
- Year built: 2023
Utilities & green energy
- Sewer: Septic Tank
Community & HOA
Location
- Region: Neosho
Financial & listing details
- Price per square foot: $200/sqft
- Tax assessed value: $471,100
- Annual tax amount: $5,528
- Date on market: 8/3/2026
- Listing terms: Cash,Conventional,FHA
Estimated market value
$1,004,600
$954,000 - $1.05M
Not available
Price history
| Date | Event | Price |
|---|---|---|
| 9/4/2026 | Price change | $1,039,000-1.9%$200/sqft |
Source:  SOMOMLS as distributed by MLS GRID #60318201 Report a problem SOMOMLS as distributed by MLS GRID #60318201 Report a problem | ||
| 8/1/2026 | Price change | $1,059,000-3.7%$204/sqft |
Source: SOMOMLS as distributed by MLS GRID #60318201 Report a problem | ||
| 6/18/2026 | Price change | $1,099,900-2.6%$212/sqft |
Source:  Ozark Gateway AOR #261046 Report a problem Ozark Gateway AOR #261046 Report a problem | ||
| 5/20/2026 | Price change | $1,129,000-2.6%$217/sqft |
Source: Ozark Gateway AOR #261046 Report a problem | ||
| 2/27/2026 | Listed for sale | $1,159,000$223/sqft |
Source: Ozark Gateway AOR #261046 Report a problem | ||
| 2/1/2026 | Listing removed | $1,159,000$223/sqft |
Source: Ozark Gateway AOR #254233 Report a problem | ||
| 12/19/2025 | Price change | $1,159,000-1.9%$223/sqft |
Source: Ozark Gateway AOR #254233 Report a problem | ||
| 10/25/2025 | Price change | $1,182,000-5.1%$227/sqft |
Source: Ozark Gateway AOR #254233 Report a problem | ||
| 9/11/2025 | Price change | $1,245,000-3.9%$239/sqft |
Source: Ozark Gateway AOR #254233 Report a problem | ||
| 8/1/2025 | Listed for sale | $1,295,000+282%$249/sqft |
Source: Ozark Gateway AOR #254233 Report a problem | ||
| 2/7/2020 | Listing removed | $339,000$65/sqft |
Source: ReeceNichols - Neosho #60148723 Report a problem | ||
| 12/13/2019 | Pending sale | $339,000$65/sqft |
Source: ReeceNichols-Neosho #192678 Report a problem | ||
| 10/3/2019 | Price change | $339,000+54.8%$65/sqft |
Source: ReeceNichols-Neosho #192678 Report a problem | ||
| 8/8/2019 | Price change | $219,000-39.1%$42/sqft |
Source: ReeceNichols-Neosho #192678 Report a problem | ||
| 6/8/2019 | Listed for sale | $359,900$69/sqft |
Source: ReeceNichols-Neosho #192678 Report a problem | ||
Public tax history
| Year | Property taxes | Tax assessment |
|---|---|---|
| 2025 | $5,528 +0.8% | $89,040 +0.5% |
| 2024 | $5,487 +10345.5% | $88,560 +10318.8% |
| 2023 | $53 -0.9% | $850 -1.2% |
| 2021 | $53 +0.1% | $860 |
| 2020 | $53 -95.2% | $860 -95.5% |
| 2018 | $1,098 | $19,120 |
| 2017 | -- | $19,120 +1.4% |
| 2016 | -- | $18,860 |
| 2015 | -- | $18,860 +1.7% |
| 2014 | -- | $18,550 +1.5% |
| 2013 | -- | $18,270 |
| 2012 | -- | $18,270 |
Find assessor info on the county website
Monthly payment
Est. payment
Payment breakdown
Explore the cost of this home by adjusting the details. Changes won't be saved.Climate risks
Neighborhood: 64850
Nearby schools
Schools provided by the listing agent
- Elementary: G.W. Carver
- Middle: Neosho
Source: Ozark Gateway AOR. This data may not be complete. We recommend contacting the local school district to confirm school assignments for this home.
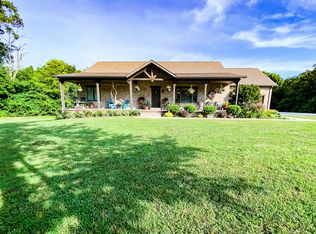
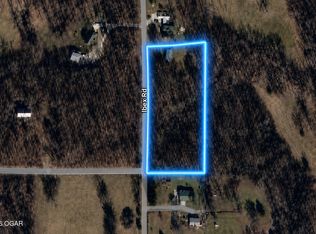
Similar homes
- $1,150,0004 bd5 ba6k sqft15531 Kentucky Rd, Neosho, MO 64850For Sale
 MLS ID #264757, West-Cobb Alliance, ReeceNichols - Neosho. Ozark Gateway AOR
 - $999,9995 bd4 ba3.9k sqft18576 Hereford Rd, Neosho, MO 64850For Sale
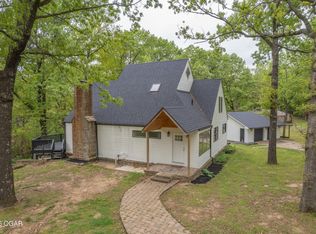 MLS ID #262176, Venture Group Real Estate, Venture Group Real Estate. Ozark Gateway AOR
 - $997,2603 bd5 ba3.3k sqft8309 Nighthawk Rd, Neosho, MO 64850For Sale
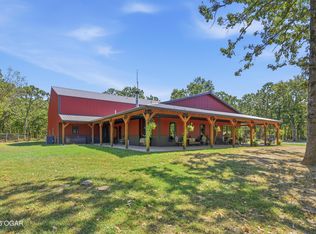 MLS ID #264955, Jennifer Goertzen, PRO 100 Inc., REALTORS. Ozark Gateway AOR
 - $769,0005 bd6 ba5.5k sqft12132 Wildlife Rd, Neosho, MO 64850For Sale
 MLS ID #264023, Jonathan Leach Team, KELLER WILLIAMS REALTY ELEVATE. Ozark Gateway AOR
 - $899,0003 bd4 ba3.2k sqft540 Reindeer Road, Neosho, MO 64850Active w/Contingency
 MLS ID #60328004, Carter Boatright, Midwest Land Group. SOMOMLS as distributed by MLS GRID
