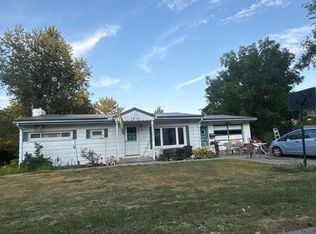
INVESTMENT OPPORTUNITY! This unique property offers the chance to own two separately deeded residences under one roof. Well maintained Townhome-style residence with excellent location & investment potential! Or, you could live in one home and rent the other next door. Also, wonderful residence for owner occupant. Built in 1973, this property offers numerous recent updates. This 2 story, 2 bedroom features a one car integral garage, generous off street parking and SEPARATE UTILITIES! The roof and siding were replaced November, 2025. The bathroom was beautifully updated in 2024. New garage door (2026) and new front sidewalks (2020). The front sidewalk provides easy access for unloading groceries and everyday arrivals, while the rear offers access to the integral garage and ample off street parking for another 4+ vehicles. Electric stove, refrigerator, dishwasher, washer and dryer all included. Walk out small deck off kitchen with BRAND NEW sliding glass door. SECURITY BOARD SECURED SLIDING GLASS DOOR. PLEASE REMOVE BEFORE OPENING. The only common utility is the electric for exterior soffit, safety lights above front doors and is controlled by switch in 604 East 10th. Next door home is also for sale. MLS #17744376. (606 East 10th Ave, Tarentum).
For sale
$110,000
604 E 10th Ave, Tarentum, PA 15084
2beds
850sqft
Single Family Residence
Built in 1973
2,334 Square Feet Lot
$101,900 Zestimate®
$129/sqft
$-- HOA
What's special
One car integral garageGenerous off street parking
- 1 day
- 92
- 14
Zillow last checked:
Listing updated:
Listed by:
Christine Spece 724-226-0700,
CZEKALSKI REAL ESTATE 724-226-0700
Source: WPMLS,MLS#: 1774364 Originating MLS: West Penn Multi-List
Originating MLS: West Penn Multi-ListFacts & features
Interior
Bedrooms & bathrooms
- Bedrooms: 2
- Bathrooms: 1
- Full bathrooms: 1
Primary bedroom
- Level: Upper
- Dimensions: 12x12
Bedroom 2
- Level: Upper
- Dimensions: 13x11
Kitchen
- Level: Main
- Dimensions: 17x11
Laundry
- Level: Lower
Living room
- Level: Main
- Dimensions: 14x12
Heating
- Electric, Forced Air
Cooling
- Central Air, Electric
Appliances
- Included: Some Electric Appliances, Dryer, Dishwasher, Refrigerator, Stove, Washer
Features
- Flooring: Ceramic Tile, Vinyl, Carpet
- Basement: Walk-Out Access
- Has fireplace: No
Interior area
- Total structure area: 850
- Total interior livable area: 850 sqft
Video & virtual tour
Property
Parking
- Total spaces: 4
- Parking features: Built In, Off Street, On Street, Garage Door Opener
- Has attached garage: Yes
- Has uncovered spaces: Yes
Features
- Levels: Two
- Stories: 2
- Pool features: Pool
Lot
- Size: 2,334 Square Feet
- Dimensions: 0.0536
Details
- Parcel number: 1223D00166000100
Construction
Type & style
- Home type: SingleFamily
- Architectural style: Two Story
- Property subtype: Single Family Residence
Materials
- Concrete, Vinyl Siding
- Roof: Asphalt
Condition
- Resale
- Year built: 1973
Utilities & green energy
- Sewer: Public Sewer
- Water: Public
Community & HOA
Community
- Features: Public Transportation
Location
- Region: Tarentum
Financial & listing details
- Price per square foot: $129/sqft
- Tax assessed value: $55,500
- Annual tax amount: $2,056
- Date on market: 9/16/2026
Estimated market value
$101,900
$86,000 - $117,000
$1,048/mo
Price history
| Date | Event | Price |
|---|---|---|
| 9/16/2026 | Listed for sale | $110,000$129/sqft |
Source:  WPMLS #1774364 Report a problem WPMLS #1774364 Report a problem | ||
| 3/24/2021 | Listing removed | -- |
Source: Owner Report a problem | ||
| 6/12/2019 | Listing removed | $750$1/sqft |
Source: Owner Report a problem | ||
| 6/7/2019 | Listed for rent | $750$1/sqft |
Source: Owner Report a problem | ||
Public tax history
| Year | Property taxes | Tax assessment |
|---|---|---|
| 2025 | $2,076 +5.9% | $55,500 |
| 2024 | $1,961 +647.1% | $55,500 |
| 2023 | $263 | $55,500 |
| 2022 | $263 | $55,500 |
| 2021 | $263 +2% | $55,500 |
| 2020 | $257 +107.2% | $55,500 +48% |
| 2019 | $124 -90.3% | $37,500 |
| 2018 | $1,275 | $37,500 |
| 2017 | $1,275 +619% | $37,500 |
| 2016 | $177 -86.1% | $37,500 |
| 2015 | $1,275 +967.3% | $37,500 |
| 2014 | $120 | $37,500 -7.4% |
| 2013 | -- | $40,500 +11.3% |
| 2012 | -- | $36,400 |
| 2011 | -- | $36,400 |
| 2010 | -- | $36,400 |
| 2009 | -- | $36,400 |
| 2008 | -- | $36,400 |
| 2007 | -- | $36,400 |
| 2006 | -- | $36,400 |
| 2005 | -- | $36,400 |
| 2004 | -- | $36,400 -29.2% |
| 2003 | -- | $51,400 |
| 2002 | -- | $51,400 |
Find assessor info on the county website
Monthly payment
Est. payment
Payment breakdown
Explore the cost of this home by adjusting the details. Changes won't be saved.Climate risks
Neighborhood: 15084
Nearby schools
Schools provided by the listing agent
- District: Highlands
Source: WPMLS. This data may not be complete. We recommend contacting the local school district to confirm school assignments for this home.
Similar homes
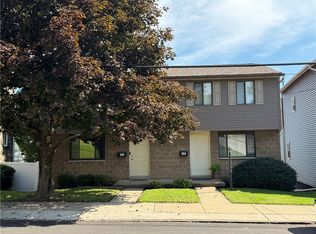
- $110,0002 bd2 ba850 sqft606 E 10th Ave, Tarentum, PA 15084For Sale
 MLS ID #1774376, Christine Spece. WPMLS
 - $90,0002 bd1 ba1k sqft812 Prospect St, Brackenridge, PA 15014For Sale
 MLS ID #1774373, Laura Negley. WPMLS
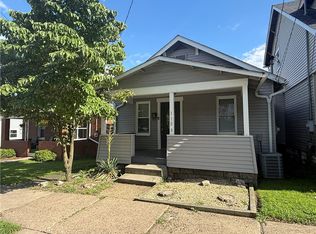
 - $119,9002 bd1 ba851 sqft1108 8th Ave, Brackenridge, PA 15014For Sale
 MLS ID #1770697, Robert Singer. WPMLS
 - $--3 bd1 ba1k sqft1610 Sylvan Ave, Natrona Heights, PA 15065Auction
 Auction.com 1
