Welcome to 1128 County Line Road in Harlem, Georgia, where peaceful country living meets space, comfort, and functionality! Situated on approximately **3.53 beautiful acres**, this 4-bedroom, 4-bathroom home offers an incredible setting with room to spread out, enjoy the outdoors, and make the most of the property's natural beauty. Inside, you'll find a freshly painted interior and a spacious, functional floor plan featuring **all four bedrooms and all four bathrooms conveniently located on the main level**. Above the attached two-car garage, a large bonus room provides flexible space for a media room, playroom, home office, or additional entertaining area. One of the property's standout features is the **detached workshop**, offering excellent space for hobbies, projects, equipment, or additional storage. The expansive acreage provides a beautiful backdrop with plenty of privacy and endless possibilities for outdoor living, gardening, recreation, or simply enjoying the peaceful surroundings. With its generous acreage, detached shop, versatile floor plan, and desirable Harlem location, this property offers a rare opportunity to enjoy the space and freedom of country living without sacrificing everyday convenience. Come experience everything 1128 County Line Road has to offer!
For sale
$520,000
1128 County Line Road, Harlem, GA 30814
4beds
3,084sqft
Single Family Residence
Built in 2005
3.53 Acres Lot
$506,500 Zestimate®
$169/sqft
$-- HOA
What's special
Detached workshopSpacious functional floor planFreshly painted interior
- 6 days
- 414
- 53
Likely to sell faster than
Zillow last checked:
Listing updated:
Listed by:
Marcelo Andres Escanuela 631-766-2967,
Dogwood Real Estate, LLC,
Noah Strickland 706-755-4795,
Dogwood Real Estate, LLC
Source: Hive MLS,MLS#: 100614779 Originating MLS: REALTORS® of Greater Augusta
Facts & features
Interior
Bedrooms & bathrooms
- Bedrooms: 4
- Bathrooms: 4
- Full bathrooms: 4
Rooms
- Room types: Breakfast Room, Great Room, Dining Room, Bonus Room, Bedroom 4, Bedroom 3, Bedroom 2, Master Bedroom
Primary bedroom
- Level: Main
- Dimensions: 18 x 20
Bedroom 2
- Level: Main
- Dimensions: 14 x 13
Bedroom 3
- Level: Main
- Dimensions: 12 x 14
Bedroom 4
- Level: Main
- Dimensions: 12 x 14
Bonus room
- Level: Upper
- Dimensions: 22 x 16
Breakfast room
- Level: Main
- Dimensions: 15 x 14
Dining room
- Level: Main
- Dimensions: 12 x 14
Great room
- Level: Main
- Dimensions: 22 x 23
Kitchen
- Level: Main
- Dimensions: 16 x 14
Heating
- Fireplace(s), Electric, Forced Air
Cooling
- Central Air, Ceiling Fan(s), Multi Units
Appliances
- Included: Built-In Microwave, Built-In Electric Oven, Refrigerator, Range, Dishwasher
- Laundry: Dryer Hookup, Washer Hookup
Features
- Entrance Foyer, Kitchen Island, Wet Bar, Blinds/Shades, Built-in Features, Eat-in Kitchen
- Flooring: Carpet, Ceramic Tile, Hardwood
- Basement: None,Crawl Space
- Attic: Partially Floored,Storage
- Has fireplace: Yes
Interior area
- Total structure area: 3,084
- Total interior livable area: 3,084 sqft
Property
Parking
- Total spaces: 6
- Parking features: Workshop in Garage, Attached, Detached, Other, Concrete, See Remarks, Unpaved, Garage
- Attached garage spaces: 6
Features
- Levels: Two
- Patio & porch: Covered, Porch, Front Porch, Rear Porch
- Fencing: Other
- View description: None
- Frontage type: See Remarks
Lot
- Size: 3.53 Acres
- Dimensions: 432 x 504 x 231 x 430
- Features: See Remarks, Wooded, Landscaped, Secluded, Other
Details
- Additional structures: Workshop
- Parcel number: 021 022d
- Zoning: R-A
Construction
Type & style
- Home type: SingleFamily
- Property subtype: Single Family Residence
Materials
- Vinyl Siding, Wood Frame
- Foundation: Crawl Space
- Roof: Shingle
Condition
- New construction: No
- Year built: 2005
Utilities & green energy
- Sewer: Septic Tank
- Water: Well
- Utilities for property: Cable Available
Community & HOA
Community
- Security: Security System Owned
- Subdivision: Not In Subdivision
HOA
- Has HOA: No
- Amenities included: Storage, Other
Location
- Region: Harlem
Financial & listing details
- Price per square foot: $169/sqft
- Tax assessed value: $582,862
- Annual tax amount: $5,297
- Date on market: 11/5/2026
- Cumulative days on market: 6 days
- Listing agreement: Exclusive Right To Sell
- Listing terms: Cash,Conventional,FHA,USDA Loan,VA Loan
Estimated market value
$506,500
$481,000 - $532,000
$2,367/mo
Price history
| Date | Event | Price |
|---|---|---|
| 11/5/2026 | Listed for sale | $520,000+48.6%$169/sqft |
Source:  Hive MLS #100614779 Report a problem | ||
| 10/28/2025 | Listing removed | $2,400$1/sqft |
Source: Zillow Rentals Report a problem | ||
| 10/16/2025 | Price change | $2,400-4%$1/sqft |
Source: Zillow Rentals Report a problem | ||
| 9/24/2025 | Price change | $2,500-5.7%$1/sqft |
Source: Zillow Rentals Report a problem | ||
| 9/4/2025 | Listed for rent | $2,650$1/sqft |
Source: Zillow Rentals Report a problem | ||
| 10/1/2024 | Listing removed | $2,650$1/sqft |
Source: Zillow Rentals Report a problem | ||
| 9/23/2024 | Listed for rent | $2,650$1/sqft |
Source: Zillow Rentals Report a problem | ||
| 2/23/2024 | Listing removed | -- |
Source: Zillow Rentals Report a problem | ||
| 1/31/2024 | Listed for rent | $2,650$1/sqft |
Source: Zillow Rentals Report a problem | ||
| 11/15/2019 | Sold | $350,000-1.1%$113/sqft |
Source: Hive MLS #98048693 Report a problem | ||
| 9/23/2019 | Pending sale | $354,000$115/sqft |
Source: THE WILSON COMPANY #444101 Report a problem | ||
| 9/3/2019 | Price change | $354,000-1.6%$115/sqft |
Source: THE WILSON COMPANY #444101 Report a problem | ||
| 8/1/2019 | Price change | $359,900-1.4%$117/sqft |
Source: THE WILSON COMPANY #444101 Report a problem | ||
| 7/24/2019 | Listed for sale | $365,000$118/sqft |
Source: THE WILSON COMPANY #444101 Report a problem | ||
| 7/18/2019 | Pending sale | $365,000$118/sqft |
Source: THE WILSON COMPANY #444101 Report a problem | ||
| 7/15/2019 | Listed for sale | $365,000+4.3%$118/sqft |
Source: THE WILSON COMPANY #444101 Report a problem | ||
| 6/15/2018 | Sold | $350,000+1.5%$113/sqft |
Source: Hive MLS #98056899 Report a problem | ||
| 3/22/2018 | Listed for sale | $344,900+23.2%$112/sqft |
Source: MEYBOHM REAL ESTATE-WHEELER RD #424742 Report a problem | ||
| 5/20/2014 | Sold | $280,000+9.8%$91/sqft |
Source: Public Record Report a problem | ||
| 2/9/2012 | Sold | $255,000+928.2%$83/sqft |
Source: Public Record Report a problem | ||
| 3/28/2005 | Sold | $24,800$8/sqft |
Source: Public Record Report a problem | ||
Public tax history
| Year | Property taxes | Tax assessment |
|---|---|---|
| 2025 | $5,557 +14.9% | $582,862 +20.4% |
| 2024 | $4,837 +3.1% | $484,256 +5.1% |
| 2023 | $4,690 +10.9% | $460,872 +13.2% |
| 2022 | $4,230 +9.5% | $407,278 +14.6% |
| 2021 | $3,862 -0.6% | $355,322 +153.8% |
| 2020 | $3,885 +2.1% | $140,000 +2.5% |
| 2019 | $3,804 +0.4% | $136,636 +0.4% |
| 2018 | $3,788 +3.3% | $136,049 +3.7% |
| 2017 | $3,666 | $131,232 +9.6% |
| 2016 | $3,666 +13.6% | $119,758 +6.9% |
| 2015 | $3,226 +6.4% | $112,000 +1% |
| 2014 | $3,031 +8.4% | $110,935 +4.9% |
| 2012 | $2,796 +0.8% | $105,799 +2.9% |
| 2011 | $2,774 +0.9% | $102,812 |
| 2010 | $2,748 -0.8% | $102,812 +0.1% |
| 2009 | $2,770 -1% | $102,685 -1% |
| 2008 | $2,797 -4.9% | $103,684 -4.9% |
| 2007 | $2,941 +9.9% | $109,012 +9.2% |
| 2006 | $2,676 | $99,807 |
Find assessor info on the county website
Monthly payment
Est. payment
Payment breakdown
Explore the cost of this home by adjusting the details. Changes won't be saved.Climate risks
Neighborhood: 30814
Nearby schools
Schools provided by the listing agent
- Elementary: North Harlem
- Middle: Harlem
- High: Harlem
Source: Hive MLS. This data may not be complete. We recommend contacting the local school district to confirm school assignments for this home.

Similar homes
- $369,9005 bd4 ba2.8k sqft150 Ballard Drive, Harlem, GA 30814For Sale
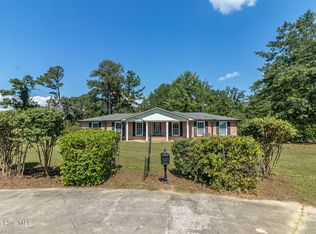
 MLS ID #100603965, Kelley Brands, Dogwood Real Estate, LLC. Hive MLS
- $595,0004 bd3 ba1.9k sqft445 Brandywine Drive, Evans, GA 30809For Sale
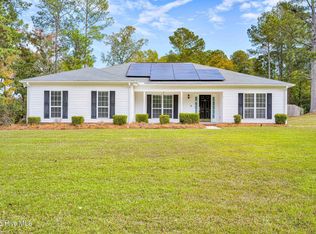 MLS ID #100614809, Becky Critell, Douglas Lane Real Estate Group. Hive MLS
- $475,0004 bd4 ba3.2k sqft904 Rainne Ct, Evans, GA 30809Active
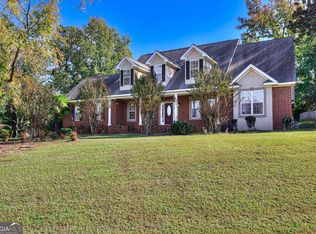
 MLS ID #10882658, Christopher Nesbitt, Virtual Properties Realty.com. GAMLS
- $300,0004 bd3 ba2.6k sqft122 Dozier Dr, Harlem, GA 30814Active
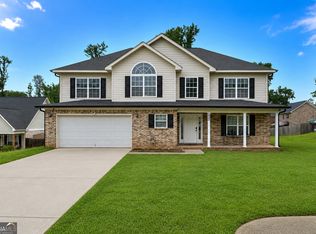 MLS ID #10814276, Melissa Parks, Virtual Properties Realty.com. GAMLS
- $499,9004 bd3 ba3.1k sqft5130 Windmill Place, Evans, GA 30809For SaleMLS ID #100610530, Jaysa Biggar, ZACH TAYLOR REAL ESTATE. Hive MLS
- $399,9004 bd3 ba3.5k sqft4819 Apple Court, Augusta, GA 30909For SaleMLS ID #100614618, Christine May, Leading Edge Real Estate. Hive MLS
- $549,0003 bd2 ba2k sqft4816 Silver Lake Drive, Evans, GA 30809For SaleMLS ID #100600604, Donatella M Armstrong Key, Blanchard & Calhoun - Evans. Hive MLS
- $529,9004 bd4 ba2.9k sqft423 Armstrong Way, Evans, GA 30809For SaleMLS ID #100584094, Donnie Reese, RE/MAX Reinvented. Hive MLS
- $345,0004 bd3 ba2.7k sqft64 Sugarmill Ct, Grovetown, GA 30813Active Under ContractMLS ID #10804073, Marion Hester, Century 21 Magnolia. GAMLS
- $445,0004 bd4 ba3.2k sqft947 Windmill Lane, Evans, GA 30809For SaleMLS ID #100583257, Sarah B Lightner, Keller Williams Realty Augusta Partners. Hive MLS
- $584,9004 bd4 ba3.6k sqft724 Avrett Circle, Evans, GA 30809For SaleMLS ID #100608363, RACHEL FURTICK, Demure Real Estate. Hive MLS
- $424,9004 bd3 ba2.3k sqft715 Spooner Drive, Evans, GA 30809For SaleMLS ID #98253720, Candace Riddle, Southeastern Residential, LLC. Hive MLS
- $430,0005 bd4 ba2.9k sqft1829 Mallow Street, Grovetown, GA 30813For SaleMLS ID #100613377, Lisa M Moss, Blanchard & Calhoun - Evans. Hive MLS
- $455,0004 bd3 ba3.3k sqft5107 Windmill Place, Evans, GA 30809For SaleMLS ID #100604846, Greg Oldham, Meybohm Real Estate - Evans. Hive MLS
- $424,9004 bd3 ba3.1k sqft243 Seaton Avenue, Grovetown, GA 30813For SaleMLS ID #100584451, Southern Homes Group, Southern Homes Group Real Estate. Hive MLS
- $509,9005 bd4 ba3.8k sqft853 Sparkleberry Road, Evans, GA 30809For SaleMLS ID #100610032, Naresh P Punjabi, Connect Realty, LLC. Hive MLS
- $335,0004 bd2 ba2k sqft184 Radcliff Drive, Grovetown, GA 30813For SaleMLS ID #100614919, Christine Scala, EXP Realty, LLC. Hive MLS
- $449,9005 bd3 ba2.8k sqft803 Leslie Court, Evans, GA 30809For SaleMLS ID #100609886, The Stone Team, Meybohm Real Estate - Wheeler. Hive MLS
- $499,9005 bd4 ba3.3k sqft4441 Pierwood Way, Evans, GA 30809For SaleMLS ID #98257089, Caleb Willing, Better Homes & Gardens Executive Partners. Hive MLS
