Skip main navigation
Sold for $506,000
  • $506,000

    1128 McLaughlin Rd, Effingham, SC 29541

    4beds
    4,400sqft
    Single Family Residence
    Built in 2008
    3.01 Acres Lot
    $510,900 Zestimate®
    $115/sqft
    $2,390 Estimated rent

    Home value

    $510,900

    $455,000 - $572,000

    $2,390/mo

    Zestimate® history
    Loading
    Loading...

    Owner options

    List your home for rent

    $2,390/mo

    Rent Zestimate®

    Find your next renter with Zillow Rental Manager. Plus, with online applications, you can quickly screen prospective tenants – for free.

    Learn more

    $2,390/mo

    Rent Zestimate®

    Refinance and save

    $3,014/mo

    Est. payment

    Refinancing to a lower rate could help reduce your monthly payments and save thousands over the life of the loan.

    See today's rates

    $3,014/mo

    Est. payment

    Explore your selling options

    Work with a Zillow partner agent

    Leverage their expertise and Zillow's premium Showcase listings to get your home seen by more buyers.

    Get started

    List with your own agent

    Get your home in front of millions of buyers by listing it on Zillow.

    Learn how to do it

    Sell it yourself

    Take full control of how buyers see your home on Zillow by listing For Sale by Owner (FSBO).

    List your home

    What's special

    Cozy fireplaceSouthern wrap-around porchBright sunroomStriking staircaseEn-suite bathroomGrand foyerStainless steel appliances
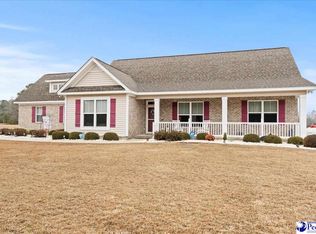
    Welcome to 1128 McLaughlin Rd – a beautifully crafted, custom-built 4 bedroom, 2.5 bathroom home nestled on a 3 acres with no HOA, beautiful mature trees, and stunning views in every direction. Step into the grand foyer and you’re immediately greeted by a striking staircase with elegant iron railing leading to the second floor. The formal dining room boasts custom wainscoting and upgraded trim work, setting the tone for the craftsmanship found throughout the home. The chef’s kitchen features solid wood cabinetry, solid surface countertops, stainless steel appliances, and thoughtful upgrades that make both cooking and entertaining a breeze. The spacious living room includes a cozy fireplace, custom trim, and plenty of natural light. The oversized master suite is a true retreat, featuring large windows and an en-suite bathroom with double vanities, a makeup station, a walk-in shower, and a generous walk-in closet with custom built-in cabinetry. Conveniently, the master closet connects directly to the laundry room. Additional features include tankless rinnai propane gas water heater, a bright sunroom, a half bath, and a flexible room near the master that served as a nursery/playroom, could also serve as a sewing room, office, or whatever you dream up. Upstairs, there’s ample attic space (due to custom site built truss) that could easily be converted into two more bedrooms with an additional bath or additional living space. Outside, enjoy a classic Southern wrap-around porch with custom railings, a detached outbuilding, and a 2-car attached garage. Notable upgrades include a raised crawlspace, custom crown molding, multiple stained glass accents, and detailed trim work throughout. This one-of-a-kind property blends elegance, functionality, and craftsmanship. Schedule your private showing today!

    Zillow last checked:

    Listing updated:

    Listed by:

    Brandon T Andrew,

    Coastal Land & Home

    Bought with:

    SALE NON-MEMBER

    Non Member Sale (201)

    Source: Pee Dee Realtor Association,MLS#: 20253168MLS Logo

    Facts & features

    Interior

    Bedrooms & bathrooms
    • Bedrooms: 4
    • Bathrooms: 3
    • Full bathrooms: 2
    • Partial bathrooms: 1
    Heating
    • Central
    Cooling
    • Central Air
    Appliances
    • Included: Dishwasher, Range, Refrigerator, Oven
    • Laundry: Wash/Dry Cnctn.
    Features
    • Entrance Foyer, Ceiling Fan(s), Shower, Attic, Walk-In Closet(s), Solid Surface Countertops, Kitchen Island
    • Flooring: Carpet, Wood, Hardwood
    • Windows: Blinds
    • Number of fireplaces: 1
    • Fireplace features: 1 Fireplace
    Interior area
    • Total structure area: 4,400
    • Total interior livable area: 4,400 sqft

    Property

    Parking
    • Total spaces: 2
    • Parking features: Attached
    • Attached garage spaces: 2
    Features
    • Levels: Two
    • Stories: 2
    • Patio & porch: Porch, Screened
    • Exterior features: Storage
    Lot
    • Size: 3.01 Acres
    Details
    • Additional structures: Workshop
    • Parcel number: 0013001101

    Construction

    Type & style
    • Home type: SingleFamily
    • Architectural style: Traditional
    • Property subtype: Single Family Residence
    Materials
    • HardiPlank Type
    • Foundation: Crawl Space
    • Roof: Shingle
    Condition
    • Year built: 2008

    Utilities & green energy

    • Sewer: Septic Tank
    • Water: Well

    Community & HOA

    Community
    • Subdivision: County
    Location
    • Region: Effingham

    Financial & listing details

    • Price per square foot: $115/sqft
    • Tax assessed value: $416,460
    • Annual tax amount: $6,445
    • Date on market: 8/20/2025

    Price history

    DateEventPrice
    4/16/2026Sold$506,000-6.1%$115/sqft
    Source: Pee Dee Realtor Association #20253168 Report a problem
    1/20/2026Contingent$539,000$123/sqft
    Source: Pee Dee Realtor Association #20253168 Report a problem
    12/11/2025Price change$539,000-10%$123/sqft
    Source: CCAR #2520219 Report a problem
    9/17/2025Price change$599,000-7.8%$136/sqft
    Source: CCAR #2520219 Report a problem
    8/20/2025Listed for sale$650,000$148/sqft
    Source: CCAR #2520219 Report a problem

    Public tax history

    YearProperty taxesTax assessment
    2025$8,809 +36.7%$416,460
    2024$6,446 +485.3%$416,460 +40.6%
    2023$1,101 -4.9%$296,201
    2022$1,159 -1.2%$296,201
    2021$1,173 +22.4%$296,201
    2020$958 -0.2%$296,201
    2019$961 +9.8%$296,201
    2018$875 -7.6%$296,201 +2610%
    2017$948 -1.6%$10,930
    2016$963 -8.1%$10,930
    2015$1,048 -3.7%$10,930
    2014$1,088 -3.4%--
    2013$1,127 +1.4%$11,814
    2012$1,111 +1.6%--
    2011$1,094 -2.7%--
    2010$1,124 +4.7%--
    2009$1,073 --
    Find assessor info on the county website

    Neighborhood: 29541

    Nearby schools

    GreatSchools rating
    Schools provided by the listing agent
    • Elementary: Savannah Grove
    • Middle: Southside
    • High: South Florence

    Source: Pee Dee Realtor Association. This data may not be complete. We recommend contacting the local school district to confirm school assignments for this home.

    Sell for more on Zillow
    Get a Zillow Showcase℠ listing at no additional cost and you could sell for .
    $510,900
    2% more
    +$10,218
    With Zillow Showcase(estimated)
    $521,118
    Sell for more on Zillow
    Get a Zillow Showcase℠ listing at no additional cost and you could sell for .
    $510,900
    2% more
    +$10,218
    With Zillow Showcase(estimated)
    $521,118