Multiple offers received - highest and best due Monday, June 1 at noon. Darling, deceptively spacious, and perfectly located in West Highlands! This charming split-level home offers the ideal blend of character, comfort, and convenience - just minutes to vibrant downtown Naperville and within walking distance to restaurants, shopping, parks, and top-rated schools. From the moment you arrive, the inviting curb appeal sets the tone. Step inside to a welcoming foyer that opens to a spacious, light-filled living room featuring vaulted ceilings and an airy feel. Beneath the carpet, hardwood flooring offers even more potential. The adjoining dining room creates an ideal space for everyday meals or entertaining guests. The kitchen offers space for casual dining and opens to one of this home's standout features - a private, fenced backyard designed for relaxing and entertaining. Enjoy peaceful evenings on the maintenance-free composite deck, outdoor dining with friends, or simply unwind in the shady backyard retreat. Upstairs, you'll find three generously sized bedrooms, all with hardwood flooring, along with a full bath conveniently accessible from both the hallway and the primary bedroom. Plantation shutters throughout the home add timeless charm and elevate every space. The lower level offers even more room than you'd expect, featuring a large family room centered around a cozy wood-burning fireplace - the perfect place to watch movies, gather with family, or enjoy quiet evenings at home. A spacious laundry room with abundant storage and countertop workspace makes everyday living easy and organized. Meticulously maintained and full of surprises, this home continues to impress with a heated 2.5-car garage offering excellent storage and functionality and a brand new driveway. Located within highly acclaimed Naperville School District 203, including walking distance to Elmwood Elementary School, plus attendance to Lincoln Junior High School and Naperville Central High School. A truly special home in one of Naperville's favorite neighborhoods, offering charm, space, and an unbeatable walk-to-everything lifestyle. Don't miss this West Highlands gem!
Closed
$515,000
1128 Modaff Rd, Naperville, IL 60540
3beds
1,854sqft
Single Family Residence
Built in 1962
8,712 Square Feet Lot
$504,900 Zestimate®
$278/sqft
$3,484 Estimated rent
Home value
$504,900
$480,000 - $530,000
$3,484/mo
Zestimate® history
Owner options
List your home for rent
$3,484/mo
Rent Zestimate®
Find your next renter with Zillow Rental Manager. Plus, with online applications, you can quickly screen prospective tenants – for free.
$3,484/mo
Rent Zestimate®
Refinance and save
$3,845/mo
Est. payment
Refinancing to a lower rate could help reduce your monthly payments and save thousands over the life of the loan.
$3,845/mo
Est. payment
Explore your selling options
Work with a Zillow partner agent
Leverage their expertise and Zillow's premium Showcase listings to get your home seen by more buyers.
Get startedList with your own agent
Get your home in front of millions of buyers by listing it on Zillow.
Learn how to do itSell it yourself
Take full control of how buyers see your home on Zillow by listing For Sale by Owner (FSBO).
List your homeWhat's special
Inviting curb appealWelcoming foyerVaulted ceilingsAdjoining dining roomBrand new drivewayHardwood flooringMaintenance-free composite deck
Zillow last checked:
Listing updated:
Listed by:
Ginny Jackson 630-258-6390,
Baird & Warner
Bought with:
Erin O'Connell
Baird & Warner
Source: MRED as distributed by MLS GRID,MLS#: 12632991
Facts & features
Interior
Bedrooms & bathrooms
- Bedrooms: 3
- Bathrooms: 2
- Full bathrooms: 2
Rooms
- Room types: Eating Area
Primary bedroom
- Features: Flooring (Hardwood), Window Treatments (Plantation Shutters)
- Level: Second
- Area: 144 Square Feet
- Dimensions: 12X12
Bedroom 2
- Features: Flooring (Hardwood), Window Treatments (Plantation Shutters)
- Level: Second
- Area: 108 Square Feet
- Dimensions: 12X9
Bedroom 3
- Features: Flooring (Carpet), Window Treatments (Plantation Shutters)
- Level: Second
- Area: 150 Square Feet
- Dimensions: 15X10
Dining room
- Features: Flooring (Hardwood)
- Level: Main
- Area: 171 Square Feet
- Dimensions: 19X9
Eating area
- Level: Main
- Area: 63 Square Feet
- Dimensions: 7X9
Family room
- Features: Flooring (Ceramic Tile), Window Treatments (Plantation Shutters)
- Level: Lower
- Area: 375 Square Feet
- Dimensions: 15X25
Kitchen
- Features: Kitchen (Eating Area-Table Space), Flooring (Laminate)
- Level: Main
- Area: 108 Square Feet
- Dimensions: 12X9
Laundry
- Features: Flooring (Laminate)
- Level: Lower
- Area: 154 Square Feet
- Dimensions: 11X14
Living room
- Features: Flooring (Carpet), Window Treatments (Plantation Shutters)
- Level: Main
- Area: 255 Square Feet
- Dimensions: 15X17
Heating
- Natural Gas
Cooling
- Central Air
Appliances
- Included: Range, Microwave, Dishwasher, Refrigerator, Washer, Dryer
- Laundry: Gas Dryer Hookup, Laundry Chute, Sink
Features
- Vaulted Ceiling(s)
- Flooring: Hardwood, Carpet
- Basement: None
- Number of fireplaces: 1
- Fireplace features: Wood Burning, Family Room
Interior area
- Total structure area: 1,854
- Total interior livable area: 1,854 sqft
Property
Parking
- Total spaces: 2.5
- Parking features: Asphalt, Garage Door Opener, Heated Garage, Yes, Garage Owned, Attached, Garage
- Attached garage spaces: 2.5
- Has uncovered spaces: Yes
Accessibility
- Accessibility features: No Disability Access
Features
- Patio & porch: Deck
- Fencing: Fenced
Lot
- Size: 8,712 Square Feet
- Dimensions: 80x115
Details
- Parcel number: 0830106011
- Special conditions: None
- Other equipment: Ceiling Fan(s), Sump Pump
Construction
Type & style
- Home type: SingleFamily
- Property subtype: Single Family Residence
Materials
- Fiber Cement
- Roof: Asphalt
Condition
- New construction: No
- Year built: 1962
Utilities & green energy
- Sewer: Public Sewer
- Water: Lake Michigan
Community & HOA
Community
- Features: Park, Curbs, Sidewalks, Street Lights, Street Paved
- Security: Carbon Monoxide Detector(s)
- Subdivision: West Highlands
HOA
- Services included: None
Location
- Region: Naperville
Financial & listing details
- Price per square foot: $278/sqft
- Tax assessed value: $149,668
- Annual tax amount: $7,801
- Date on market: 5/28/2026
- Listing terms: Cash
- Ownership: Fee Simple
Price history
| Date | Event | Price |
|---|---|---|
| 6/18/2026 | Sold | $515,000+4%$278/sqft |
Source:  MRED as distributed by MLS GRID #12632991 Report a problem MRED as distributed by MLS GRID #12632991 Report a problem | ||
| 6/2/2026 | Contingent | $495,000$267/sqft |
Source: MRED as distributed by MLS GRID #12632991 Report a problem | ||
| 5/28/2026 | Listed for sale | $495,000+151.3%$267/sqft |
Source: MRED as distributed by MLS GRID #12632991 Report a problem | ||
| 9/13/2001 | Sold | $197,000$106/sqft |
Source: Public Record Report a problem | ||
Public tax history
| Year | Property taxes | Tax assessment |
|---|---|---|
| 2025 | $7,801 +4.5% | $149,668 +8.5% |
| 2024 | $7,468 +4.6% | $137,905 +9.6% |
| 2023 | $7,139 +5.6% | $125,860 +9% |
| 2022 | $6,761 +4% | $115,470 +3.9% |
| 2021 | $6,498 +2.3% | $111,110 +1.8% |
| 2020 | $6,352 +3.3% | $109,110 +4.5% |
| 2019 | $6,147 +6.2% | $104,390 +5.5% |
| 2018 | $5,791 +2.3% | $98,950 +3.5% |
| 2017 | $5,659 +2.4% | $95,620 +3.8% |
| 2016 | $5,528 +1.2% | $92,160 +6.2% |
| 2015 | $5,463 +2.4% | $86,790 +5% |
| 2014 | $5,334 +1.5% | $82,660 -0.2% |
| 2013 | $5,255 +1.5% | $82,860 -3.8% |
| 2012 | $5,178 +1.1% | $86,090 -5.9% |
| 2011 | $5,123 -6.8% | $91,530 -11.3% |
| 2010 | $5,496 +0.9% | $103,220 -5% |
| 2009 | $5,447 +2.7% | $108,640 +1.4% |
| 2008 | $5,304 +4.5% | $107,140 +5.9% |
| 2007 | $5,076 +8.4% | $101,170 +10.4% |
| 2006 | $4,682 +3.4% | $91,660 +6.7% |
| 2005 | $4,530 +2.8% | $85,900 +5.9% |
| 2004 | $4,407 +4% | $81,120 +8.4% |
| 2003 | $4,237 +17.1% | $74,840 +16.6% |
| 2002 | $3,620 +4% | $64,210 +7.5% |
| 2001 | $3,480 +13.8% | $59,730 +5.9% |
| 2000 | $3,058 | $56,400 |
Find assessor info on the county website
Neighborhood: Moser Highlands
Nearby homes

- $475,4003 bd2 ba1.2k sqft1136 Modaff Rd, Naperville, IL 60540Off Market
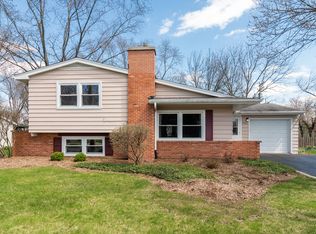
- $453,2003 bd2 ba1.2k sqft1120 Modaff Rd, Naperville, IL 60540Off Market
- $465,4003 bd2 ba1.7k sqft1129 Basswood Dr, Naperville, IL 60540Off Market
- $509,900-- bd1 ba1.6k sqft1137 Basswood Dr, Naperville, IL 60540Off Market
- $514,3003 bd2 ba2.1k sqft333 Basswood Dr, Naperville, IL 60540Off Market
- $435,5003 bd2 ba1.4k sqft1140 Modaff Rd, Naperville, IL 60540Off Market
- $496,5003 bd3 ba1.5k sqft1112 Modaff Rd, Naperville, IL 60540Off Market
- $503,8004 bd2 ba1.7k sqft1113 Modaff Rd, Naperville, IL 60540Off Market
Nearby schools
GreatSchools rating
- 8/10Elmwood Elementary SchoolGrades: K-5Distance: 0.2 mi
- 9/10Lincoln Jr High SchoolGrades: 6-8Distance: 0.6 mi
- 9/10Naperville Central High SchoolGrades: 9-12Distance: 1.1 mi
Schools provided by the listing agent
- Elementary: Elmwood Elementary School
- Middle: Lincoln Junior High School
- High: Naperville Central High School
- District: 203
Source: MRED as distributed by MLS GRID. This data may not be complete. We recommend contacting the local school district to confirm school assignments for this home.
Get a cash offer in 3 minutes
Find out how much your home could sell for in as little as 3 minutes with a no-obligation cash offer.
Estimated market value
$504,900
Get a cash offer in 3 minutes
Find out how much your home could sell for in as little as 3 minutes with a no-obligation cash offer.
Estimated market value
$504,900
- Illinois
- DuPage County
- Naperville
- 60540
- Moser Highlands
- 1128 Modaff Rd
