**SELLER OFFERING $6,000 IN BUYER CONCESSIONS PLUS A HOME WARRANTY!** Tucked away at the end of a private driveway on a beautiful .57-acre lot, this 3-bedroom, 1.5-bath tri-level offers a rare combination of privacy and natural surroundings. Backing to protected woods adjacent to the Cincinnati Nature Center, the property features a peaceful setting with no rear neighbors. Inside, enjoy 1,594 sq. ft. of combined finished living space, including a spacious walkout lower-level family room. The bright main living area flows into a kitchen with white cabinetry, a breakfast bar, and dining area opening to an expansive multi-level deck overlooking the woods. Recent improvements include a NEW ROOF, NEW SKYLIGHTS, NEW GARAGE DOORS, fresh interior paint, and a resealed deck. Additional features include an attached 2-car garage and detached storage shed. Enjoy a private, wooded retreat with convenient access to shopping, dining, and everyday amenities. Schedule your showing today!
For sale
$299,900
1128 Nature Run Rd, Batavia, OH 45103
3beds
1,594sqft
Single Family Residence
Built in 1983
0.57 Acres Lot
$-- Zestimate®
$188/sqft
$-- HOA
What's special
Detached storage shedPrivate drivewayPrivate wooded retreatBreakfast barKitchen with white cabinetry
- 1 hour
- 81
- 17
Zillow last checked:
Listing updated:
Listed by:
Travis K Cannon 513-300-8809,
Keller Williams Seven Hills Re 513-371-5070
Source: Cincy MLS,MLS#: 1900652 Originating MLS: Cincinnati Area Multiple Listing Service
Facts & features
Interior
Bedrooms & bathrooms
- Bedrooms: 3
- Bathrooms: 2
- Full bathrooms: 1
- 1/2 bathrooms: 1
Primary bedroom
- Features: Walk-In Closet(s), Wall-to-Wall Carpet
- Level: Upper
- Area: 143
- Dimensions: 11 x 13
Bedroom 2
- Level: Upper
- Area: 121
- Dimensions: 11 x 11
Bedroom 3
- Level: Upper
- Area: 80
- Dimensions: 8 x 10
Bedroom 4
- Area: 0
- Dimensions: 0 x 0
Bedroom 5
- Area: 0
- Dimensions: 0 x 0
Primary bathroom
- Features: Tile Floor, Tub w/Shower
Bathroom 1
- Features: Full
- Level: Upper
Bathroom 2
- Features: Partial
- Level: Lower
Dining room
- Features: Wood Floor
- Level: First
- Area: 80
- Dimensions: 8 x 10
Family room
- Features: Walkout, Wall-to-Wall Carpet
- Area: 437
- Dimensions: 19 x 23
Kitchen
- Features: Kitchen Island
- Area: 90
- Dimensions: 9 x 10
Living room
- Features: Wall-to-Wall Carpet
- Area: 238
- Dimensions: 17 x 14
Office
- Area: 0
- Dimensions: 0 x 0
Heating
- Electric, Forced Air, Heat Pump
Cooling
- Ceiling Fan(s), Central Air
Appliances
- Included: Microwave, Dishwasher, Refrigerator, Electric Cooktop, Electric Water Heater
Features
- Windows: Insulated Windows, Double Hung
- Basement: Full,Walk-Out Access,Wall to Wall Carpet
Interior area
- Total structure area: 1,594
- Total interior livable area: 1,594 sqft
Video & virtual tour
Property
Parking
- Parking features: Driveway
- Has attached garage: Yes
- Has uncovered spaces: Yes
Lot
- Size: 0.57 Acres
- Features: .5 to .9 Acres
Details
- Additional structures: Shed(s)
- Parcel number: 413104E248
- Zoning description: Residential
Construction
Type & style
- Home type: SingleFamily
- Architectural style: Traditional
- Property subtype: Single Family Residence
Materials
- Aluminum Siding, Brick
- Foundation: Concrete Perimeter
- Roof: Shingle
Condition
- New construction: No
- Year built: 1983
Utilities & green energy
- Gas: None
- Sewer: Public Sewer
- Water: Public
Community & HOA
HOA
- Has HOA: No
Location
- Region: Batavia
Financial & listing details
- Price per square foot: $188/sqft
- Tax assessed value: $81,350
- Annual tax amount: $4,094
- Date on market: 11/21/2026
- Listing terms: No Special Financing
Estimated market value
Not available
Estimated sales range
Not available
Not available
Price history
| Date | Event | Price |
|---|---|---|
| 11/21/2026 | Listed for sale | $299,900+85.1%$188/sqft |
Source:  Cincy MLS #1900652 Report a problem | ||
| 7/31/2006 | Sold | $162,000+21.8%$102/sqft |
Source: Cincy MLS #1007854 Report a problem | ||
| 5/10/2000 | Sold | $133,000$83/sqft |
Source: Cincy MLS #700788 Report a problem | ||
Public tax history
Tax history is unavailable.
Monthly payment
Est. payment
Payment breakdown
Explore the cost of this home by adjusting the details. Changes won't be saved.Climate risks
Neighborhood: 45103
Similar homes
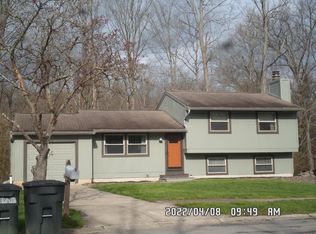
- $269,9003 bd2 ba1.5k sqft1228 Glen Haven Ln, Batavia, OH 45103For Sale
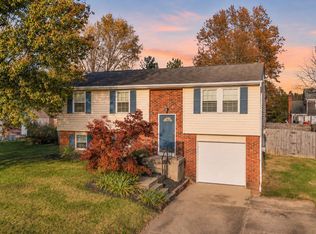
 MLS ID #1900717, Daniel Baron, Keller Williams Advisors. Cincy MLS
- $329,0003 bd2 ba1.1k sqft4602 Pearl Ln, Batavia, OH 45103For Sale
 MLS ID #1900334, Michele R. Bray, Century 21 Home Star Realty. Cincy MLS
- $295,0003 bd2 ba1.5k sqft4584 Brookview Dr, Batavia, OH 45103For Sale
 MLS ID #1897685, Leann M. Starks, eXp Realty. Cincy MLS
- $398,0004 bd3 ba2k sqft4587 Brittwood Ln, Batavia, OH 45103For Sale
 MLS ID #1900857, Robbin K Coffman, Sibcy Cline, Inc.. Cincy MLS
- $300,0003 bd2 ba1.7k sqft4220 Avalon Ct, Batavia, OH 45103For SaleMLS ID #1894327, Dawn Isenhower, Keller Williams Seven Hills Re. Cincy MLS
- $348,9003 bd3 ba1.8k sqft4653 Shephard Rd, Batavia, OH 45103For SaleMLS ID #1896223, Julie Sparks, OwnerLand Realty, Inc.. Cincy MLS
- $400,0003 bd4 ba2.1k sqft963 Shephard Woods Ct, Batavia, OH 45103For SaleMLS ID #1899351, Chase Morgan, Sibcy Cline, Inc.. Cincy MLS
- $290,0003 bd3 ba1.7k sqft5312 Sugar Camp Rd, Milford, OH 45150For SaleMLS ID #1898084, Lindsey M Holland, Weichert, REALTORS - R.E. 1790. Cincy MLS
- $169,9003 bd2 ba1.1k sqft4600 Northridge Dr, Batavia, OH 45103For SaleMLS ID #1900832, Steve L Elbert, Around Town Realty. Cincy MLS
- $370,0003 bd3 ba1.7k sqft4311 Minute Man Dr, Cincinnati, OH 45245For Sale
 MLS ID #973265, Crystal Johnson, Huff Realty. DABR MLS
- $185,0003 bd3 ba1.2k sqft4584 Lakeland Dr, Batavia, OH 45103For SaleMLS ID #1900520, Jason J Park, RE/MAX Alliance Realty. Cincy MLS
- $359,9004 bd3 ba2.2k sqft1199 Emery Ridge Dr, Batavia, OH 45103For SaleMLS ID #1881141, Jude A. Rasmus, Rasmus Real Estate Group, Inc.. Cincy MLS
- $365,0004 bd4 ba2.2k sqft1186 Cedar Run Ct, Batavia, OH 45103AuctionMLS ID #972293, Suzanne Marie, Key Realty. DABR MLS
- $379,9004 bd3 ba2.2k sqft5447 S Garrett Dr, Milford, OH 45150For SaleMLS ID #1900869, Donna M. Sundin, Century 21 Home Star Realty. Cincy MLS
- $315,0003 bd2 ba1.7k sqft5368 Sugar Camp Rd, Milford, OH 45150For SaleMLS ID #1896810, Elizabeth Stricker, Lou Park Realty. Cincy MLS
- $285,0002 bd2 ba1.9k sqft4588 Winners Cir, Batavia, OH 45103For SaleMLS ID #1897880, Dawn Isenhower, Keller Williams Seven Hills Re. Cincy MLS
- $329,9002 bd2 ba1.3k sqft4311 Preston Pl, Batavia, OH 45103For SaleMLS ID #1897244, Steven M Douglass, Comey & Shepherd. Cincy MLS
- $289,5002 bd3 ba1.7k sqft4518 Eastgate Oaks Dr, Batavia, OH 45103For SaleMLS ID #1894235, Adam Woltermann, Keller Williams Advisors. Cincy MLS
- $350,0004 bd2 ba2.3k sqft4862 Teal Ln, Milford, OH 45150For SaleMLS ID #1898945, Marianne C Gibbs, Weichert, REALTORS - R.E. 1790. Cincy MLS
