Look no further, this Park Road Victorian rowhome offers 3,832 square feet of living space across four thoughtfully designed levels, blending modern open plan living with classic architectural character. Enter through the double door foyer into a welcoming main living room anchored by a period correct mantel and decorative fireplace. The spacious dining area comfortably accommodates large holiday gatherings of 10 or more and flows seamlessly into a peninsula with bar seating overlooking the open kitchen. The kitchen features abundant counter space, a gas range, and generous storage, making it equally suited to everyday living and entertaining. Dual-zone central air conditioning, off street parking, and the potential for rental income from the lower level add to the home's versatility. The second floor features a spacious, front facing bedroom suite with a dual entry bath showcasing a custom tiled shower, along with a dedicated laundry closet with side-by-side front-loading machines. Two additional bedrooms and a second full hall bath complete the floor. The sunny rear bedroom opens onto a south-facing balcony overlooking your off street parking. The top floor is dedicated to the primary suite, with a large bedroom and en suite bath featuring a separate shower and soaking tub. The bathroom also provides direct roof access, creating exciting potential for a future roof deck. The fully finished lower level offers even more flexibility, with a second kitchen, full bath with tub, additional bedroom, den, and a second laundry area. Whether used for guests, a home office, extended living arrangements, or potential rental income, this level provides a wealth of possibilities. Just a short stroll from 11th Street NW favorites including Queen’s English, The Coupe, Wonderland Ballroom, and Odd Provisions, and only three blocks from Midlands, St. Vincent Wine Bar, and Doubles Coffee Bar along the ever-expanding Georgia Avenue NW corridor. Everyday shopping is convenient, with Lidl and Giant nearby, while Whole Foods on Florida Avenue and Harris Teeter on Kalorama Avenue are both less than a mile away. The home is also conveniently positioned between the Columbia Heights and Petworth Metro stations, with multiple bus lines along 11th, 14th, and 16th Streets. With generous living space, flexible accommodations, classic character, and a vibrant neighborhood at your doorstep, this Park Road home offers room to live, work, entertain, and grow.
For sale
$1,050,000
1128 Park Rd NW, Washington, DC 20010
5beds
3,757sqft
Townhouse
Built in 1913
1,947 Square Feet Lot
$1,023,600 Zestimate®
$279/sqft
$-- HOA
What's special
Off street parkingFully finished lower levelGenerous storageFlexible accommodationsFour thoughtfully designed levelsGenerous living spaceModern open plan living
- 20 days
- 678
- 55
Likely to sell faster than
Zillow last checked:
Listing updated:
Listed by:
M. Cameron Shosh 202-236-8067,
Century 21 Redwood Realty
Source: Bright MLS,MLS#: DCDC2283870
Facts & features
Interior
Bedrooms & bathrooms
- Bedrooms: 5
- Bathrooms: 5
- Full bathrooms: 4
- 1/2 bathrooms: 1
- Main level bathrooms: 1
Rooms
- Room types: Living Room, Dining Room, Kitchen
Dining room
- Level: Main
Kitchen
- Level: Main
Living room
- Level: Main
Heating
- Central, Natural Gas
Cooling
- Central Air, Electric
Appliances
- Included: Stainless Steel Appliance(s), Oven/Range - Gas, Range Hood, Refrigerator, Washer, Dryer, Water Heater, Gas Water Heater
- Laundry: Has Laundry, Upper Level, In Basement, Washer In Unit, Dryer In Unit
Features
- Dining Area, Open Floorplan, Formal/Separate Dining Room, Kitchen Island, Recessed Lighting, Upgraded Countertops, Walk-In Closet(s), Dry Wall, Plaster Walls
- Flooring: Ceramic Tile, Engineered Wood, Luxury Vinyl
- Doors: Atrium
- Windows: Double Pane Windows, Skylight(s)
- Basement: Connecting Stairway,Front Entrance,Finished,Rear Entrance
- Has fireplace: No
Interior area
- Total structure area: 3,832
- Total interior livable area: 3,757 sqft
- Finished area above ground: 2,797
- Finished area below ground: 960
Property
Parking
- Total spaces: 2
- Parking features: Concrete, Off Street, Alley Access
- Has uncovered spaces: Yes
Accessibility
- Accessibility features: None
Features
- Levels: Four
- Stories: 4
- Pool features: None
Lot
- Size: 1,947 Square Feet
- Features: Urban Land-Sassafras-Chillum
Details
- Additional structures: Above Grade, Below Grade
- Parcel number: 2842/0057
- Zoning: RF-1
- Special conditions: Standard
Construction
Type & style
- Home type: Townhouse
- Architectural style: Victorian
- Property subtype: Townhouse
Materials
- Brick, Other
- Foundation: Slab
- Roof: Rubber,Slate
Condition
- Very Good
- New construction: No
- Year built: 1913
- Major remodel year: 2005
Utilities & green energy
- Electric: 200+ Amp Service
- Sewer: Public Sewer
- Water: Public
- Utilities for property: Electricity Available, Natural Gas Available, Water Available, Sewer Available, Cable
Community & HOA
Community
- Subdivision: Columbia Heights
HOA
- Has HOA: No
Location
- Region: Washington
Financial & listing details
- Price per square foot: $279/sqft
- Tax assessed value: $978,940
- Annual tax amount: $8,411
- Date on market: 10/1/2026
- Listing agreement: Exclusive Right To Sell
- Listing terms: Cash,Conventional,FHA,VA Loan
- Ownership: Fee Simple
Estimated market value
$1,023,600
$972,000 - $1.07M
$5,818/mo
Price history
| Date | Event | Price |
|---|---|---|
| 10/1/2026 | Listed for sale | $1,050,000+110.4%$279/sqft |
Source:  Bright MLS #DCDC2283870 Report a problem | ||
| 3/8/2024 | Listing removed | -- |
Source: Zillow Rentals Report a problem | ||
| 2/23/2024 | Price change | $5,000+19%$1/sqft |
Source: Zillow Rentals Report a problem | ||
| 2/13/2024 | Price change | $4,200-6.7%$1/sqft |
Source: Zillow Rentals Report a problem | ||
| 1/30/2024 | Price change | $4,500-6.3%$1/sqft |
Source: Zillow Rentals Report a problem | ||
| 1/19/2024 | Listed for rent | $4,800$1/sqft |
Source: Zillow Rentals Report a problem | ||
| 12/30/2023 | Listing removed | -- |
Source: Zillow Rentals Report a problem | ||
| 10/27/2023 | Price change | $4,800+4.3%$1/sqft |
Source: Zillow Rentals Report a problem | ||
| 10/6/2023 | Price change | $4,600-4.2%$1/sqft |
Source: Zillow Rentals Report a problem | ||
| 9/20/2023 | Price change | $4,800-4%$1/sqft |
Source: Zillow Rentals Report a problem | ||
| 8/15/2023 | Listed for rent | $5,000$1/sqft |
Source: Zillow Rentals Report a problem | ||
| 7/15/2004 | Sold | $499,000+326.5%$133/sqft |
Source: Agent Provided Report a problem | ||
| 10/17/1997 | Sold | $117,000-53.2%$31/sqft |
Source: Public Record Report a problem | ||
| 3/5/1996 | Sold | $250,000+257.1%$67/sqft |
Source: Public Record Report a problem | ||
| 8/8/1995 | Sold | $70,000$19/sqft |
Source: Public Record Report a problem | ||
Public tax history
| Year | Property taxes | Tax assessment |
|---|---|---|
| 2026 | $8,411 -1.1% | $989,490 -1.1% |
| 2025 | $8,503 +1.1% | $1,000,360 +1.1% |
| 2024 | $8,407 +0.3% | $989,020 +0.3% |
| 2023 | $8,384 +7.1% | $986,390 +7.1% |
| 2022 | $7,832 +30.7% | $921,420 +2.4% |
| 2021 | $5,991 +10% | $899,740 +3.2% |
| 2020 | $5,446 +20.5% | $871,710 +6.1% |
| 2018 | $4,519 +9.8% | $821,940 +5.1% |
| 2017 | $4,115 +9.8% | $782,060 +11.7% |
| 2016 | $3,746 +9.9% | $700,410 +9.6% |
| 2015 | $3,408 +9.7% | $639,230 +19.4% |
| 2014 | $3,108 +9.7% | $535,420 +2.4% |
| 2013 | $2,834 +9.5% | $522,740 -2.1% |
| 2012 | $2,588 | $533,740 |
| 2011 | $2,588 +21% | $533,740 -11.3% |
| 2010 | $2,139 +10% | $601,930 +0.7% |
| 2009 | $1,945 +13% | $597,910 +14.9% |
| 2007 | $1,721 +5.2% | $520,330 +116.7% |
| 2006 | $1,636 -7.2% | $240,060 +8.3% |
| 2005 | $1,763 +24.6% | $221,660 |
| 2004 | $1,416 +12% | $221,660 +30% |
| 2003 | $1,264 +25% | $170,510 +26% |
| 2002 | $1,011 +10.5% | $135,327 +8% |
| 2001 | $915 | $125,303 |
Find assessor info on the county website
Monthly payment
Est. payment
Payment breakdown
Explore the cost of this home by adjusting the details. Changes won't be saved.Climate risks
Neighborhood: Columbia Heights
Nearby schools
Schools provided by the listing agent
- District: District Of Columbia Public Schools
Source: Bright MLS. This data may not be complete. We recommend contacting the local school district to confirm school assignments for this home.


Similar homes
- $1,085,0007 bd6 ba3.4k sqftNone Available, Washington, DC 20010For Sale
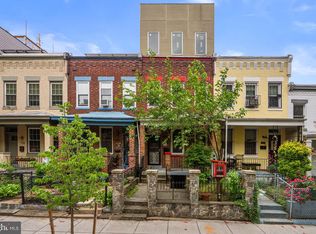
 MLS ID #DCDC2278262, RUSS BROWN, Realty One Group Performance, LLC. Bright MLS
- $1,495,0006 bd6 ba3.9k sqft1317 Irving St NW, Washington, DC 20010For Sale
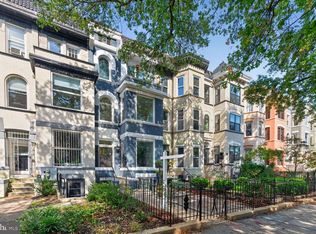 MLS ID #DCDC2287764, Paul Sliwka, Central Properties, LLC,. Bright MLS
- $1,080,0005 bd3 ba3.8k sqft2621 University Pl NW, Washington, DC 20009For Sale
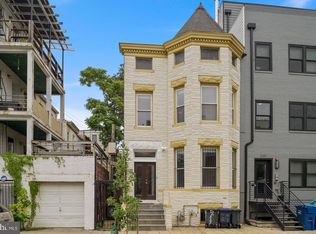 MLS ID #DCDC2274024, Nadia Aminov, Long & Foster Real Estate, Inc.. Bright MLS
- $825,0004 bd4 ba2.1k sqft733 Otis Pl NW, Washington, DC 20010For Sale
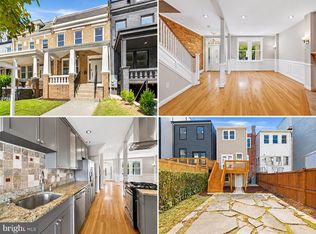 MLS ID #DCDC2286732, Morgan Knull, RE/MAX Gateway, LLC. Bright MLS
- $1,299,0005 bd4 ba2.8k sqft3521 16th St NW, Washington, DC 20010For SaleMLS ID #DCDC2282508, Nurit Coombe, The Agency DC. Bright MLS
- $949,0004 bd4 ba2.2k sqft3569 Warder St NW #5, Washington, DC 20010For SaleMLS ID #DCDC2283308, Andrew Smith, TTR Sotheby's International Realty. Bright MLS
- $1,075,0004 bd4 ba1.9k sqft503 Randolph St NW, Washington, DC 20011For SaleMLS ID #DCDC2277350, John McCambridge, Samson Properties. Bright MLS
- $986,0003 bd3 ba2.7k sqft735 Fairmont St NW, Washington, DC 20001For SaleMLS ID #DCDC2286648, John Bratton, Bratton Realty. Bright MLS
- $1,149,0004 bd3 ba2.6k sqft519 Quincy St NW, Washington, DC 20011For SaleMLS ID #DCDC2281756, Kimberly Cestari, Long & Foster Real Estate, Inc.. Bright MLS
- $1,249,0007 bd5 ba3.1k sqft719 Quebec Pl NW, Washington, DC 20010For SaleMLS ID #DCDC2248232, Gulia Abdullina, BUYSELLDC. Bright MLS
- $924,9005 bd5 ba2.2k sqft916 Shepherd St NW, Washington, DC 20011For SaleMLS ID #DCDC2260064, Daryl Laster, Coldwell Banker Realty. Bright MLS
- $1,249,9004 bd5 ba2.7k sqftColumbia Heights, Washington, DC 20011For SaleMLS ID #DCDC2282224, Mike Aubrey, Berkshire Hathaway HomeServices PenFed Realty. Bright MLS
- $890,0005 bd3 ba2.6k sqft4142 7th St NW, Washington, DC 20011For SaleMLS ID #DCDC2281508, Andres S. Morejon, Serhant. Bright MLS
- $1,125,0004 bd2 ba2.1k sqft2204 Flagler Pl NW, Washington, DC 20001For SaleMLS ID #DCDC2282890, Renee Peres, Compass. Bright MLS
- $1,200,0004 bd3 ba2.8k sqft126 Seaton Pl NW, Washington, DC 20001For SaleMLS ID #DCDC2281634, Kevin Brown, Samson Properties. Bright MLS
- $1,098,5004 bd3 ba2.1k sqft607 L St NE, Washington, DC 20002For SaleMLS ID #DCDC2280070, Tim Barley, Barley & Barley Real Estate. Bright MLS
- $875,0004 bd4 ba2.2k sqft1319 Sheridan St NW, Washington, DC 20011For SaleMLS ID #DCDC2288058, Eric Broermann, Compass. Bright MLS
- $895,0002 bd4 ba2.1k sqftColumbia Heights, Washington, DC 20010For SaleMLS ID #DCDC2270134, Daniel Kay, C. H. Kay Realty, Inc.. Bright MLS
- $1,150,0004 bd4 ba2.5k sqft503 I St NE, Washington, DC 20002For SaleMLS ID #DCDC2282216, Graham Grossman, Compass. Bright MLS
- $1,150,0004 bd4 ba2.6k sqft226 S St NE, Washington, DC 20002For SaleMLS ID #DCDC2268482, Portia Bagley, HomeSmart. Bright MLS
