Rare opportunity to own a single-level home perched on the rim of the Dry Canyon in Redmond's coveted Stonehedge neighborhood. Enjoy peaceful living with views of the seasonal pond and 17 acres of private HOA open space, creating the perfect backdrop for birdwatching and relaxing from your covered back deck. This well-maintained 1,813 sq. ft. home offers 3 bedrooms plus a dedicated office which could be used as a 4th bedroom, vaulted ceilings, a cozy gas fireplace, spacious kitchen, and laundry room with utility sink. The primary suite offers a jetted tub, dual vanity, closet system, and direct access to the back yard. Fresh interior and exterior paint and a brand-new roof make this home move-in ready. The private backyard features a powered garden shed for storage or workspace. Tucked into a quiet neighborhood just minutes from shopping, dining, schools and easy access to the airport. With every Dry Canyon amenity at your fingertips, this is Central Oregon living at its finest.
Pending
Price cut: $10K (8/24)
$565,000
1128 SW Rimrock Way, Redmond, OR 97756
4beds
3baths
1,813sqft
Single Family Residence
Built in 2002
9,147 Square Feet Lot
$561,600 Zestimate®
$312/sqft
$52/mo HOA
What's special
Cozy gas fireplacePrivate backyardSingle-level homeCovered back deckDedicated officeCloset systemDual vanity
- 62 days
- 636
- 22
Zillow last checked:
Listing updated:
Listed by:
Windermere Realty Trust 541-923-4663
Source: Oregon Datashare,MLS#: 220224804
Facts & features
Interior
Bedrooms & bathrooms
- Bedrooms: 4
- Bathrooms: 3
Heating
- Fireplace(s), Forced Air, Natural Gas
Cooling
- Central Air
Appliances
- Included: Dishwasher, Disposal, Microwave, Range, Water Heater
Features
- Breakfast Bar, Built-in Features, Ceiling Fan(s), Double Vanity, Fiberglass Stall Shower, Laminate Counters, Linen Closet, Open Floorplan, Pantry, Primary Downstairs, Shower/Tub Combo, Soaking Tub, Solar Tube(s), Vaulted Ceiling(s), Walk-In Closet(s)
- Flooring: Carpet, Tile
- Has fireplace: Yes
- Fireplace features: Gas, Great Room
- Common walls with other units/homes: No Common Walls,No One Above,No One Below
Interior area
- Total structure area: 1,813
- Total interior livable area: 1,813 sqft
Video & virtual tour
Property
Parking
- Total spaces: 2
- Parking features: Attached, Driveway, Garage Door Opener
- Attached garage spaces: 2
- Has uncovered spaces: Yes
Features
- Levels: One
- Stories: 1
- Patio & porch: Covered, Rear Porch
- Has view: Yes
- View description: Canyon, Neighborhood, Pond, Territorial
- Has water view: Yes
- Water view: Pond
- Waterfront features: Pond
Lot
- Size: 9,147 Square Feet
- Features: Landscaped, Rock Outcropping, Sprinkler Timer(s), Sprinklers In Front, Sprinklers In Rear
Details
- Additional structures: Shed(s)
- Parcel number: 197496
- Zoning description: R3
- Special conditions: Standard
Construction
Type & style
- Home type: SingleFamily
- Architectural style: Traditional
- Property subtype: Single Family Residence
Materials
- Frame
- Foundation: Stemwall
- Roof: Composition
Condition
- New construction: No
- Year built: 2002
Utilities & green energy
- Sewer: Public Sewer
- Water: Public
- Utilities for property: Natural Gas Available
Community & HOA
Community
- Features: Trail(s)
- Security: Carbon Monoxide Detector(s), Smoke Detector(s)
- Subdivision: Stonehedge
HOA
- Has HOA: Yes
- Amenities included: Clubhouse, Trail(s), Other
- HOA fee: $620 annually
Location
- Region: Redmond
Financial & listing details
- Price per square foot: $312/sqft
- Tax assessed value: $536,540
- Annual tax amount: $5,116
- Date on market: 7/9/2026
- Cumulative days on market: 62 days
- Listing terms: Cash,Conventional,FHA,USDA Loan,VA Loan
- Inclusions: Dishwasher, microwave, range, Fridge, water heater
- Road surface type: Paved
Estimated market value
$561,600
$534,000 - $590,000
$2,552/mo
Price history
| Date | Event | Price |
|---|---|---|
| 9/4/2026 | Pending sale | $565,000$312/sqft |
Source:  Oregon Datashare #220224804 Report a problem Oregon Datashare #220224804 Report a problem | ||
| 8/24/2026 | Price change | $565,000-1.7%$312/sqft |
Source: Oregon Datashare #220224804 Report a problem | ||
| 8/10/2026 | Price change | $575,000-1.7%$317/sqft |
Source: Oregon Datashare #220224804 Report a problem | ||
| 7/22/2026 | Price change | $585,000-1.7%$323/sqft |
Source: Oregon Datashare #220224804 Report a problem | ||
| 7/9/2026 | Listed for sale | $595,000+71.5%$328/sqft |
Source: Oregon Datashare #220224804 Report a problem | ||
| 9/11/2006 | Sold | $346,900$191/sqft |
Source: Public Record Report a problem | ||
Public tax history
| Year | Property taxes | Tax assessment |
|---|---|---|
| 2025 | $5,116 +4.2% | $250,930 +3% |
| 2024 | $4,909 +4.6% | $243,630 +6.1% |
| 2023 | $4,695 +6.7% | $229,660 |
| 2022 | $4,400 +6.6% | $229,660 +6.1% |
| 2021 | $4,127 | $216,490 |
| 2020 | -- | $216,490 +6.1% |
| 2019 | $3,768 | $204,070 |
| 2018 | $3,768 +2.6% | $204,070 +3% |
| 2017 | $3,674 +3.9% | $198,130 +3% |
| 2016 | $3,538 | $192,360 +3% |
| 2015 | $3,538 +5.9% | $186,760 +3% |
| 2014 | $3,339 | $181,330 +18.1% |
| 2013 | -- | $153,550 +9.8% |
| 2012 | -- | $139,800 -14.5% |
| 2011 | -- | $163,550 -7.1% |
| 2010 | -- | $176,050 +3% |
| 2009 | -- | $170,930 +3% |
| 2008 | -- | $165,960 +3% |
| 2007 | -- | $161,130 +3% |
| 2006 | -- | $156,440 +3% |
| 2005 | -- | $151,890 +6.1% |
| 2003 | -- | $143,180 +173.7% |
| 2002 | -- | $52,320 -9% |
| 2001 | -- | $57,500 +15% |
| 2000 | -- | $50,000 |
Find assessor info on the county website
Monthly payment
Est. payment
Payment breakdown
Explore the cost of this home by adjusting the details. Changes won't be saved.Climate risks
Neighborhood: 97756
Nearby schools
Schools provided by the listing agent
- Elementary: M A Lynch Elem
- Middle: Obsidian Middle
- High: Ridgeview High
Source: Oregon Datashare. This data may not be complete. We recommend contacting the local school district to confirm school assignments for this home.
Similar homes
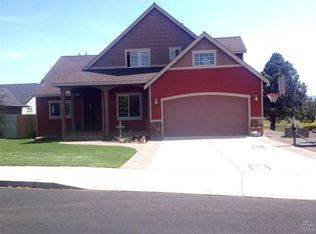
- $564,9003 bd2 ba1.6k sqft1922 NW Wildflower Pl, Redmond, OR 97756For Sale

 MLS ID #220224995, Dustin Hewitt, Windermere Realty Trust. Oregon Datashare
 - $569,9003 bd3 ba1.8k sqft3672 SW Volcano Ave, Redmond, OR 97756For Sale
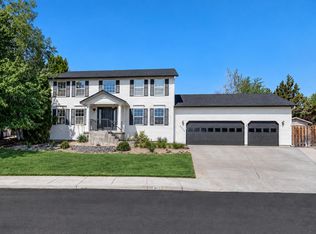 MLS ID #220225586, Spencer Michael Brennan, Relevant Real Estate LLC. Oregon Datashare
 - $530,0004 bd3 ba2k sqft3059 SW 36th St, Redmond, OR 97756For Sale
 MLS ID #220217946, Dustin Hewitt, Windermere Realty Trust. Oregon Datashare
 - $570,0003 bd2 ba1.6k sqft2021 SW 41st St, Redmond, OR 97756For Sale
 MLS ID #220223347, Jinger R Cain, The Cain Company LLC. Oregon Datashare
 - $530,0003 bd3 ba1.6k sqft4255 SW Ben Hogan Dr, Redmond, OR 97756For SaleMLS ID #220224830, Kristin Prosser, Cascade Hasson SIR. Oregon Datashare
- $549,9003 bd2 ba1.9k sqft2108 NW 13th St, Redmond, OR 97756For SaleMLS ID #220224098, Robyn E Jones, Jones Group Realtors LLC. Oregon Datashare
- $635,9004 bd3 ba2.5k sqft2765 SW 49th St, Redmond, OR 97756For SaleMLS ID #220225905, Grant Marshall Ludwick, The Agency Bend. Oregon Datashare
- $629,0003 bd3 ba1.8k sqft2108 NW Sterling Ave, Redmond, OR 97756For SaleMLS ID #220225716, Jenna Karin Raanes, Cascade Hasson SIR. Oregon Datashare
- $495,0003 bd2 ba1.5k sqft3775 SW Ben Hogan Dr, Redmond, OR 97756For SaleMLS ID #220225019, Barbara Jackson, Coldwell Banker Bain. Oregon Datashare
- $485,0003 bd2 ba1.2k sqft946 SW 13th St, Redmond, OR 97756For SaleMLS ID #220221686, Shaini Willis, Stellar Realty Northwest. Oregon Datashare
- $460,0003 bd2 ba1.5k sqft710 NW 21st Ct, Redmond, OR 97756For SaleMLS ID #220224156, Dustin Hewitt, Windermere Realty Trust. Oregon Datashare
- $478,0003 bd2 ba1.6k sqft2035 NW Kilnwood Ln, Redmond, OR 97756For SaleMLS ID #220223104, Jenelle K Brewer, RE/MAX Key Properties. Oregon Datashare
- $609,0004 bd4 ba2.2k sqft8414 Forest Ridge Loop, Redmond, OR 97756For SaleMLS ID #220224543, Tina Roberts, Bend Premier Real Estate LLC. Oregon Datashare
- $569,9993 bd3 ba1.8k sqft675 Sagebush Cir, Redmond, OR 97756For SaleMLS ID #220224668, Caleb Andrew Stewart, eXp Realty, LLC. Oregon Datashare
- $789,0004 bd3 ba2.3k sqft4318 SW Tommy Armour Ct, Redmond, OR 97756For SaleMLS ID #220226891, Dee Baker, Windermere Realty Trust. Oregon Datashare
- $450,0002 bd2 ba1.7k sqft1726 NW Cliff Side Way, Redmond, OR 97756For SaleMLS ID #220221517, Julie Ann Fahlgren, The Fahlgren Group. Oregon Datashare
- $829,9004 bd4 ba2.5k sqft3687 SW 35th St, Redmond, OR 97756For SaleMLS ID #220221462, Raechelle A Boddy, Berkshire Hathaway HomeService. Oregon Datashare
- $435,0002 bd2 ba1.3k sqft3738 SW 29th St, Redmond, OR 97756For SaleMLS ID #220226278, Jeffrey A Larkin, Jeff Larkin Realty. Oregon Datashare
- $510,0003 bd3 ba1.5k sqft902 Golden Pheasant Dr, Redmond, OR 97756For SaleMLS ID #220223096, Amanda J Cook, Berkshire Hathaway SR. Oregon Datashare
- $835,0004 bd2 ba1.9k sqft4285 NE Butler Ave, Redmond, OR 97756For SaleMLS ID #220227442, Erin E Warren, Premiere Property Group, LLC. Oregon Datashare
