SELLERS ARE OPEN TO A RATE BUY DOWN FOR BUYERS. Set on a spacious 1.43 acre lot just minutes from downtown Portland, Beaverton, Intel, and St. Vincent, a combination of comfortable country living in a city setting. This home features 2,088 SF of living space, addition and 3 dormers completed in 2018 that added square footage and natural light. The home is fenced and backs to green space/ wetlands. Updates include a newer roof, and exterior paint (2018), along with fresh interior paint and new carpet. Plenty of storage throughout, including a tandem 4 car attached garage (18.8 x 32.8 = 627SF) The 1,200 SF accessory building was built in 1997 and serves as a detached garage/shop, making it ideal for a workshop, car enthusiast, welding projects, or anyone needing substantial workspace. The 30’ x 40’ building with a water connection backs to green space and wetlands and features a new roof and gutters installed in 2024. Skylights and windows provide excellent natural light. The electrical panel includes 3 x 50 AMP circuits and 5 x 20 AMP circuits with a separate electrical meter. The expansive lot has an exciting opportunity for future development. The property is zoned R 9, allowing for residential density of up to 9 units per acre, with a minimum of approximately 12,000 SF of buildable area. Approximately $250,000 has already been invested in a paved access road serving the rear buildable portion of the property. Seller can provide the most recent 2020 plat maps showing existing conditions, buildable area, VC corridors, and wetlands for buyer. Enjoy the privacy / space of acreage while remaining close to everything Portland has to offer. Whether you're looking for a home with room to grow, a substantial workshop, or exploring the property's future potential, this is a rare opportunity in a highly convenient location. Buyer to conduct their own due diligence regarding zoning, development potential, lot division, access, utilities, wetlands, and all other property info.
Active
Price cut: $51K (10/16)
$1,099,000
11280 NW McDaniel Rd, Portland, OR 97229
3beds
2,088sqft
Residential, Single Family Residence
Built in 1986
1.43 Acres Lot
$-- Zestimate®
$526/sqft
$-- HOA
What's special
Fresh interior paintPlenty of storage throughoutNew carpet
- 58 days
- 583
- 43
Zillow last checked:
Listing updated:
Listed by:
Livia Goodlett 503-475-0687,
Keller Williams Sunset Corridor
Source: RMLS (OR),MLS#: 167275703
Facts & features
Interior
Bedrooms & bathrooms
- Bedrooms: 3
- Bathrooms: 3
- Full bathrooms: 2
- Partial bathrooms: 1
- Main level bathrooms: 1
Rooms
- Room types: Sun Room, Laundry, Loft, Bedroom 2, Bedroom 3, Dining Room, Family Room, Kitchen, Living Room, Primary Bedroom
Primary bedroom
- Level: Upper
- Area: 322
- Dimensions: 23 x 14
Bedroom 2
- Level: Upper
- Area: 184
- Dimensions: 23 x 8
Bedroom 3
- Level: Upper
- Area: 144
- Dimensions: 16 x 9
Dining room
- Level: Main
- Area: 120
- Dimensions: 12 x 10
Living room
- Level: Main
- Area: 266
- Dimensions: 19 x 14
Heating
- Fireplace(s)
Appliances
- Included: Built-In Range, Built-In Refrigerator, Dishwasher
- Laundry: Laundry Room
Features
- Flooring: Wall to Wall Carpet, Wood
- Basement: Crawl Space
- Fireplace features: Wood Burning
Interior area
- Total structure area: 2,088
- Total interior livable area: 2,088 sqft
Video & virtual tour
Property
Parking
- Total spaces: 2
- Parking features: Driveway, Attached, Detached
- Attached garage spaces: 2
- Has uncovered spaces: Yes
Features
- Stories: 2
- Patio & porch: Deck
- Exterior features: Yard
- Fencing: Fenced
- Has view: Yes
- View description: Park/Greenbelt, Trees/Woods
Lot
- Size: 1.43 Acres
- Features: Greenbelt, Level, Private, Acres 1 to 3
Details
- Additional structures: SecondGarage
- Parcel number: R599784
- Zoning: R9
Construction
Type & style
- Home type: SingleFamily
- Architectural style: Traditional
- Property subtype: Residential, Single Family Residence
Materials
- Tongue and Groove, Wood Siding
- Roof: Composition
Condition
- Resale
- New construction: No
- Year built: 1986
Utilities & green energy
- Sewer: Public Sewer
- Water: Public
Community & HOA
HOA
- Has HOA: No
Location
- Region: Portland
Financial & listing details
- Price per square foot: $526/sqft
- Tax assessed value: $827,480
- Annual tax amount: $8,692
- Date on market: 8/20/2026
- Listing terms: Cash,Conventional
Estimated market value
Not available
Estimated sales range
Not available
Not available
Price history
| Date | Event | Price |
|---|---|---|
| 10/16/2026 | Price change | $1,099,000-4.4%$526/sqft |
Source:  RMLS (OR) #167275703 Report a problem RMLS (OR) #167275703 Report a problem | ||
| 9/19/2026 | Price change | $1,150,000-4.2%$551/sqft |
Source: RMLS (OR) #167275703 Report a problem | ||
| 8/20/2026 | Listed for sale | $1,200,000+300%$575/sqft |
Source: RMLS (OR) #167275703 Report a problem | ||
| 1/21/2021 | Listing removed | -- |
Source: Zillow Rental Manager Report a problem | ||
| 12/22/2020 | Listed for rent | $2,150+7.6%$1/sqft |
Source: Owner Report a problem | ||
| 1/22/2019 | Listing removed | $1,999$1/sqft |
Source: Owner Report a problem | ||
| 1/12/2019 | Price change | $1,999-13.1%$1/sqft |
Source: Owner Report a problem | ||
| 12/2/2018 | Listed for rent | $2,300-23.3%$1/sqft |
Source: Owner Report a problem | ||
| 5/20/2013 | Listing removed | $3,000$1/sqft |
Source: Owner Report a problem | ||
| 2/19/2013 | Listed for rent | $3,000+25%$1/sqft |
Source: Owner Report a problem | ||
| 8/29/2011 | Listing removed | $2,400$1/sqft |
Source: vFlyer Rentals Report a problem | ||
| 8/8/2011 | Listed for rent | $2,400$1/sqft |
Source: vFlyer Rentals Report a problem | ||
| 4/30/2010 | Sold | $300,000-36.3%$144/sqft |
Source: Public Record Report a problem | ||
| 1/1/2010 | Listing removed | $471,000$226/sqft |
Source: Barbara Sue Seal Properties #9091030 Report a problem | ||
| 12/12/2009 | Listed for sale | $471,000+124.3%$226/sqft |
Source: Coldwell Banker Barbara Sue Seal #9091030 Report a problem | ||
| 7/12/1996 | Sold | $209,950$101/sqft |
Source: Public Record Report a problem | ||
Public tax history
| Year | Property taxes | Tax assessment |
|---|---|---|
| 2025 | $8,693 +4.4% | $460,000 +3% |
| 2024 | $8,330 +6.5% | $446,610 +3% |
| 2023 | $7,823 +3.3% | $433,610 +3% |
| 2022 | $7,569 +3.7% | $420,990 |
| 2021 | $7,296 +3.1% | -- |
| 2020 | $7,077 +3.4% | $396,830 +3% |
| 2019 | $6,846 +9.9% | $385,280 +6.3% |
| 2018 | $6,230 | $362,470 +6.1% |
| 2017 | $6,230 +7.6% | $341,670 +3% |
| 2016 | $5,791 | $331,720 +3% |
| 2015 | $5,791 +4% | $322,060 +3% |
| 2014 | $5,568 +6.7% | $312,680 +3% |
| 2013 | $5,218 +9.6% | $303,580 +3% |
| 2012 | $4,762 +2.8% | $294,740 -17.4% |
| 2011 | $4,634 +2.6% | $356,920 +7.9% |
| 2010 | $4,517 +2.1% | $330,710 -18% |
| 2009 | $4,424 +8.4% | $403,360 -13.1% |
| 2008 | $4,081 +2.5% | $464,200 +0.4% |
| 2007 | $3,980 +11.6% | $462,220 -41.2% |
| 2006 | $3,567 -10.3% | $786,650 +49.8% |
| 2005 | $3,975 +12.2% | $525,240 +35.4% |
| 2004 | $3,542 -9.6% | $387,980 +13.5% |
| 2003 | $3,920 +13.6% | $341,850 +5.3% |
| 2002 | $3,450 +2.9% | $324,580 +5.1% |
| 2001 | $3,352 +10.5% | $308,740 +4.8% |
| 2000 | $3,035 | $294,590 |
Find assessor info on the county website
Monthly payment
Est. payment
Payment breakdown
Explore the cost of this home by adjusting the details. Changes won't be saved.Climate risks
Neighborhood: Cedar Mill
Nearby schools
Schools provided by the listing agent
- Elementary: Cedar Mill
- Middle: Stoller
- High: Sunset
Source: RMLS (OR). This data may not be complete. We recommend contacting the local school district to confirm school assignments for this home.
Similar homes
- $--3 bd2 ba2.4k sqft10906 NW Lucerne Ct, Portland, OR 97229Auction
 Auction.com 2
 - $999,0003 bd3 ba2.6k sqft10225 NW Lee St, Portland, OR 97229Active
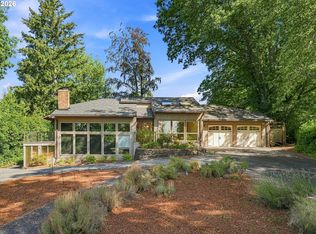
 MLS ID #789795091, Matthew Claeys, Keller Williams Sunset Corridor. RMLS (OR)
 - $1,200,0003 bd3 ba2.9k sqft12856 NW Hartford St, Portland, OR 97229Active
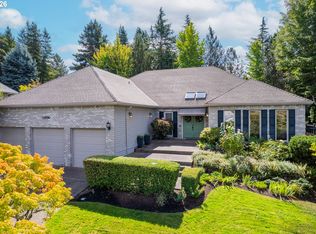 MLS ID #228203961, Renee Harper, ELEETE Real Estate. RMLS (OR)
 - $799,0004 bd3 ba2.5k sqft9739 NW Maring Dr, Portland, OR 97229Active
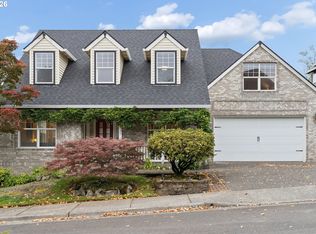 MLS ID #315678663, Susie Hunt Moran, Windermere Realty Trust. RMLS (OR)
 - $999,0004 bd4 ba2.9k sqft1931 NW 113th Ave, Portland, OR 97229ActiveMLS ID #606514408, Shelley Lucas, The Agency Lake Oswego. RMLS (OR)
- $869,0004 bd3 ba2.5k sqft9739 NW Engleman St, Portland, OR 97229ActiveMLS ID #729917198, Kelsie Hopkins Pfeif, Premiere Property Group, LLC. RMLS (OR)
- $1,399,9994 bd3 ba2.2k sqft1335 NW 128th Ave, Portland, OR 97229ActiveMLS ID #681445493, Hannah Novak, The Agency Portland. RMLS (OR)
- $899,9003 bd3 ba2.6k sqft1532 NW Slocum Way, Portland, OR 97229ActiveMLS ID #167404699, Janel Draz, Real Broker. RMLS (OR)
- $899,0004 bd3 ba2.8k sqft3134 NW Spencer St, Portland, OR 97229ActiveMLS ID #546318432, Sarita Dua, Keller Williams Sunset Corridor. RMLS (OR)
- $829,9004 bd3 ba2.7k sqft9731 NW Bartholomew Dr, Portland, OR 97229ActiveMLS ID #401021434, Seth Marchant, Eleete Real Estate. RMLS (OR)
- $850,0004 bd2 ba2.7k sqft330 NW 101st Ave, Portland, OR 97229ActiveMLS ID #407246636, Randy Schumock, John L. Scott. RMLS (OR)
- $899,0004 bd3 ba2.9k sqft1300 NW Mayfield Rd, Portland, OR 97229ActiveMLS ID #733396622, Kristin Rader, Keller Williams Sunset Corridor. RMLS (OR)
- $660,0003 bd3 ba2k sqft11865 NW Marylee Ct, Portland, OR 97229ActiveMLS ID #726160733, Stephen FitzMaurice, eXp Realty, LLC. RMLS (OR)
- $849,0004 bd3 ba2.2k sqft1763 NW 127th Pl, Portland, OR 97229ActiveMLS ID #776051004, Jessica Berger, Cascade Hasson Sotheby's International Realty. RMLS (OR)
- $625,0003 bd3 ba2.1k sqft2575 NW Byrne Ter, Portland, OR 97229ActiveMLS ID #196943807, Melodee Davis, Westwood Property Group. RMLS (OR)
- $915,0004 bd4 ba2.6k sqft11689 NW Kearney St, Portland, OR 97229ActiveMLS ID #144114811, Carrie Welch, Oregon First. RMLS (OR)
- $729,0004 bd3 ba2.3k sqft10210 NW Engleman St, Portland, OR 97229ActiveMLS ID #418022316, Livia Goodlett, Keller Williams Sunset Corridor. RMLS (OR)
- $695,0003 bd3 ba1.8k sqft2526 NW Marsden Pl, Portland, OR 97229ActiveMLS ID #527417507, Jennifer O'Brien, Living Room Realty. RMLS (OR)
- $819,9004 bd3 ba2.7k sqft1438 NW Mayfield Rd, Portland, OR 97229ActiveMLS ID #105179817, Dirk Hmura, The Agency Portland. RMLS (OR)
