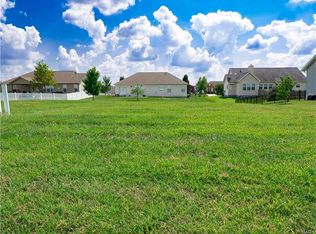
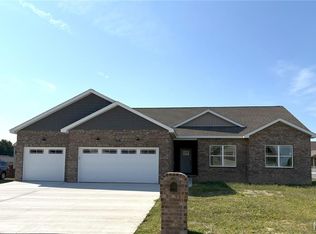
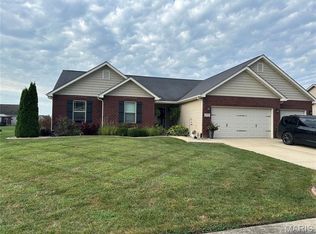
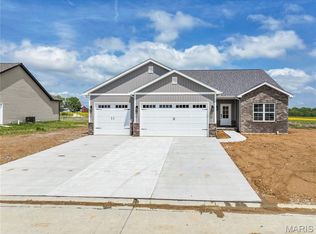
EXQUISITELY DESGINED NEW CONSTRUCTION READY FOR QUICK OCCUPANCY! Stunning Split Bedroom Open Concept 1 Story Ranch Home! Your New Home offers a Split 3 Bedrooms, 2 Baths Design Allowing the Spacious Primary Bedroom Suite W/WOW Factor Walk-in closet, Luxury Bath W/Separate Shower & Soaker Tub to be apart from other Bedrooms Creating Your Own Private Oasis. Voluminous Foyer W/Open Staircase Greets You & Opens into a Great room W/Vaulted Ceilings & Fireplace. Elite Bright Gourmet Kitchen Ideal for Culinary Enthusiast Features Custom Cabinets, Granite Countertops, Walk-in Pantry, SS Appliances & Large L-Shape Island is just Perfect for your Morning Coffee. Dining area W/Patio Doors leads to Backyard. Lower-Level W/Rough-in for Future Bath & Egress Window is ready for your personal touches at an additional per sq ft “Builder Special” price. Mins to Local Entertainment, Shopping & the best of Millstadt’s hopping culinary scene. Hurry Call Today & Make This Beautiful Home Yours or discuss Building Your Dream Home!
Active
Listed by: Keller Williams Pinnacle
Price cut: $1K (4/21)
$448,000
113 Adderly Ln, Millstadt, IL 62260
3beds
1,850sqft
Est.:
Single Family Residence
Built in 2026
0.25 Acres Lot
$446,400 Zestimate®
$242/sqft
$-- HOA
What's special
Large l-shape islandSpacious primary bedroom suiteWalk-in pantrySplit bedroom open conceptBright gourmet kitchenVoluminous foyerCustom cabinets
- 463 days |
- 170 |
- 5 |
Zillow last checked:
Listing updated:
Listing Provided by:
Ana Montoya 618-910-0211,
Keller Williams Pinnacle
Source: MARIS,MLS#: 25007894 Originating MLS: Southwestern Illinois Board of REALTORS
Originating MLS: Southwestern Illinois Board of REALTORSTour with a local agent
Facts & features
Interior
Bedrooms & bathrooms
- Bedrooms: 3
- Bathrooms: 2
- Full bathrooms: 2
- Main level bathrooms: 2
- Main level bedrooms: 3
Primary bedroom
- Features: Floor Covering: Luxury Vinyl Plank, Wall Covering: None
- Level: Main
- Area: 225
- Dimensions: 15 x 15
Bedroom
- Features: Floor Covering: Luxury Vinyl Plank, Wall Covering: None
- Level: Main
- Area: 121
- Dimensions: 11 x 11
Bedroom
- Features: Floor Covering: Luxury Vinyl Plank, Wall Covering: None
- Level: Main
- Area: 121
- Dimensions: 11 x 11
Dining room
- Features: Floor Covering: Luxury Vinyl Plank, Wall Covering: None
- Level: Main
- Area: 180
- Dimensions: 15 x 12
Great room
- Features: Floor Covering: Luxury Vinyl Plank, Wall Covering: None
- Level: Main
- Area: 342
- Dimensions: 19 x 18
Kitchen
- Features: Floor Covering: Luxury Vinyl Plank, Wall Covering: None
- Level: Main
- Area: 210
- Dimensions: 14 x 15
Heating
- Forced Air
Cooling
- Central Air
Appliances
- Included: Dishwasher, Disposal, Gas Range, Gas Oven, Electric Water Heater
- Laundry: Main Level
Features
- Dining/Living Room Combo, Kitchen/Dining Room Combo, Cathedral Ceiling(s), High Ceilings, Open Floorplan, Vaulted Ceiling(s), Kitchen Island, Custom Cabinetry, Granite Counters, Walk-In Pantry, Walk-In Closet(s), Tub, Entrance Foyer
- Basement: Full,Sump Pump,Unfinished
- Number of fireplaces: 1
- Fireplace features: Electric, Great Room
Interior area
- Total structure area: 1,850
- Total interior livable area: 1,850 sqft
- Finished area above ground: 1,850
- Finished area below ground: 0
Property
Parking
- Total spaces: 3
- Parking features: Attached, Garage, Garage Door Opener
- Attached garage spaces: 3
Features
- Levels: One
- Patio & porch: Porch, Covered, Patio
Lot
- Size: 0.25 Acres
- Dimensions: 90 x 123
Details
- Parcel number: 1210.0408016
- Special conditions: Standard
Construction
Type & style
- Home type: SingleFamily
- Architectural style: Traditional,Ranch
- Property subtype: Single Family Residence
Materials
- Brick Veneer, Vinyl Siding
- Roof: Composition
Condition
- New Construction
- New construction: Yes
- Year built: 2026
Details
- Builder name: Designer Homes
- Warranty included: Yes
Utilities & green energy
- Sewer: Public Sewer
- Water: Public
- Utilities for property: Electricity Available, Natural Gas Available, Underground Utilities
Community & HOA
Community
- Subdivision: Alpine Trials
Location
- Region: Millstadt
Financial & listing details
- Price per square foot: $242/sqft
- Tax assessed value: $475
- Annual tax amount: $176
- Date on market: 2/14/2025
- Cumulative days on market: 463 days
- Listing terms: Cash,Conventional,FHA,VA Loan
- Electric utility on property: Yes
- Road surface type: Concrete
Estimated market value
$446,400
$424,000 - $469,000
$2,412/mo
Price history
| Date | Event | Price |
|---|---|---|
| 4/21/2026 | Price change | $448,000-0.2%$242/sqft |
Source:  MARIS #25007894 Report a problem MARIS #25007894 Report a problem | ||
| 3/20/2026 | Price change | $449,000-0.9%$243/sqft |
Source: MARIS #25007894 Report a problem | ||
| 9/16/2025 | Price change | $452,900-0.4%$245/sqft |
Source: MARIS #25007894 Report a problem | ||
| 2/14/2025 | Listed for sale | $454,900+1278.5%$246/sqft |
Source: MARIS #25007894 Report a problem | ||
| 12/7/2023 | Sold | $33,000$18/sqft |
Source: Public Record Report a problem | ||
Public tax history
| Year | Property taxes | Tax assessment |
|---|---|---|
| 2023 | $36 +5% | $475 +9.7% |
| 2022 | $34 +3.9% | $433 +8.3% |
| 2021 | $33 +8.4% | $400 +9.3% |
| 2020 | $31 +3.2% | $366 +4.3% |
| 2019 | $30 +3.8% | $351 +3.8% |
| 2018 | $29 -0.3% | $338 +1.5% |
| 2017 | $29 | $333 -9% |
| 2016 | $29 +93.4% | $366 +4% |
| 2014 | $15 -49.7% | $352 +4.8% |
| 2013 | $29 | $336 -2.3% |
| 2012 | -- | $344 -0.3% |
| 2011 | -- | $345 -13.5% |
| 2010 | -- | $399 +1.3% |
| 2009 | -- | $394 |
| 2008 | -- | $394 +11.3% |
| 2006 | -- | $354 |
Find assessor info on the county website
Monthly payment
Est. payment$--/mo
Payment breakdown
Explore the cost of this home by adjusting the details. Changes won't be saved.
All calculations are estimates and provided by Zillow, Inc. for informational purposes only. Actual amounts may vary.
HOA fees may include property taxes on listings classified as Co-Ops. Contact the listing agent and/or owner for fee details.
Mortgage interest rates are dependent on a number of factors, including credit score, down payment, and repayment length. Interest rate data provided by Zillow Group Marketplace, Inc. as of 1/1/1970 from various mortgage lenders with which we have lead or other similar arrangements; the Estimated Payment is an average of those rates.
See how much you could borrow to make a competitive offer.
Climate risks
Neighborhood: 62260
Nearby schools
GreatSchools rating
- 8/10Millstadt Consolidated SchoolGrades: 3-8Distance: 0.9 mi
- 5/10Belleville High School-WestGrades: 9-12Distance: 4.7 mi
- NAMillstadt Primary CenterGrades: PK-2Distance: 0.9 mi
Schools provided by the listing agent
- Elementary: Millstadt Dist 160
- Middle: Millstadt Dist 160
- High: Belleville High School-West
Source: MARIS. This data may not be complete. We recommend contacting the local school district to confirm school assignments for this home.
A local agent can set up tours, give advice and negotiate with sellers.
A local lender can help you make sure your offer is ready when you are.

- Illinois
- Saint Clair County
- Millstadt
- 62260
- 113 Adderly Ln
Nearby cities
Nearby zip codes
Other Millstadt Topics
