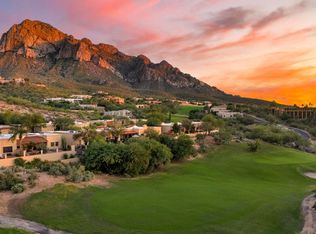
Exhale... You have finally found the one you've been looking for! This beautiful, well-maintained home located in the heart of Oro Valley has everything you need and is within walking distance to Naranja Park - Oro Valley's largest, state of the art park. The house is nestled on an elevated, premium lot with no direct neighbors from the backyard side. As soon as you arrive, the property will welcome you with impeccable curb appeal. Inside, classic Southwestern character blends seamlessly with tasteful modern upgrades. Walk in and prepare to be amazed exploring the immaculate interior with wooden beams at the entrance, new luxury vinyl plank flooring throughout, fresh coat of paint and abundance of natural light. Large living room - featuring wooden beams, gas fireplace and wall of windows overlooking the backyard and pool area - has lots of architectural charm that creates a warm, sophisticated atmosphere ideal for relaxation or family gatherings. Spacious kitchen boasts granite countertops, stylish backsplash, elegant large ceramic tile flooring, pantry, and top-of-the line stainless steel appliances, including a double oven range, newer dishwasher and brand-new refrigerator. Dining area is conveniently located right by the kitchen with pool view and patio entrance for outdoor dining. Exquisite primary suite has access to patio, walk-in closet and includes a spacious bathroom with separate shower, soaking tub and a dual-sink vanity. Two guest bedrooms at the front of the house feature mountain views and are serviced by a full bathroom down the hallway. Cozy den with front entry view is perfect for an office, but also large enough to serve as an additional bedroom. The laundry room is equipped with high-end front load washer and dryer that convey. Step outside and enjoy your private, quiet backyard oasis, relax in the sparkling pool (gas hookup for pool heater installed) or simply unwind in one of several sitting areas. Large, covered patio finished with Saltillo tiles and equipped with an awning is just a prelude to the picture perfect, professionally landscaped and manicured backyard. The outdoor living space was designed with low maintenance and owners' comfort in mind. Don't miss the "secret garden" in the side yard. You will love long evenings in a fireplace gathering area with beautiful Catalina Mountains vistas and plenty of space for gardening. The roof has been re-coated in the spring of 2026 and has 4-year warranty. Large solar system with excellent lease conditions ($154.74 per month) covers 100% of the household electricity needs. The house is just minutes from shopping, great restaurants, cinemas, schools, hospital, Oro Valley Aquatic Center and beautiful trails of Catalina State Park. Don't waste your chance to own your private piece of paradise and experience pride of homeownership at its best! Make sure to review the Documents section of the listing to see list of home improvements, solar lease conditions, floor plan and all other details. Most furnishings are available via separate bill of sale.
Under contract
$549,900
11283 N Sawtooth Rd, Oro Valley, AZ 85737
3beds
2,009sqft
Single Family Residence
Built in 1997
9,583 Square Feet Lot
$550,100 Zestimate®
$274/sqft
$25/mo HOA
What's special
Sparkling poolGas fireplaceSpacious kitchenFresh coat of paintAbundance of natural lightArchitectural charmStylish backsplash
- 17 days
- 443
- 46
Likely to sell faster than
Zillow last checked:
Listing updated:
Listed by:
Radek Pomykaj 520-401-1083,
Tierra Antigua Realty
Source: MLS of Southern Arizona,MLS#: 22624153
Facts & features
Interior
Bedrooms & bathrooms
- Bedrooms: 3
- Bathrooms: 2
- Full bathrooms: 2
Heating
- Forced Air, Natural Gas
Cooling
- Central Air, Ceiling Fan(s)
Appliances
- Included: Exhaust Fan, Dishwasher, Disposal, Refrigerator, Electric Range, Microwave
- Laundry: Laundry Room, Washer, Dryer
Features
- Entrance Foyer, Walk-In Closet(s), High Ceilings
- Flooring: Ceramic Tile, Vinyl
- Windows: Skylight(s), Double Pane Windows
- Number of fireplaces: 2
- Fireplace features: Bee Hive, Gas, Wood Burning, Living Room
Interior area
- Total structure area: 2,009
- Total interior livable area: 2,009 sqft
Property
Parking
- Total spaces: 2
- Parking features: Garage Door Opener
- Attached garage spaces: 2
Accessibility
- Accessibility features: Wide Hallways
Features
- Levels: One
- Stories: 1
- Patio & porch: Covered, Paver, Patio
- Spa features: None
- Fencing: Block,Stucco Finish
- Has view: Yes
- View description: Mountain(s), Sunset, Residential, Sunrise, Desert
Lot
- Size: 9,583 Square Feet
- Dimensions: 130' x 101' x 42' x 145' x 18'
- Features: Decorative Gravel, Shrubs, Adjacent to Wash, Borders Common Area, Elevated Lot
Details
- Parcel number: 224011450
- Zoning: Oro Valley - PAD
- Special conditions: None
Construction
Type & style
- Home type: SingleFamily
- Architectural style: Santa Fe,Southwestern
- Property subtype: Single Family Residence
Materials
- Frame - Stucco
- Roof: Built-Up - Reflect
Condition
- Year built: 1997
Utilities & green energy
- Electric: Solar PV System
- Sewer: Sewer Connected
- Water: Public
- Utilities for property: Phone Connected
Community & HOA
Community
- Features: Paved Street, Sidewalks, Walking Trail
- Security: Smoke Detector(s), Carbon Monoxide Detector(s), Wrought Iron Security Door
- Subdivision: Monterra Hills (1-187)
HOA
- Has HOA: Yes
- Amenities included: None
- Services included: Blanket Ins Policy, Common Area Maint
- HOA fee: $25 monthly
- HOA name: Monterra Hills HOA
- HOA phone: 520-742-5674
Location
- Region: Oro Valley
Financial & listing details
- Price per square foot: $274/sqft
- Tax assessed value: $411,813
- Annual tax amount: $3,843
- Date on market: 10/9/2026
- Cumulative days on market: 17 days
- Listing terms: FHA,VA Loan,Conventional,Cash
- Road surface type: Paved
Estimated market value
$550,100
$523,000 - $578,000
$3,352/mo
Price history
| Date | Event | Price |
|---|---|---|
| 10/10/2026 | Contingent | $549,900$274/sqft |
Source:  MLS of Southern Arizona #22624153 Report a problem MLS of Southern Arizona #22624153 Report a problem | ||
| 10/9/2026 | Listed for sale | $549,900+77.4%$274/sqft |
Source: MLS of Southern Arizona #22624153 Report a problem | ||
| 6/23/2017 | Sold | $310,000-1%$154/sqft |
Source: MLS of Southern Arizona #21711690 Report a problem | ||
| 5/6/2017 | Pending sale | $313,000$156/sqft |
Source: Long Realty Company #21711690 Report a problem | ||
| 4/30/2017 | Listed for sale | $313,000-6.3%$156/sqft |
Source: Long Realty Company #21711690 Report a problem | ||
| 6/22/2006 | Sold | $334,000+28.5%$166/sqft |
Source: MLS of Southern Arizona #2608515 Report a problem | ||
| 8/27/2004 | Sold | $260,000+54.3%$129/sqft |
Source: MLS of Southern Arizona #2418361 Report a problem | ||
| 6/14/1999 | Sold | $168,500+14.5%$84/sqft |
Source: Public Record Report a problem | ||
| 2/21/1997 | Sold | $147,161$73/sqft |
Source: Public Record Report a problem | ||
Public tax history
| Year | Property taxes | Tax assessment |
|---|---|---|
| 2026 | $3,843 +4.4% | $41,181 +4.5% |
| 2025 | $3,680 +3.9% | $39,420 -0.3% |
| 2024 | $3,541 +5% | $39,547 +17.6% |
| 2023 | $3,371 -1.3% | $33,638 +25.8% |
| 2022 | $3,415 +1.4% | $26,749 +2.3% |
| 2021 | $3,368 +3.3% | $26,136 +2.5% |
| 2020 | $3,261 | $25,488 +4% |
| 2019 | $3,261 +4.5% | $24,519 +11.6% |
| 2018 | $3,121 0% | $21,975 |
| 2017 | $3,122 +8.7% | $21,975 +5% |
| 2016 | $2,872 +8.5% | $20,928 +5% |
| 2015 | $2,647 | $19,932 |
| 2014 | -- | -- |
| 2013 | -- | $202,102 |
| 2012 | -- | -- |
| 2011 | -- | -- |
| 2010 | -- | -- |
| 2009 | -- | -- |
| 2007 | -- | -- |
| 2006 | -- | -- |
| 2005 | -- | -- |
| 2004 | -- | -- |
| 2003 | -- | -- |
| 2002 | -- | -- |
| 2001 | $1,717 +4.1% | -- |
| 2000 | $1,650 | -- |
Find assessor info on the county website
Monthly payment
Est. payment
Payment breakdown
Explore the cost of this home by adjusting the details. Changes won't be saved.Climate risks
Neighborhood: 85737
Nearby schools
Schools provided by the listing agent
- Elementary: Painted Sky
- Middle: Coronado K-8
- High: Ironwood Ridge
Source: MLS of Southern Arizona. This data may not be complete. We recommend contacting the local school district to confirm school assignments for this home.
Similar homes
- $550,0003 bd3 ba2.5k sqft11911 N Prospect Point Pl, Oro Valley, AZ 85737For Sale
 MLS ID #22612923, Lisa M Bayless, Long Realty. MLS of Southern Arizona
 - $585,0003 bd2 ba1.6k sqft1238 E Camino Diestro, Oro Valley, AZ 85704For Sale
 MLS ID #22625511, Susan K. Dodson, Long Realty. MLS of Southern Arizona
 - $549,9993 bd2 ba2k sqft4808 W Pier Mountain Pl, Marana, AZ 85658For Sale
 MLS ID #22623854, Jeffrey Schuchart, Long Realty. MLS of Southern Arizona
 - $635,0003 bd2 ba2.3k sqft2196 E Sahuarita Wash Way, Oro Valley, AZ 85755For Sale
 MLS ID #22623631, Anita Burns, Coldwell Banker Realty. MLS of Southern Arizona
 - $550,0003 bd2 ba1.8k sqft3044 W Avenida Cresta, Tucson, AZ 85745For SaleMLS ID #22625674, Adam Christopher Kraft, Keller Williams Southern Arizona. MLS of Southern Arizona
- $535,0003 bd4 ba2.4k sqft3426 W Copper Spirit Dr, Marana, AZ 85658For SaleMLS ID #22622643, Danny A Roth, OMNI Homes International. MLS of Southern Arizona
- $649,9004 bd4 ba2.3k sqft5000 W Camino De Manana, Tucson, AZ 85742For SaleMLS ID #22624553, Andrea R Chavez, Realty Executives Arizona Territory. MLS of Southern Arizona
- $595,0002 bd2 ba2k sqft14592 N Alamo Canyon Dr, Oro Valley, AZ 85755For SaleMLS ID #22620323, Lisa M Bayless, Long Realty. MLS of Southern Arizona
- $555,0003 bd3 ba2.7k sqft5620 N Barrasca Ave, Tucson, AZ 85750For SaleMLS ID #22624486, Alexis Marie Burrows, OMNI Homes International. MLS of Southern Arizona
- $509,0004 bd3 ba2.2k sqft36 E Castlefield Cir, Tucson, AZ 85704For SaleMLS ID #22625203, Heather L Shallenberger, Long Realty. MLS of Southern Arizona
- $540,0003 bd2 ba2.1k sqft60958 E Eagle Mountain Dr, Saddlebrooke, AZ 85739For SaleMLS ID #22620984, Shannon Macey, Coldwell Banker Realty. MLS of Southern Arizona
- $520,0002 bd2 ba1.8k sqft9300 N Moon View Pl, Tucson, AZ 85742For SaleMLS ID #22618732, Danny A Roth, OMNI Homes International. MLS of Southern Arizona
- $585,5002 bd2 ba2k sqft5138 W Desert Eagle Cir, Marana, AZ 85658For SaleMLS ID #22625510, Anna Celini Kennedy, Tierra Antigua Realty. MLS of Southern Arizona
- $620,0003 bd3 ba2.4k sqft12364 N Pathfinder Dr, Marana, AZ 85658For SaleMLS ID #22622752, Jill Leona Paddock, Realty Executives Arizona Territory. MLS of Southern Arizona
- $515,0002 bd2 ba2.1k sqft37658 S Stoney Cliff Ct, Saddlebrooke, AZ 85739For SaleMLS ID #22621213, Helen W F Graham, Long Realty. MLS of Southern Arizona
- $575,0003 bd2 ba2.3k sqft65187 E Desert Sands Ct, Saddlebrooke, AZ 85739For SaleMLS ID #22621557, Helen W F Graham, Long Realty. MLS of Southern Arizona
- $595,0003 bd2 ba2.3k sqft62870 E Amberwood Dr, Saddlebrooke, AZ 85739For SaleMLS ID #22618674, Helen W F Graham, Long Realty. MLS of Southern Arizona
- $574,0003 bd3 ba1.5k sqft4037 E Via Del Vireo, Tucson, AZ 85718For SaleMLS ID #22623234, Lizzette Ofelia Monteros, Tierra Antigua Realty. MLS of Southern Arizona
- $575,0004 bd2 ba2.4k sqft7865 N Via Laguna Niguel, Tucson, AZ 85743For SaleMLS ID #22619591, Francesca Napolitano, Long Realty. MLS of Southern Arizona
- $599,5004 bd2 ba2.3k sqft12304 N Lost Shadow Ct, Marana, AZ 85658For SaleMLS ID #22612303, Eddie D Watters, Realty Executives Arizona Territory. MLS of Southern Arizona
