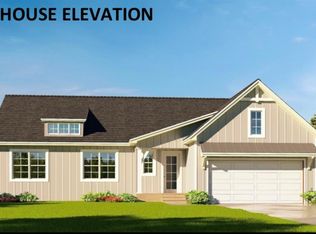
Amazing New Construction 3 bedroom, 2 1/2 bath Turnberry floor plan. Open floor plan with large great room and dining room. The spacious kitchen boasts a large pantry and opens to the breakfast room. The large laundry room and half bath complete this level. Upstairs the spacious master suite includes master bath and large walk in closet. Two good sized bedrooms and a full bath round out this floor. Unfinished basement has an egress window. Upgrades include upgraded flooring, iron spindles, luxury master bath, peninsula breakfast bar, 42" cabinets, farmhouse sink, stainless appliances, quartz countertops, tile backsplash, upgraded fixtures and hardware, rough in plumbing, concrete patio with cedar steps and exterior elevation upgrades including siding, windows, front door, garage door and cedar posts to name a few. Professional photos coming.
Coming soon
Listed by: Re/Max Signature Properties • Paula Peppers • 618-979-7725
$329,900
270 Nicole Dr, Caseyville, IL 62232
3beds
1,790sqft
Single Family Residence
Built in ----
7,840 Square Feet Lot
$25,600 Zestimate®
$184/sqft
$-- HOA
What's special
- 2 days |
- 90 |
- 3 |
Zillow last checked:
Listing updated:
Listed by:
Paula Peppers 618-979-7725,
Re/Max Signature Properties
Source: MARIS,MLS#: 26052199 Originating MLS: Southwestern Illinois Board of REALTORS
Originating MLS: Southwestern Illinois Board of REALTORSFacts & features
Interior
Bedrooms & bathrooms
- Bedrooms: 3
- Bathrooms: 3
- Full bathrooms: 2
- 1/2 bathrooms: 1
- Main level bathrooms: 1
Primary bedroom
- Features: Floor Covering: Carpeting
- Level: Upper
- Area: 340
- Dimensions: 20x17
Bedroom 2
- Features: Floor Covering: Carpeting
- Level: Upper
- Area: 144
- Dimensions: 12x12
Bedroom 3
- Features: Floor Covering: Carpeting
- Level: Upper
- Area: 120
- Dimensions: 12x10
Dining room
- Features: Floor Covering: Luxury Vinyl Plank
- Level: Main
- Area: 168
- Dimensions: 14x12
Great room
- Features: Floor Covering: Luxury Vinyl Plank
- Level: Main
- Area: 210
- Dimensions: 15x14
Kitchen
- Features: Floor Covering: Luxury Vinyl Plank
- Level: Main
- Area: 238
- Dimensions: 17x14
Heating
- Forced Air, Natural Gas
Cooling
- Central Air, Electric
Appliances
- Included: Dishwasher, Disposal, Microwave, Range, Gas Water Heater
- Laundry: Main Level
Features
- Kitchen/Dining Room Combo, Separate Dining, Walk-In Closet(s), Breakfast Room, Double Vanity, Tub
- Doors: Panel Door(s)
- Basement: Full,Unfinished
- Has fireplace: No
Interior area
- Total structure area: 1,790
- Total interior livable area: 1,790 sqft
- Finished area above ground: 1,790
- Finished area below ground: 0
Property
Parking
- Total spaces: 2
- Parking features: Attached, Garage
- Attached garage spaces: 2
Features
- Levels: Two
- Patio & porch: Covered, Front Porch
Lot
- Size: 7,840 Square Feet
- Dimensions: 75 x 108.67
- Features: Other
Details
- Parcel number: 0307.0414032
- Special conditions: Standard
Construction
Type & style
- Home type: SingleFamily
- Architectural style: Other
- Property subtype: Single Family Residence
Materials
- Vinyl Siding
- Roof: Architectural Shingle
Condition
- New Construction,To Be Built
- New construction: Yes
Details
- Builder name: Country-Tek Homes
- Warranty included: Yes
Utilities & green energy
- Electric: Ameren
- Sewer: Public Sewer
- Water: Public
Community & HOA
Community
- Subdivision: Bluffview Commons
HOA
- Has HOA: No
Location
- Region: Caseyville
Financial & listing details
- Price per square foot: $184/sqft
- Tax assessed value: $9,583
- Annual tax amount: $865
- Date on market: 8/13/2026
- Listing terms: Cash,Conventional,FHA,VA Loan
- Road surface type: Concrete
Estimated market value
$25,600
$23,000 - $29,000
$1,656/mo
Price history
| Date | Event | Price |
|---|---|---|
| 6/22/2026 | Listing removed | $326,259+1205%$182/sqft |
Source:  MARIS #25038649 Report a problem MARIS #25038649 Report a problem | ||
| 12/31/2025 | Sold | $25,000-90%$14/sqft |
Source: Public Record Report a problem | ||
| 11/20/2025 | Contingent | $249,900$140/sqft |
Source: MARIS #25038649 Report a problem | ||
| 6/3/2025 | Listed for sale | $249,900+4.2%$140/sqft |
Source: MARIS #25038649 Report a problem | ||
| 3/20/2023 | Listing removed | -- |
Source:  RE/MAX International Report a problem RE/MAX International Report a problem | ||
| 2/16/2022 | Listed for sale | $239,900+1373%$134/sqft |
Source: MARIS #22009167 Report a problem | ||
| 12/20/2021 | Sold | $16,286-29.2%$9/sqft |
Source: MARIS #21036903 Report a problem | ||
| 12/17/2021 | Pending sale | $23,000$13/sqft |
Source: MARIS #21036903 Report a problem | ||
| 9/14/2021 | Listed for sale | $23,000$13/sqft |
Source: MARIS #21036903 Report a problem | ||
| 6/4/2021 | Pending sale | $23,000$13/sqft |
Source: MARIS #21036903 Report a problem | ||
| 5/29/2021 | Listed for sale | $23,000$13/sqft |
Source: MARIS #21036903 Report a problem | ||
Public tax history
| Year | Property taxes | Tax assessment |
|---|---|---|
| 2024 | $806 +8.4% | $9,583 +13% |
| 2023 | $743 +0.8% | $8,479 +2% |
| 2022 | $737 +2166.7% | $8,310 +2240.8% |
| 2021 | $33 +3.4% | $355 +2% |
| 2020 | $31 +2.9% | $348 +3.6% |
| 2019 | $31 -6.7% | $336 -6.7% |
| 2018 | $33 +102% | $360 +4.3% |
| 2017 | $16 | $345 +2.4% |
| 2016 | $16 +6.4% | $337 -3.4% |
| 2014 | $15 -47.9% | $349 -1.7% |
| 2013 | $29 | $355 -2.2% |
| 2012 | -- | $363 -3.7% |
| 2011 | -- | $377 -1% |
| 2010 | -- | $381 |
| 2009 | -- | $381 +3.5% |
| 2008 | -- | $368 |
Find assessor info on the county website
Monthly payment
Est. payment
Payment breakdown
Explore the cost of this home by adjusting the details. Changes won't be saved.Climate risks
Neighborhood: 62232
Nearby schools
GreatSchools rating
- 4/10Caseyville Elementary SchoolGrades: PK-4Distance: 0.3 mi
- 4/10Collinsville Middle SchoolGrades: 7-8Distance: 2.1 mi
- 3/10Collinsville High SchoolGrades: 9-12Distance: 1.4 mi
Schools provided by the listing agent
- Elementary: Collinsville Dist 10
- Middle: Collinsville Dist 10
- High: Collinsville
Source: MARIS. This data may not be complete. We recommend contacting the local school district to confirm school assignments for this home.
- $311,4384 bd3 ba1.8k sqft274 Nicole Dr, Caseyville, IL 62232Sold

- $319,7003 bd3 ba1.8k sqft266 Nicole Dr, Caseyville, IL 62232Off Market

- $305,8063 bd2 ba1.6k sqft278 Nicole Dr, Caseyville, IL 62232Sold
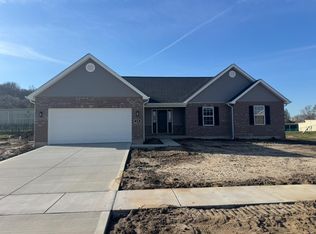
- $221,8003 bd2 ba1.3k sqft275 Nicole Dr, Caseyville, IL 62232Off Market

- $311,2003 bd3 ba1.7k sqft257 Nicole Dr, Caseyville, IL 62232Off Market
- $246,000-- bd-- ba1.3k sqft262 Nicole Dr, Caseyville, IL 62232Off Market
- $282,7003 bd2 ba1.6k sqft279 Nicole Dr, Caseyville, IL 62232Off Market
- $257,0003 bd2 ba1.2k sqft246 Nicole Dr, Caseyville, IL 62232Off Market
A local agent can set up tours, give advice and negotiate with sellers.
Similar homes
- $260,0003 bd3 ba1.7k sqft208 Fairview Ave, Collinsville, IL 62234For Sale
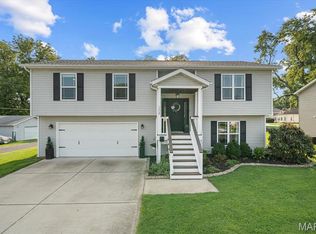
 MLS ID #26049639, Kimberly Hunt, 360 Prime Realty Group, LLC. MARIS
 - $340,0004 bd3 ba2.4k sqft928 Brookdale Ct, O Fallon, IL 62269For Sale
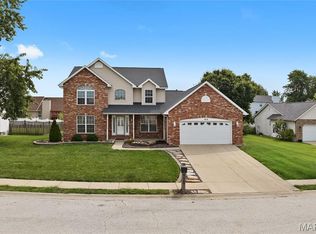 MLS ID #26051344, Teresa Collins, Coldwell Banker Brown Realtors. MARIS
 - $285,0004 bd3 ba2k sqft309 Bill Lou Dr, Collinsville, IL 62234For Sale
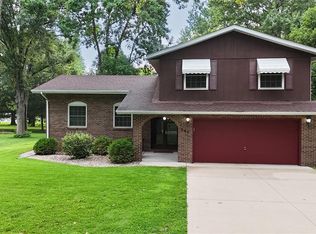 MLS ID #26050424, Chad H Doyle, RE/MAX Preferred. MARIS
 - $339,9003 bd2 ba1.4k sqft9101 Birchwood Ct, Fairview Heights, IL 62208New Construction
 MLS ID #25033588, Paula Peppers, Re/Max Signature Properties. MARIS
 - $339,9003 bd2 ba1.4k sqft9138 Basswood Dr, Fairview Heights, IL 62208New ConstructionMLS ID #25033726, Paula Peppers, Re/Max Signature Properties. MARIS
- $349,9003 bd3 ba1.8k sqft9142 Basswood Dr, Fairview Heights, IL 62208New ConstructionMLS ID #25033682, Paula Peppers, Re/Max Signature Properties. MARIS
- $349,9003 bd3 ba1.8k sqft9129 Basswood Dr, Fairview Heights, IL 62208New ConstructionMLS ID #25033720, Paula Peppers, Re/Max Signature Properties. MARIS
- $349,9003 bd3 ba1.8k sqft9109 Birchwood Ct, Fairview Heights, IL 62208New ConstructionMLS ID #25033679, Paula Peppers, Re/Max Signature Properties. MARIS
- $339,9003 bd2 ba1.4k sqft113 Barkwood Dr, Fairview Heights, IL 62208New ConstructionMLS ID #25033730, Paula Peppers, Re/Max Signature Properties. MARIS
- $339,9003 bd2 ba1.4k sqft9158 Basswood Dr, Fairview Heights, IL 62208New ConstructionMLS ID #25033723, Paula Peppers, Re/Max Signature Properties. MARIS
- $339,9003 bd2 ba1.4k sqft116 Bunkum Woods Dr, Fairview Heights, IL 62208New ConstructionMLS ID #25033731, Paula Peppers, Re/Max Signature Properties. MARIS
- $339,9003 bd2 ba1.4k sqft209 Bunkum Woods Dr, Fairview Heights, IL 62208New ConstructionMLS ID #25033725, Paula Peppers, Re/Max Signature Properties. MARIS
- $349,9003 bd3 ba1.8k sqft200 Bunkum Woods Dr, Fairview Heights, IL 62208New ConstructionMLS ID #25033722, Paula Peppers, Re/Max Signature Properties. MARIS
- $375,0002 bd2 ba1.4k sqft8084 Villa Valley, Caseyville, IL 62232New ConstructionMLS ID #25076921, Kara Fitterer, Berkshire Hathaway HomeServices Select Properties. MARIS
- $349,9003 bd3 ba1.8k sqft9106 Birchwood Ct, Fairview Heights, IL 62208New ConstructionMLS ID #25033578, Paula Peppers, Re/Max Signature Properties. MARIS
- $339,9003 bd2 ba1.4k sqft204 Bunkum Woods Dr, Fairview Heights, IL 62208New ConstructionMLS ID #25033732, Paula Peppers, Re/Max Signature Properties. MARIS
- $349,9003 bd3 ba1.8k sqft205 Bunkum Woods Dr, Fairview Heights, IL 62208New ConstructionMLS ID #25033680, Paula Peppers, Re/Max Signature Properties. MARIS
- $359,9004 bd3 ba2k sqft9157 Basswood Dr, Fairview Heights, IL 62208New ConstructionMLS ID #25033663, Paula Peppers, Re/Max Signature Properties. MARIS
- $359,9004 bd3 ba2k sqft9134 Basswood Dr, Fairview Heights, IL 62208New ConstructionMLS ID #25033662, Paula Peppers, Re/Max Signature Properties. MARIS
- $359,9004 bd3 ba2k sqft9146 Basswood Dr, Fairview Heights, IL 62208New ConstructionMLS ID #25033659, Paula Peppers, Re/Max Signature Properties. MARIS
