Skip main navigation
Sold for $300,000
  • $300,000

    40 Moraine Rd, Pittsburgh, PA 15239

    3beds
    1,522sqft
    Single Family Residence
    Built in 1967
    0.67 Acres Lot
    $300,300 Zestimate®
    $197/sqft
    $1,967 Estimated rent

    Home value

    $300,300

    $285,000 - $315,000

    $1,967/mo

    Zestimate® history
    Loading
    Loading...

    Owner options

    List your home for rent

    $1,967/mo

    Rent Zestimate®

    Find your next renter with Zillow Rental Manager. Plus, with online applications, you can quickly screen prospective tenants – for free.

    Learn more

    $1,967/mo

    Rent Zestimate®

    Refinance and save

    $2,031/mo

    Est. payment

    Refinancing to a lower rate could help reduce your monthly payments and save thousands over the life of the loan.

    See today's rates

    $2,031/mo

    Est. payment

    Explore your selling options

    Work with a Zillow partner agent

    Leverage their expertise and Zillow's premium Showcase listings to get your home seen by more buyers.

    Get started

    List with your own agent

    Get your home in front of millions of buyers by listing it on Zillow.

    Learn how to do it

    Sell it yourself

    Take full control of how buyers see your home on Zillow by listing For Sale by Owner (FSBO).

    List your home

    What's special

    Updated powder roomFully fenced backyardBright open floor planPeaceful cul-de-sacSpacious two-car integral garageRefreshed exteriorAmple driveway parking
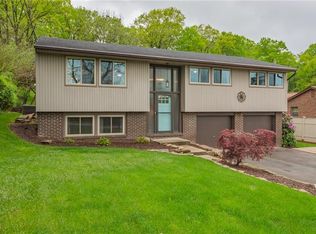
    Set on a peaceful cul-de-sac in Plum School District, this updated split-entry has been thoughtfully improved inside and out. From the metal roof and refreshed exterior to the bright, open floor plan, new LVP flooring throughout, updated finishes, and beautiful backyard setting, the home feels cared for from the moment you arrive. The main level offers an open floor plan with vaulted ceilings, a new front bay window, and an easy flow between the living room, dining area, and kitchen. The kitchen features newer white cabinetry, stainless steel appliances, dark countertops, a glass tile backsplash, generous storage, and a walk-in pantry. Just off the kitchen, the dining area offers plenty of room to gather and opens to the pergola-covered deck for easy outdoor dining and entertaining. Three bedrooms are located on the main level, including a primary bedroom with a walk-in closet with custom fixtures. The updated full bath features custom tile work, upgraded fixtures, and a clean, timeless feel. The lower level adds flexible living space with a spacious family room anchored by a stone-surround gas fireplace, plus an updated powder room and separate laundry area with washer and dryer included. Outside, the fully fenced backyard is a standout, with mature landscaping, usable green space, and a peaceful wooded backdrop. The pergola-covered deck steps onto a new paver patio, with a stunning fish pond and waterfall creating a serene soundscape for relaxing outdoors. Additional highlights include newer Andersen windows, updated entry doors, smart-enabled garage doors, a spacious two-car integral garage, and ample driveway parking. Move-in ready, well maintained, and full of meaningful updates, this home offers comfortable living inside and a backyard worth lingering in.

    Zillow last checked:

    Listing updated:

    Listed by:

    Melanie Marsh 724-772-8822,

    HOWARD HANNA REAL ESTATE SERVICES

    Bought with:

    Nicholas Arcaya, RS371691

    HOWARD HANNA REAL ESTATE SERVICES

    Source: WPMLS,MLS#: 1758260MLS LogoOriginating MLS: West Penn Multi-List

    Facts & features

    Interior

    Bedrooms & bathrooms
    • Bedrooms: 3
    • Bathrooms: 2
    • Full bathrooms: 1
    • 1/2 bathrooms: 1
    Primary bedroom
    • Level: Main
    • Dimensions: 14x10
    Bedroom 2
    • Level: Main
    • Dimensions: 13x11
    Bedroom 3
    • Level: Main
    • Dimensions: 12x9
    Den
    • Level: Basement
    • Dimensions: 16x14
    Kitchen
    • Level: Main
    • Dimensions: 21x11
    Laundry
    • Level: Basement
    • Dimensions: 20x10
    Living room
    • Level: Main
    • Dimensions: 14x15
    Heating
    • Forced Air, Gas
    Cooling
    • Central Air
    Appliances
    • Included: Some Gas Appliances, Dryer, Dishwasher, Disposal, Microwave, Refrigerator, Stove, Washer
    Features
    • Window Treatments
    • Flooring: Ceramic Tile, Vinyl
    • Windows: Screens, Window Treatments
    • Basement: Finished,Interior Entry
    • Number of fireplaces: 1
    • Fireplace features: Gas
    Interior area
    • Total structure area: 1,522
    • Total interior livable area: 1,522 sqft

    Property

    Parking
    • Total spaces: 2
    • Parking features: Built In, Garage Door Opener
    • Has attached garage: Yes
    Features
    • Levels: Multi/Split
    • Stories: 2
    • Pool features: None
    Lot
    • Size: 0.67 Acres
    • Dimensions: 66 x 224 m/l
    Details
    • Parcel number: 1240P00366000000

    Construction

    Type & style
    • Home type: SingleFamily
    • Architectural style: Split Level
    • Property subtype: Single Family Residence
    Materials
    • Frame
    • Roof: Metal
    Condition
    • Resale
    • Year built: 1967

    Utilities & green energy

    • Sewer: Public Sewer
    • Water: Public

    Community & HOA

    Community
    • Subdivision: Holiday Park 17th
    Location
    • Region: Pittsburgh

    Financial & listing details

    • Price per square foot: $197/sqft
    • Tax assessed value: $103,800
    • Annual tax amount: $3,838
    • Date on market: 6/4/2026

    Price history

    DateEventPrice
    7/24/2026Sold$300,000$197/sqft
    Source: WPMLS #1758260 Report a problem
    7/9/2026Pending sale$300,000$197/sqft
    Source: WPMLS #1758260 Report a problem
    6/12/2026Contingent$300,000$197/sqft
    Source: WPMLS #1758260 Report a problem
    6/4/2026Listed for sale$300,000+27.7%$197/sqft
    Source: WPMLS #1758260 Report a problem
    1/20/2023Sold$235,000-6%$154/sqft
    Source: WPMLS #1584829 Report a problem
    12/2/2022Pending sale$250,000$164/sqft
    Source: RE/MAX International #1584829 Report a problem
    12/1/2022Contingent$250,000$164/sqft
    Source: WPMLS #1584829 Report a problem
    11/21/2022Listed for sale$250,000+365.1%$164/sqft
    Source: WPMLS #1584829 Report a problem
    10/17/2007Sold$53,750$35/sqft
    Source: Public Record Report a problem

    Public tax history

    YearProperty taxesTax assessment
    2025$3,770 +8.8%$103,800
    2024$3,465 +605.8%$103,800
    2023$491 $103,800
    2022$491 $103,800
    2021$491 +2%$103,800
    2020$481 -2%$103,800
    2019$491 -50.3%$103,800
    2018$987 -65.4%$103,800 +5.2%
    2017$2,851 +510.8%$98,700
    2016$467 -82.7%$98,700
    2015$2,692 +3.8%$98,700
    2014$2,593 $98,700 -2.9%
    2013-- $101,700 +4.7%
    2012-- $97,100
    2011-- $97,100
    2010-- $97,100
    2009-- $97,100
    2008-- $97,100 +18.3%
    2007-- $82,100
    2006-- $82,100
    2005-- $82,100
    2004-- $82,100 -15.4%
    2003-- $97,100
    2002-- $97,100
    Find assessor info on the county website

    Neighborhood: 15239

    Nearby schools

    GreatSchools rating
    Schools provided by the listing agent
    • District: Plum Boro

    Source: WPMLS. This data may not be complete. We recommend contacting the local school district to confirm school assignments for this home.

    Get pre-qualified for a loan
    At Zillow Home Loans, we can pre-qualify you in as little as 5 minutes with no impact to your credit score.

    An equal housing lender. NMLS #10287.

    Sell for more on Zillow
    Get a Zillow Showcase℠ listing at no additional cost and you could sell for .
    $300,300
    2% more
    +$6,006
    With Zillow Showcase(estimated)
    $306,306