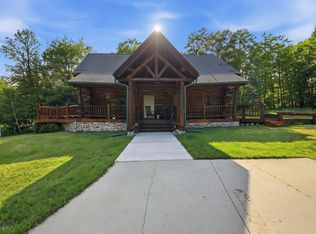
Enjoy privacy with 2.39 acres and 344' on Splithand Lake. The home features metal siding, vaulted ceilings, roomy main floor bedroom with bay window, main floor laundry, eat in kitchen/dining area with patio door to the deck and a lower-level family room. There is potential for more bedrooms in the lower level with the partially finished rooms.
Attached 2 stall garage,24 X 32 pole building, off peak electric and circle drive. Splithand is well known for its great fishing.
Active
Price cut: $20K (8/20)
$350,000
11284 W Splithand Rd, Grand Rapids, MN 55744
2beds
1,708sqft
Single Family
Built in 1997
2.39 Acres Lot
$-- Zestimate®
$205/sqft
$-- HOA
What's special
Metal sidingVaulted ceilingsLower-level family roomMain floor laundryCircle drive
- 59 days
- 844
- 18
Zillow last checked:
Listing updated:
Listed by:
Jackie Lawson 218-259-4678,
MOVE IT REAL ESTATE GROUP/LAKEHOMES.COM
Source: NorthstarMLS as distributed by MLS GRID,MLS#: 7112737
Facts & features
Interior
Bedrooms & bathrooms
- Bedrooms: 2
- Bathrooms: 1
- Full bathrooms: 1
Bedroom
- Level: Main
- Area: 168 Square Feet
- Dimensions: 12x14
Bedroom 2
- Level: Main
- Area: 106.25 Square Feet
- Dimensions: 8.5x12.5
Dining room
- Level: Main
- Area: 76.5 Square Feet
- Dimensions: 8.5x9
Family room
- Level: Lower
- Area: 325 Square Feet
- Dimensions: 13x25
Kitchen
- Level: Main
- Area: 95 Square Feet
- Dimensions: 9.5x10
Living room
- Level: Main
- Area: 246.5 Square Feet
- Dimensions: 14.5x17
Other
- Level: Lower
- Area: 161 Square Feet
- Dimensions: 11.5x14
Heating
- Baseboard, Dual Fuel/Off Peak, Fireplace(s)
Cooling
- None
Appliances
- Included: Range, Refrigerator
- Laundry: In Hall, Main Level
Features
- Basement: Full
- Number of fireplaces: 1
- Fireplace features: Living Room, Wood Burning
Interior area
- Total structure area: 2,016
- Total interior livable area: 1,708 sqft
- Finished area above ground: 1,008
- Finished area below ground: 700
Property
Parking
- Total spaces: 4
- Parking features: Attached, Detached Garage
- Attached garage spaces: 4
Accessibility
- Accessibility features: None
Features
- Levels: One
- Stories: 1
- Patio & porch: Deck
- Pool features: None
- Fencing: Invisible
- On waterfront: Yes
- Waterfront features: Lake Front, Waterfront Elevation(26-40), Lake Bottom(Reeds, Sand, Soft, Undeveloped, Weeds)
- Frontage length: Water Frontage: 344
Lot
- Size: 2.39 Acres
- Dimensions: 344 x 501 x 338 x 178
- Features: Accessible Shoreline, Tree Coverage - Medium
Details
- Additional structures: Pole Building
- Foundation area: 1008
- Parcel number: 580274408
- Zoning description: Shoreline,Residential-Single Family
Construction
Type & style
- Home type: SingleFamily
- Property subtype: Single Family
Materials
- Frame
- Roof: Age Over 8 Years,Asphalt
Condition
- New construction: No
- Year built: 1997
Utilities & green energy
- Electric: 200+ Amp Service, Power Company: Lake Country Power
- Gas: Electric, Wood
- Sewer: Private Sewer, Septic System Compliant - No
- Water: Well
Community & HOA
HOA
- Has HOA: No
Location
- Region: Grand Rapids
Financial & listing details
- Price per square foot: $205/sqft
- Tax assessed value: $365,200
- Annual tax amount: $2,709
- Date on market: 7/22/2026
- Cumulative days on market: 33 days
Estimated market value
Not available
Estimated sales range
Not available
Not available
Price history
| Date | Event | Price |
|---|---|---|
| 8/20/2026 | Price change | $350,000-5.4%$205/sqft |
Source:  NorthstarMLS as distributed by MLS GRID #7112737 Report a problem NorthstarMLS as distributed by MLS GRID #7112737 Report a problem | ||
| 7/22/2026 | Listed for sale | $370,000$217/sqft |
Source: NorthstarMLS as distributed by MLS GRID #7112737 Report a problem | ||
Public tax history
| Year | Property taxes | Tax assessment |
|---|---|---|
| 2025 | $2,497 -16.2% | $351,518 -0.4% |
| 2024 | $2,981 +34.6% | $353,044 -5.1% |
| 2023 | $2,215 +24.1% | $372,164 |
| 2022 | $1,785 -1.2% | -- |
| 2021 | $1,807 -6.2% | -- |
| 2020 | $1,927 -6.5% | -- |
| 2019 | $2,061 +7.4% | -- |
| 2018 | $1,919 -8.9% | -- |
| 2017 | $2,106 +12.9% | -- |
| 2016 | $1,866 | -- |
| 2015 | $1,866 +4.1% | -- |
| 2014 | $1,792 | -- |
| 2013 | -- | -- |
| 2012 | -- | -- |
| 2011 | -- | -- |
| 2010 | -- | -- |
Find assessor info on the county website
Monthly payment
Est. payment
Payment breakdown
Explore the cost of this home by adjusting the details. Changes won't be saved.Climate risks
Neighborhood: 55744
- $399,5001 bd-- ba1.3k sqft11322 W Splithand Rd, Grand Rapids, MN 55744Off Market
- $130,0001 bd1 ba912 sqft11298 W Splithand Rd, Grand Rapids, MN 55744Sold

- $304,1002 bd1 ba960 sqft11344 W Splithand Rd, Grand Rapids, MN 55744Off Market

- $371,6002 bd1 ba1.2k sqft11242 W Splithand Rd, Grand Rapids, MN 55744Off Market
Similar homes
- $355,0004 bd2 ba2.2k sqft21427 Airport Rd, Grand Rapids, MN 55744For Sale

 MLS ID #7116561, Brandon Saloka, GRAND PROPERTIES REAL ESTATE. NorthstarMLS as distributed by MLS GRID
 - $289,9003 bd2 ba1k sqft28457 Splithand Rd, Grand Rapids, MN 55744For Sale
 MLS ID #7088601, Kari Elizabeth Horbacz, Statement Realty. NorthstarMLS as distributed by MLS GRID
 - $359,9003 bd1 ba1.4k sqft16770 River Rd, Grand Rapids, MN 55744For Sale
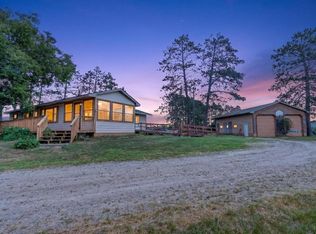 MLS ID #7115408, Apryl Mertes, CENTURY 21 LAND OF LAKES. NorthstarMLS as distributed by MLS GRID
 - $365,0002 bd3 ba1.8k sqft18583 Unger Ln, Grand Rapids, MN 55744For Sale
 MLS ID #7103240, Annalea Hussman Peters, GRAND PROPERTIES REAL ESTATE. NorthstarMLS as distributed by MLS GRID
 - $379,0003 bd2 ba2k sqft28249 Lost Lake Dr, Grand Rapids, MN 55744For SaleMLS ID #7120341, Karen Gessell, COLDWELL BANKER NORTHWOODS. NorthstarMLS as distributed by MLS GRID
- $309,0004 bd2 ba1.8k sqft21020 River Rd, Grand Rapids, MN 55744For SaleMLS ID #7085474, Nic Zerfas, EDGE OF THE WILDERNESS REALTY. NorthstarMLS as distributed by MLS GRID
- $379,9003 bd2 ba2.1k sqft24673 County Road 76, Grand Rapids, MN 55744For SaleMLS ID #7108441, Kim Olson, RE/MAX Advantage Plus. NorthstarMLS as distributed by MLS GRID
- $410,0003 bd2 ba1.6k sqft1329 Isleview Rd, Grand Rapids, MN 55744For SaleMLS ID #7131944, Debra Bruns, MN DIRECT PROPERTIES. NorthstarMLS as distributed by MLS GRID
- $349,9004 bd2 ba2k sqft1430 NW 9th St, Grand Rapids, MN 55744For SaleMLS ID #7103142, Brett Beckfeld, COLDWELL BANKER NORTHWOODS. NorthstarMLS as distributed by MLS GRID
- $459,9003 bd2 ba1.9k sqft30873 Harris Town Rd, Grand Rapids, MN 55744For SaleMLS ID #7092685, TODD STONE, MN DIRECT PROPERTIES. NorthstarMLS as distributed by MLS GRID
- $359,9994 bd2 ba1.8k sqft814 Rogers Ave, Grand Rapids, MN 55744For SaleMLS ID #7063167, Malcolm Wallaker, Pemberton RE. NorthstarMLS as distributed by MLS GRID
- $199,9003 bd1 ba1.4k sqft27679 Splithand Rd, Grand Rapids, MN 55744For SaleMLS ID #7119741, Bridger Hopkins, Pemberton RE. NorthstarMLS as distributed by MLS GRID
- $459,9004 bd2 ba2.2k sqft1102 Prairie River Trl, Grand Rapids, MN 55744For SaleMLS ID #7116961, Bridger Hopkins, Pemberton RE. NorthstarMLS as distributed by MLS GRID
- $325,0003 bd2 ba1.5k sqft7698 State 200 NE, Remer, MN 56672For SaleMLS ID #7125183, Kerry Ruyak, Thunder Lake Realty. NorthstarMLS as distributed by MLS GRID
- $309,0003 bd2 ba1.7k sqft1705 Fraser Dr, Grand Rapids, MN 55744For SaleMLS ID #7115261, Dan Nielsen, Real Broker,LLC. NorthstarMLS as distributed by MLS GRID
- $519,0003 bd3 ba1.8k sqft1903 White Tail Ln, Grand Rapids, MN 55744For SaleMLS ID #7103749, Dan Nielsen, Real Broker,LLC. NorthstarMLS as distributed by MLS GRID
- $296,0003 bd2 ba1.2k sqft185 Peterson Rd, Grand Rapids, MN 55744For SaleMLS ID #7124271, CODY PRESLEY, MN DIRECT PROPERTIES. NorthstarMLS as distributed by MLS GRID
- $224,9002 bd1 ba1.1k sqft20356 N Hummingbird Dr, Grand Rapids, MN 55744For SaleMLS ID #7131551, Bridger Hopkins, Pemberton RE. NorthstarMLS as distributed by MLS GRID
- $265,0003 bd2 ba1.4k sqft759 Trout Lake Rd, Grand Rapids, MN 55744For SaleMLS ID #7071313, Malcolm Wallaker, Pemberton RE. NorthstarMLS as distributed by MLS GRID
