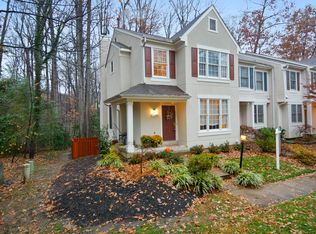
Pristine END-UNIT townhome in North Reston that backs to a tranquil wooded area and is a short distance (0.3 mile) to the shops, dining and Reston Farmer's Market at Lake Anne Plaza. Built in 1992, this 3-bedroom, 3.5-bath property has 2,400 SF on 3 finished levels, including a walk-out Lower Level. *****With its high ceilings, room sizes that are nicely proportioned, and a functional layout that maximizes the use of space, this wonderful property lives a single family house. *****Across the back of the home is an eat-in Kitchen with center island, ample cabinetry and countertop space, and walk-in bay window with room for a table and four chairs. The Kitchen also has an adjoining Family Room with fireplace and sliding glass door that opens to a large deck with serene nature-filled view. Just off the Kitchen are the Living Room and Dining Room, both with crown molding and large windows. The Main Level also has high ceilings, a Powder Room and a coat closet. *****On the Upper Level are 3 bedrooms and 2 full baths, including the Primary Suite with walk-in closet, double closet, large windows with tree-top view, and an ensuite Primary Bath with double sinks, soaking tub and separate shower. All of the bedrooms and the Primary Bath have vaulted ceilings. *****The fully finished, walk-out Lower Level has the third full bath and daylight Rec Room with full-size window and a sliding glass door to the backyard. There's also a Wine Storage Closet with wine racks; a Utility Room with storage space, built-in shelves and work space; and a Craft/Laundry Room with utility sink, cabinets and work space. Additional storage space is available under the stairs. *****In 2023, a new roof was installed and the exterior was painted. The property also has Andersen windows and Andersen sliding glass doors. *****The property comes with 2 parking spaces, including 1 Assigned (#8, at the front door) and 1 Unassigned. There are also several Visitor spaces in the parking lot, as well ample street parking. ****** Wyndemere is a well-kept cluster of 18 townhomes. The Wyndemere quarterly cluster fee is $425 and the Reston Association annual fee is $763. Residents of Wyndemere enjoy close access to Lake Anne Plaza with its locally owned retail, community amenities and multiple dining options, including Cafe Montmartre, Lake Anne Coffee House & Wine Bar, and Kalypso’s Sports Tavern just to name a few. Some of the other businesses include a beauty bar, dog bakery, cycling center, bookstore, convenience store and more. Lake Anne Plaza is also host to the very popular Reston Farmers Market each Saturday from April to December. Wyndemere residents also enjoy all of the amenities of the Reston Association, which include access to 15 outdoor swimming pools, 52 tennis courts, 1,350 acres of open space, including four lakes covering 125 acres, numerous ponds and streams, plus 35 tot lots, 30 multi-purpose courts, 15 picnic pavilions/arbors, 22 ball fields, and 55 miles of pathways.
Sold for $737,000
Zillow last checked:
Listing updated:
Bought with:
Amos Crosgrove, 0225203441
Keller Williams Realty/Lee Beaver & Assoc.
Source: Bright MLS,MLS#: VAFX2152732
Price history
| Date | Event | Price |
|---|---|---|
| 12/1/2023 | Sold | $737,000+1.7%$303/sqft |
Source:  Bright MLS #VAFX2152732 Report a problem Bright MLS #VAFX2152732 Report a problem | ||
| 10/30/2023 | Pending sale | $725,000$298/sqft |
Source: Bright MLS #VAFX2152732 Report a problem | ||
| 10/26/2023 | Listed for sale | $725,000+38.1%$298/sqft |
Source: Bright MLS #VAFX2152732 Report a problem | ||
| 2/14/2012 | Listing removed | $2,450$1/sqft |
Source: Long & Foster Real Estate #FX7740387 Report a problem | ||
| 1/24/2012 | Price change | $2,450-5.8%$1/sqft |
Source: Long & Foster Real Estate #FX7740387 Report a problem | ||
| 12/13/2011 | Listed for rent | $2,600$1/sqft |
Source: Long & Foster Real Estate #FX7740387 Report a problem | ||
| 8/22/2005 | Sold | $525,000+162.5%$216/sqft |
Source: Public Record Report a problem | ||
| 8/30/1996 | Sold | $200,000$82/sqft |
Source: Public Record Report a problem | ||
Get a cash offer in 3 minutes
Find out how much your home could sell for in as little as 3 minutes with a no-obligation cash offer.
Estimated market value
$783,200
