This unique Craftsman-inspired home offers a versatile layout with two separate, unconnected levels, creating two distinct living spaces. Each level has its own private entrance, making the property well suited for multigenerational living, guests, roommates, or anyone looking for added separation and flexibility. The upper-level living space features soaring vaulted ceilings, abundant natural light, hardwood floors, and an open-concept layout connecting the living area and kitchen. The kitchen includes a center island, ample cabinetry, stainless steel appliances, and tile flooring. French doors lead to the covered front balcony, while numerous windows give the space a bright, open feel. A separate flex room with French doors provides additional space for an office, dining area, or sitting room. The bathroom features a double vanity, tiled walk-in shower with rain shower head, and conveniently located laundry. Outside, the home's distinctive Craftsman-inspired exterior combines colorful siding with warm wood accents, exposed gable details, and a covered upper balcony. With no interior connection between the two levels, each floor functions independently as its own living space, offering a setup that is hard to find and plenty of possibilities for the next owner.
Active
$285,000
752 N Miley Ave, Indianapolis, IN 46222
2beds
2,079sqft
Residential, Single Family Residence
Built in 2016
9,147 Square Feet Lot
$274,600 Zestimate®
$137/sqft
$-- HOA
What's special
Covered upper balconyDistinctive craftsman-inspired exteriorSoaring vaulted ceilingsAbundant natural lightConveniently located laundryExposed gable detailsTwo separate unconnected levels
- 10 hours
- 44
- 2
Zillow last checked:
Listing updated:
Listed by:
William Spellman Will@listwithlew.com,
Steve Lew Real Estate Group, LLC,
Steve Lew 317-658-2042,
Steve Lew Real Estate Group, LLC
Source: MIBOR as distributed by MLS GRID,MLS#: 22127065
Facts & features
Interior
Bedrooms & bathrooms
- Bedrooms: 2
- Bathrooms: 2
- Full bathrooms: 2
- Main level bathrooms: 1
- Main level bedrooms: 1
Primary bedroom
- Level: Upper
- Area: 156 Square Feet
- Dimensions: 13x12
Bedroom 2
- Level: Main
- Area: 240 Square Feet
- Dimensions: 12x20
Kitchen
- Features: Tile-Ceramic
- Level: Upper
- Area: 84 Square Feet
- Dimensions: 12x7
Living room
- Level: Upper
- Area: 306 Square Feet
- Dimensions: 17x18
Heating
- Natural Gas
Cooling
- Central Air
Appliances
- Included: Dishwasher, Dryer, Microwave, Gas Oven, Refrigerator, Washer, Water Heater
Features
- Attic Access, Vaulted Ceiling(s), Kitchen Island
- Has basement: No
- Attic: Access Only
Interior area
- Total structure area: 2,079
- Total interior livable area: 2,079 sqft
Property
Parking
- Total spaces: 2
- Parking features: Attached
- Attached garage spaces: 2
Features
- Levels: Two
- Stories: 2
Lot
- Size: 9,147 Square Feet
Details
- Parcel number: 491103137211003101
- Horse amenities: None
Construction
Type & style
- Home type: SingleFamily
- Architectural style: Craftsman,Contemporary
- Property subtype: Residential, Single Family Residence
Materials
- Wood Siding
- Foundation: Slab
Condition
- New construction: No
- Year built: 2016
Utilities & green energy
- Water: Public
Community & HOA
Community
- Subdivision: Jefferson Park
HOA
- Has HOA: No
Location
- Region: Indianapolis
Financial & listing details
- Price per square foot: $137/sqft
- Tax assessed value: $230,200
- Annual tax amount: $5,482
- Date on market: 9/20/2026
- Cumulative days on market: 2 days
Estimated market value
$274,600
$261,000 - $288,000
$1,501/mo
Price history
| Date | Event | Price |
|---|---|---|
| 9/20/2026 | Listed for sale | $285,000$137/sqft |
Source:  MIBOR as distributed by MLS GRID #22127065 Report a problem MIBOR as distributed by MLS GRID #22127065 Report a problem | ||
| 12/24/2024 | Listed for rent | $1,445-3.3%$1/sqft |
Source: Zillow Rentals Report a problem | ||
| 11/23/2024 | Listing removed | $1,495$1/sqft |
Source: Zillow Rentals Report a problem | ||
| 10/8/2024 | Listed for rent | $1,495+6.8%$1/sqft |
Source: Zillow Rentals Report a problem | ||
| 10/5/2023 | Listing removed | -- |
Source: Zillow Rentals Report a problem | ||
| 8/8/2023 | Listed for rent | $1,400+3.7%$1/sqft |
Source: Zillow Rentals Report a problem | ||
| 8/4/2021 | Listing removed | -- |
Source: Zillow Rental Network Premium Report a problem | ||
| 7/6/2021 | Listed for rent | $1,350$1/sqft |
Source: Zillow Rental Network Premium Report a problem | ||
| 6/17/2021 | Listing removed | -- |
Source: Zillow Rental Network Premium Report a problem | ||
| 6/2/2021 | Listed for rent | $1,350+4.2%$1/sqft |
Source: Zillow Rental Network Premium Report a problem | ||
| 1/30/2019 | Listing removed | $1,295$1/sqft |
Source: Red Door Property Management Report a problem | ||
| 10/31/2018 | Price change | $1,295-13.4%$1/sqft |
Source: Red Door Property Management Report a problem | ||
| 9/6/2018 | Price change | $1,495-6.6%$1/sqft |
Source: Red Door Property Management Report a problem | ||
| 7/19/2018 | Listed for rent | $1,600$1/sqft |
Source: Red Door Property Management Report a problem | ||
Public tax history
| Year | Property taxes | Tax assessment |
|---|---|---|
| 2025 | $4,933 +6.4% | $230,200 +10.7% |
| 2024 | $4,637 -0.6% | $207,900 +6.3% |
| 2023 | $4,663 +21.5% | $195,500 -1% |
| 2022 | $3,839 +56.4% | $197,500 +18.7% |
| 2021 | $2,455 +12.8% | $166,400 +57% |
| 2020 | $2,177 +19.6% | $106,000 +15% |
| 2019 | $1,820 +122.1% | $92,200 +20.7% |
| 2018 | $820 +1543.7% | $76,400 +97.9% |
| 2017 | $50 -5.7% | $38,600 +1508.3% |
| 2016 | $53 +1.9% | $2,400 |
| 2014 | $52 | $2,400 |
| 2013 | -- | $2,400 |
| 2012 | -- | $2,400 -29.4% |
| 2011 | -- | $3,400 |
| 2010 | $71 -2.5% | $3,400 |
| 2009 | $72 | $3,400 |
| 2007 | -- | $3,400 |
Find assessor info on the county website
Monthly payment
Est. payment
Payment breakdown
Explore the cost of this home by adjusting the details. Changes won't be saved.Climate risks
Neighborhood: Near Westside
Nearby schools
Schools provided by the listing agent
- High: George Washington High School
Source: MIBOR as distributed by MLS GRID. This data may not be complete. We recommend contacting the local school district to confirm school assignments for this home.
Similar homes
- $314,9003 bd4 ba1.9k sqft2923 W New York St, Indianapolis, IN 46222Active
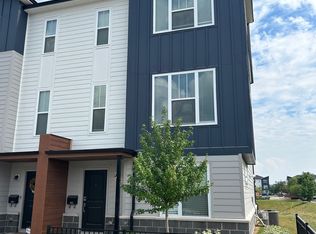 MLS ID #22126823, Mamadou Gueye, Trueblood Real Estate. MIBOR as distributed by MLS GRID
 - $274,9993 bd3 ba1.6k sqft2256 N Harding St, Indianapolis, IN 46208Active
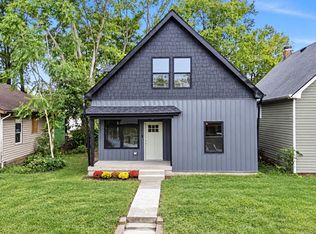 MLS ID #22126534, Alexandria Heygood, Highgarden Real Estate. MIBOR as distributed by MLS GRID
 - $315,0003 bd3 ba1.8k sqft213 Handley St, Indianapolis, IN 46222Active
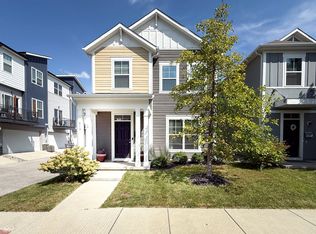 MLS ID #22122785, Cleia Tupper, Keller Williams Indy Metro Partners. MIBOR as distributed by MLS GRID
 - $289,9002 bd3 ba1.7k sqft2919 Kirkbride Way, Indianapolis, IN 46222Active
 MLS ID #22095409, Steve Sergi, REMAX ONE. MIBOR as distributed by MLS GRID
