Welcome home to this beautifully maintained, move-in-ready 4 bed, 4 bath, 3-car, 2-story situated on a desirable walkout lot! Step inside to fresh interior paint and an inviting living room featuring a cozy corner gas fireplace. The spacious kitchen offers a large pantry and plenty of room for everyday living and entertaining. Retreat to the primary suite with a ¾ bath, double sinks and walk-in closet. The finished walkout lower level expands your living space with a rec room, ½ bath and versatile flex room - perfect for a home office, gym or hobby space. You’ll love the added convenience and modern touch of the custom automated blinds. Outside, enjoy your own private retreat with a deck, patio, above-ground pool, fully fenced yard, sprinkler system and a tree-lined backdrop with no rear neighbors! New roof in 2025. All appliances stay, including refrigerator, washer & dryer. Conveniently located just minutes from two schools—this one is ready to welcome you home!
For sale
$449,500
8215 S 190th Ave, Omaha, NE 68136
4beds
2,920sqft
Single Family Residence
Built in 2014
6,969 Square Feet Lot
$444,800 Zestimate®
$154/sqft
$9/mo HOA
What's special
Fully fenced yardRec roomWalk-in closetPrivate retreatSprinkler systemFinished walkout lower levelVersatile flex room
- 1 day |
- 275 |
- 19 |
Zillow last checked:
Listing updated:
Listed by:
Jo Boyles 402-578-4822,
BHHS Ambassador Real Estate
Source: GPRMLS,MLS#: 22623268
Facts & features
Interior
Bedrooms & bathrooms
- Bedrooms: 4
- Bathrooms: 4
- Full bathrooms: 1
- 3/4 bathrooms: 1
- 1/2 bathrooms: 2
- Main level bathrooms: 1
Primary bedroom
- Features: Wall/Wall Carpeting, Window Covering, Cath./Vaulted Ceiling, Ceiling Fan(s), Walk-In Closet(s)
- Level: Second
- Area: 196.28
- Dimensions: 14.02 x 14
Bedroom 2
- Features: Wall/Wall Carpeting, Window Covering
- Level: Second
- Area: 100.7
- Dimensions: 10.07 x 10
Bedroom 3
- Features: Wall/Wall Carpeting, Window Covering
- Level: Second
- Area: 100.8
- Dimensions: 10.08 x 10
Bedroom 4
- Features: Wall/Wall Carpeting, Window Covering
- Level: Second
- Area: 100.8
- Dimensions: 10.08 x 10
Primary bathroom
- Features: 3/4, Double Sinks
Kitchen
- Features: 9'+ Ceiling, Dining Area, Pantry, Engineered Wood
- Level: Main
- Area: 120.24
- Dimensions: 12 x 10.02
Living room
- Features: Wall/Wall Carpeting, Window Covering, Fireplace, 9'+ Ceiling, Ceiling Fan(s)
- Level: Main
- Area: 253.4
- Dimensions: 18.1 x 14
Basement
- Area: 956
Heating
- Natural Gas, Forced Air
Cooling
- Central Air
Appliances
- Included: Humidifier, Range, Refrigerator, Washer, Dishwasher, Dryer, Disposal, Microwave
- Laundry: Ceramic Tile Floor, Window Covering
Features
- High Ceilings, Ceiling Fan(s), Pantry
- Flooring: Carpet, Ceramic Tile
- Doors: Sliding Doors
- Windows: Window Coverings, Egress Window, LL Daylight Windows
- Basement: Daylight,Egress,Walk-Out Access,Partially Finished
- Number of fireplaces: 1
- Fireplace features: Living Room, Direct-Vent Gas Fire
Interior area
- Total structure area: 2,920
- Total interior livable area: 2,920 sqft
- Finished area above ground: 2,077
- Finished area below ground: 843
Property
Parking
- Total spaces: 3
- Parking features: Garage - Attached
- Attached garage spaces: 3
Features
- Levels: Two
- Patio & porch: Porch, Patio, Deck
- Exterior features: Sprinkler System
- Has private pool: Yes
- Pool features: Above Ground
- Fencing: Wood,Full
Lot
- Size: 6,969 Square Feet
- Dimensions: 55.7 x 110.0 x 74.5 x 110.0
- Features: Up to 1/4 Acre., Subdivided, Public Sidewalk
Details
- Parcel number: 011592411
- Other equipment: Sump Pump
Construction
Type & style
- Home type: SingleFamily
- Property subtype: Single Family Residence
Materials
- Stone, Masonite
- Foundation: Concrete Perimeter
- Roof: Composition
Condition
- Not New and NOT a Model
- New construction: No
- Year built: 2014
Utilities & green energy
- Sewer: Public Sewer
- Water: Public
Community & HOA
Community
- Security: Security System
- Subdivision: Whitetail Creek
HOA
- Has HOA: Yes
- HOA fee: $105 annually
Location
- Region: Omaha
Financial & listing details
- Price per square foot: $154/sqft
- Tax assessed value: $370,738
- Annual tax amount: $7,196
- Date on market: 8/13/2026
- Listing terms: VA Loan,FHA,Conventional,Cash
- Ownership: Fee Simple
Estimated market value
$444,800
$423,000 - $467,000
$3,155/mo
Price history
| Date | Event | Price |
|---|---|---|
| 8/13/2026 | Listed for sale | $449,500+12.4%$154/sqft |
Source:  GPRMLS #22623268 Report a problem GPRMLS #22623268 Report a problem | ||
| 2/24/2023 | Sold | $400,000$137/sqft |
Source: GPRMLS #22300934 Report a problem | ||
| 1/27/2023 | Pending sale | $400,000$137/sqft |
Source: GPRMLS #22300934 Report a problem | ||
| 1/13/2023 | Price change | $400,000-1.2%$137/sqft |
Source: GPRMLS #22300934 Report a problem | ||
| 1/6/2023 | Price change | $405,000-1.2%$139/sqft |
Source: GPRMLS #22300436 Report a problem | ||
| 12/27/2022 | Price change | $410,000-1%$140/sqft |
Source: GPRMLS #22229318 Report a problem | ||
| 12/16/2022 | Price change | $414,000-0.2%$142/sqft |
Source: GPRMLS #22228968 Report a problem | ||
| 12/5/2022 | Listed for sale | $415,000+83.5%$142/sqft |
Source: GPRMLS #22228368 Report a problem | ||
| 11/20/2014 | Sold | $226,150$77/sqft |
Source: GPRMLS #21500553 Report a problem | ||
Public tax history
| Year | Property taxes | Tax assessment |
|---|---|---|
| 2025 | $7,196 +6% | $370,738 +7.3% |
| 2024 | $6,789 -9.5% | $345,376 |
| 2023 | $7,500 +7.3% | $345,376 +27.6% |
| 2022 | $6,989 +2% | $270,630 |
| 2021 | $6,851 +1.3% | $270,630 +7.3% |
| 2020 | $6,764 +1.3% | $252,202 +5.7% |
| 2019 | $6,675 +4.3% | $238,584 +4.3% |
| 2018 | $6,399 +1.9% | $228,721 +2% |
| 2017 | $6,282 +1.1% | $224,309 +1.3% |
| 2016 | $6,213 | $221,447 +5.9% |
| 2015 | $6,213 +1390.8% | $209,071 +1282.7% |
| 2014 | $417 | $15,120 +14.9% |
| 2012 | $417 | $13,160 +2009% |
| 2011 | -- | $624 |
Find assessor info on the county website
Monthly payment
Est. payment
Payment breakdown
Explore the cost of this home by adjusting the details. Changes won't be saved.Climate risks
Neighborhood: 68136
Nearby schools
GreatSchools rating
- 7/10Whitetail Creek ElementaryGrades: PK-5Distance: 0.2 mi
- 9/10Aspen Creek Middle SchoolGrades: 6-8Distance: 1.7 mi
- NAGretna East High SchoolGrades: 9-11Distance: 1.5 mi
Schools provided by the listing agent
- Elementary: Whitetail Creek
- Middle: Giles Creek
- High: Gretna East
- District: Gretna
Source: GPRMLS. This data may not be complete. We recommend contacting the local school district to confirm school assignments for this home.
- $392,3004 bd3 ba2k sqft8219 S 190 Ave, Gretna, NE 68028Off Market

- $348,0003 bd3 ba1.8k sqft8211 S 190th Ave, Omaha, NE 68136Off Market

- $373,6003 bd3 ba1.8k sqft18820 Rosewood St, Gretna, NE 68028Off Market
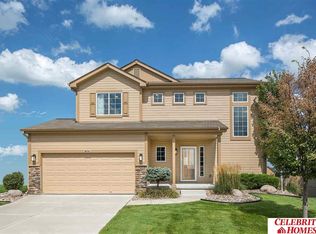
- $391,5004 bd3 ba2k sqft7907 S 187th St, Gretna, NE 68028Off Market
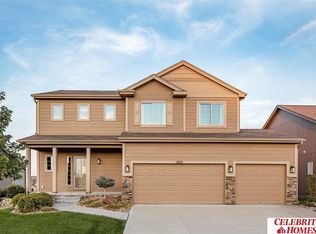
- $395,6004 bd3 ba2k sqft8111 S 188th St, Gretna, NE 68028Off Market
- $403,5004 bd2 ba2.8k sqft8219 S 190th Ave, Omaha, NE 68136Off Market
- $391,4004 bd2 ba2k sqft8207 S 190th Ave, Omaha, NE 68136Off Market
- $340,0003 bd3 ba1.8k sqft8216 S 190th Ave, Omaha, NE 68136Sold
A local agent can set up tours, give advice and negotiate with sellers.
A local lender can help you make sure your offer is ready when you are.
Similar homes
- $365,0004 bd3 ba2.1k sqft7312 S 182nd St, Omaha, NE 68136For Sale
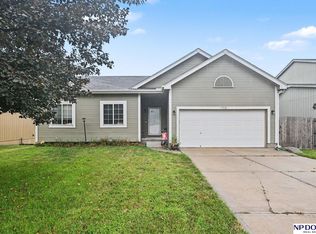
 MLS ID #22623170, Joel Dizona, NP Dodge RE Sales Inc 148Dodge. GPRMLS
 - $659,0005 bd3 ba3.4k sqft18405 Birch Ave, Omaha, NE 68136For Sale
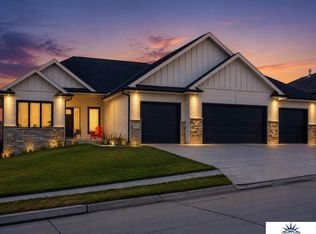 MLS ID #22623086, Kyle Anderson, Liberty Core Real Estate. GPRMLS
 - $399,0003 bd4 ba2.4k sqft7507 S 189th St, Omaha, NE 68136For Sale
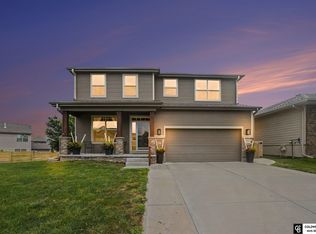 MLS ID #22621570, Aaron Bloemer, Coldwell Banker NHS RE. GPRMLS
 - $395,0004 bd3 ba2.4k sqft6124 S 189th Ave, Omaha, NE 68135For Sale
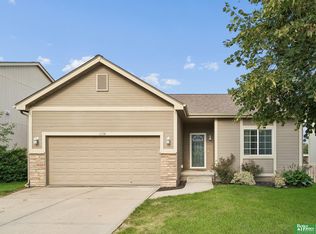 MLS ID #22622994, Landon Hilderbrand, Better Homes and Gardens R.E.. GPRMLS
 - $434,9905 bd4 ba2.5k sqft8503 S 185th St, Omaha, NE 68136New ConstructionGPRMLS
- $450,0004 bd3 ba3k sqft18363 Sage St, Omaha, NE 68136For SaleMLS ID #22611814, Alex Schutzenhofer, Better Homes and Gardens R.E.. GPRMLS
- $435,0004 bd3 ba2.2k sqft8008 S 200th St, Gretna, NE 68028For SaleMLS ID #22622042, Michael Maley, BHHS Ambassador Real Estate. GPRMLS
- $445,0003 bd2 ba1.7k sqft19312 Robin Dr, Gretna, NE 68028For SaleMLS ID #22620831, Jennifer Petak, BHHS Ambassador Real Estate. GPRMLS
- $500,0004 bd3 ba2.5k sqft17614 Musket St, Omaha, NE 68136For SaleMLS ID #22621427, Jen Palermo, Nebraska Realty. GPRMLS
- $475,0004 bd3 ba2.6k sqft8127 S 196th St, Gretna, NE 68028For SaleMLS ID #22621018, Brooke Ayoub, RE/MAX Results. GPRMLS
- $562,0594 bd3 ba2.7k sqft10304 191st Ave, Omaha, NE 68136New ConstructionMLS ID #22623231, Shannon Bartling, Better Homes and Gardens R.E.. GPRMLS
- $455,5704 bd3 ba2.4k sqft18468 Camp St, Omaha, NE 68136New ConstructionMLS ID #22618468, Jill Marie Bartling, BHHS Ambassador Real Estate. GPRMLS
- $417,6004 bd3 ba2.7k sqft17608 Palisades Dr, Omaha, NE 68136For SaleMLS ID #22618998, Kim Johnson, eXp Realty LLC. GPRMLS
- $470,0003 bd3 ba2.9k sqft19479 Willow Cir, Gretna, NE 68028For SaleMLS ID #22616835, Justin Pogge, NP Dodge RE Sales Inc 148Dodge. GPRMLS
- $460,7454 bd3 ba2.4k sqft9711 S 184th St, Omaha, NE 68136New ConstructionMLS ID #22621080, Jill Marie Bartling, BHHS Ambassador Real Estate. GPRMLS
- $545,0004 bd3 ba3.3k sqft9504 S 179th St, Omaha, NE 68136For SaleMLS ID #22620872, Rachel Skradski Luhrs, BHHS Ambassador Real Estate. GPRMLS
- $585,6154 bd3 ba2.7k sqft10212 S 191st St, Omaha, NE 68136New ConstructionMLS ID #22623125, Shannon Bartling, Better Homes and Gardens R.E.. GPRMLS
- $477,0005 bd3 ba2.7k sqft9605 S 184th Ter, Omaha, NE 68136For SaleMLS ID #22606563, Diane Hughes, BHHS Ambassador Real Estate. GPRMLS
- $485,0004 bd3 ba2.6k sqft7804 S 195th St, Gretna, NE 68028For SaleMLS ID #22617255, Jake Romero, Better Homes and Gardens R.E.. GPRMLS
- $425,0004 bd3 ba2.3k sqft17675 Rose Lane Rd, Omaha, NE 68136For SaleMLS ID #22621673, Susan Jensen, Evolve Realty. GPRMLS
