SOLD BEFORE PROCESSED. Photos of a similar model. Pauli Homes is proud to showcase their stunning Riviera, reverse 1.5-story on a walkout lot in Prairie Canyon - Johnson County's hottest, new maintenance-provided community! This nearly 3,700 sq. ft. home delivers pure luxury and cutting-edge innovation—and earns rave reviews! Step in through the dramatic, 8-foot double door entry to soaring ceilings and a grand entry. Loads of natural light flowing through the great room with sleek modern finishes like linear electric fireplace, glass panel hand rails on the stairs, and floating shelves with designated lighting. Head into the impressive kitchen with floor-to-ceiling cabinetry and a spacious walk-in pantry. Enjoy a generous covered deck perfect for evening relaxation with breathtaking views. The primary bedroom is sizable and the en suite shows more like a spa – huge walk in shower, separate soaker tub, double bowl vanity with quartz, and gorgeous lighting. Walk through the massive closet to the laundry room for all the convenience you need. You’ll find another bedroom/office on this level with its own bathroom and still more…a half bath on the main for guests to use. Head downstairs to the bright, open, lower level where you’ll find a versatile recreation area, stylish bar, wine display, and a bonus room ideal for a game room, home gym, or more. The lower level features 2 more bedrooms, each with their own private bath, and yet one more half bath for guests. Experience the exceptional quality and outstanding value that Pauli Homes is known for! Now your time is your own - Prairie Canyon offers maintenance provided - no more mowing, mulching, weeding, snow removal, etc. Bonus - Prairie Canyon allows fences.
Pending
$966,421
11288 S Gleason Rd, Olathe, KS 66061
4beds
3,695sqft
Villa
Built in 2026
10,888 Square Feet Lot
$-- Zestimate®
$262/sqft
$200/mo HOA
What's special
- 51 days
- 9
- 0
Zillow last checked:
Listing updated:
Listed by:
Randi Platko 913-530-0587,
Prime Development Land Co LLC,
Jeff Sheppard 913-707-7437,
Prime Development Land Co LLC
Source: Heartland MLS as distributed by MLS GRID,MLS#: 2640628
Facts & features
Interior
Bedrooms & bathrooms
- Bedrooms: 4
- Bathrooms: 6
- Full bathrooms: 4
- 1/2 bathrooms: 2
Primary bedroom
- Level: Main
Bedroom 2
- Level: Main
Bedroom 3
- Level: Lower
Bedroom 4
- Level: Lower
Primary bathroom
- Level: Main
Bathroom 2
- Level: Main
Bathroom 3
- Level: Lower
Bathroom 4
- Level: Lower
Exercise room
- Level: Lower
Great room
- Level: Main
Half bath
- Level: Main
Half bath
- Level: Lower
Kitchen
- Level: Main
Heating
- Forced Air
Cooling
- Electric
Appliances
- Included: Cooktop, Dishwasher, Disposal, Exhaust Fan, Humidifier, Microwave, Built-In Oven
- Laundry: Laundry Room, Main Level
Features
- Ceiling Fan(s), Kitchen Island, Pantry, Stained Cabinets, Walk-In Closet(s), Wet Bar
- Flooring: Carpet, Luxury Vinyl, Tile, Wood
- Windows: Thermal Windows
- Basement: Finished,Full,Walk-Out Access
- Number of fireplaces: 1
- Fireplace features: Electric, Great Room
Interior area
- Total structure area: 3,695
- Total interior livable area: 3,695 sqft
- Finished area above ground: 2,136
- Finished area below ground: 1,559
Property
Parking
- Total spaces: 3
- Parking features: Attached
- Attached garage spaces: 3
Features
- Patio & porch: Deck- Covered, Covered
Lot
- Size: 10,888 Square Feet
- Features: Adjoin Greenspace
Details
- Parcel number: DP591100000014
- Other equipment: Back Flow Device
Construction
Type & style
- Home type: SingleFamily
- Architectural style: Traditional
- Property subtype: Villa
Materials
- Stone Trim, Stucco & Frame, Wood Siding
- Roof: Composition
Condition
- Under Construction
- New construction: Yes
- Year built: 2026
Details
- Builder model: Riviera
- Builder name: Pauli
Utilities & green energy
- Sewer: Public Sewer
- Water: City/Public - Verify
Community & HOA
Community
- Subdivision: Prairie Canyon
HOA
- Has HOA: Yes
- Amenities included: Trail(s)
- Services included: Maintenance Grounds, Snow Removal
- HOA fee: $200 monthly
- HOA name: Prairie Canyon
Location
- Region: Olathe
Financial & listing details
- Price per square foot: $262/sqft
- Annual tax amount: $13,530
- Date on market: 9/5/2026
- Listing terms: Cash,Conventional
- Ownership: Private
- Road surface type: Paved
Estimated market value
Not available
Estimated sales range
Not available
Not available
Price history
| Date | Event | Price |
|---|---|---|
| 9/5/2026 | Pending sale | $966,421$262/sqft |
Source:  Heartland MLS as distributed by MLS GRID #2640628 Report a problem Heartland MLS as distributed by MLS GRID #2640628 Report a problem | ||
Public tax history
Tax history is unavailable.
Monthly payment
Est. payment
Payment breakdown
Explore the cost of this home by adjusting the details. Changes won't be saved.Climate risks
Neighborhood: 66061
Nearby schools
Schools provided by the listing agent
- Elementary: Cedar Creek
- Middle: Mission Trail
- High: Olathe West
Source: Heartland MLS as distributed by MLS GRID. This data may not be complete. We recommend contacting the local school district to confirm school assignments for this home.


Similar homes
- $979,8504 bd6 ba3.6k sqft11227 S Sunray Dr, Olathe, KS 66061New Construction
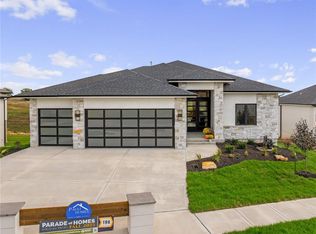 MLS ID #2586604, Randi Platko, Prime Development Land Co LLC. Heartland MLS as distributed by MLS GRID
 - $983,7704 bd3 ba3.2k sqft11209 S Sunray St, Olathe, KS 66061New Construction
 MLS ID #2578228, Randi Platko, Prime Development Land Co LLC. Heartland MLS as distributed by MLS GRID
 - $991,4354 bd4 ba3.2k sqft11239 S Sunray Dr, Olathe, KS 66061New Construction
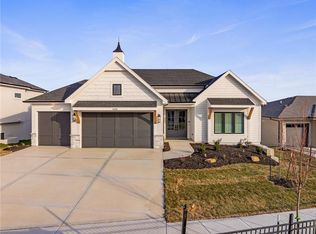 MLS ID #2587472, Jeff Sheppard, Prime Development Land Co LLC. Heartland MLS as distributed by MLS GRID
 - $979,9004 bd3 ba3.1k sqft11233 S Sunray Dr, Olathe, KS 66061New Construction
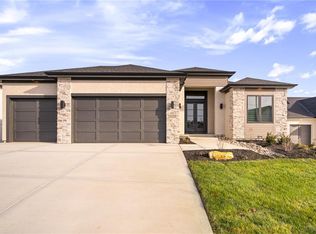 MLS ID #2577071, Jeff Sheppard, Prime Development Land Co LLC. Heartland MLS as distributed by MLS GRID
