Elegant Executive Estate in Brownsville | 5 Beds | 6 Baths | 5,800+ SF | 0.8+ Acres Set on nearly an acre with resaca frontage, this 5,800+ sq ft estate offers refined living with storm shutters protecting all windows. Main level features two spacious living areas, formal dining room, private office, and a beautiful kitchen built for entertaining. Every bedroom is en-suite — two main-floor guest suites for hosting or multigenerational living, plus a grand primary suite upstairs with dual walk-in closets, spa-inspired bath with jacuzzi tub and shower, and a private balcony overlooking the lush grounds. Two additional en-suite bedrooms and a finished attic playroom complete the layout. Outside, sweeping green space and peaceful resaca views create the perfect setting for outdoor entertaining or quiet evenings by the water.
For sale
$720,000
7405 Lago Escondido Dr, Brownsville, TX 78520
5beds
5,853sqft
Single Family Residence, Residential
Built in 2010
0.83 Acres Lot
$-- Zestimate®
$123/sqft
$16/mo HOA
What's special
Formal dining roomPrivate officePeaceful resaca viewsFinished attic playroomTwo main-floor guest suitesDual walk-in closetsSweeping green space
- 3 days
- 233
- 14
Likely to sell faster than
Zillow last checked:
Listing updated:
Listed by:
Myra Caridad García 956-648-6456,
The Agency Austin, Llc
Source: Greater McAllen AOR,MLS#: 517858
Facts & features
Interior
Bedrooms & bathrooms
- Bedrooms: 5
- Bathrooms: 7
- Full bathrooms: 6
- 1/2 bathrooms: 1
Dining room
- Description: Living Area(s): 1
Living room
- Description: Living Area(s): 2
Heating
- Has Heating (Unspecified Type)
Cooling
- Central Air
Appliances
- Included: Electric Water Heater, Water Heater (Other Location), Gas Cooktop, Dishwasher, Dryer, Microwave, Other, Double Oven, Washer
- Laundry: Laundry Area, Laundry Room
Features
- Granite Counters, Built-in Features, Ceiling Fan(s), Crown Molding, High Ceilings, Office/Study, Split Bedrooms, Walk-In Closet(s)
- Flooring: Hardwood, Porcelain Tile
- Windows: Double Pane Windows, Storm Window(s), Custom Drapes, Hurricane Shutters, Bay Window(s)
Interior area
- Total structure area: 5,853
- Total interior livable area: 5,853 sqft
Property
Parking
- Total spaces: 2
- Parking features: Attached
- Attached garage spaces: 2
Features
- Patio & porch: Covered Patio, Deck/Balcony/Porch
- Exterior features: Balcony, Rain Gutters, Mature Trees, Sprinkler System
- Has spa: Yes
- Fencing: Masonry
- On waterfront: Yes
- Waterfront features: Waterfront
- Frontage type: Waterfront
Lot
- Size: 0.83 Acres
- Features: Cul-De-Sac, Curb & Gutters, Irregular Lot, Resaca, Sidewalks, Sprinkler System
Details
- Parcel number: 7914090060001000
Construction
Type & style
- Home type: SingleFamily
- Property subtype: Single Family Residence, Residential
Materials
- Stucco
- Foundation: Slab
- Roof: Clay Tile
Condition
- Year built: 2010
Utilities & green energy
- Sewer: Public Sewer
Green energy
- Energy efficient items: Energy Star, Thermostat
Community & HOA
Community
- Features: Curbs, Sidewalks, Street Lights
- Security: Smoke Detector(s)
- Subdivision: Lago Vista
HOA
- Has HOA: Yes
- HOA fee: $186 annually
- HOA name: Cardenas Development Co
Location
- Region: Brownsville
Financial & listing details
- Price per square foot: $123/sqft
- Tax assessed value: $650,146
- Annual tax amount: $8,889
- Date on market: 10/15/2026
- Road surface type: Paved
Estimated market value
Not available
Estimated sales range
Not available
$3,935/mo
Price history
| Date | Event | Price |
|---|---|---|
| 10/15/2026 | Listed for sale | $720,000-5.9%$123/sqft |
Source: Greater McAllen AOR #517858 Report a problem | ||
| 10/3/2026 | Listing removed | $765,000$131/sqft |
Source: Greater McAllen AOR #467864 Report a problem | ||
| 2/6/2026 | Listed for sale | $765,000-3.6%$131/sqft |
Source: SPIBOR #103925 Report a problem | ||
| 12/3/2025 | Listing removed | $793,500$136/sqft |
Source: Greater McAllen AOR #467864 Report a problem | ||
| 7/8/2025 | Price change | $793,500-0.8%$136/sqft |
Source: Greater McAllen AOR #467864 Report a problem | ||
| 3/27/2025 | Listed for sale | $799,500-1.3%$137/sqft |
Source:  RGVMLS #29756261 Report a problem RGVMLS #29756261 Report a problem | ||
| 9/4/2024 | Listed for sale | $810,000-1%$138/sqft |
Source: RGVMLS #29756261 Report a problem | ||
| 8/6/2024 | Listing removed | -- |
Source: RGVMLS #29751231 Report a problem | ||
| 7/16/2024 | Price change | $818,000-3.7%$140/sqft |
Source: RGVMLS #29751231 Report a problem | ||
| 3/21/2024 | Listed for sale | $849,000$145/sqft |
Source: RGVMLS #29751231 Report a problem | ||
Public tax history
| Year | Property taxes | Tax assessment |
|---|---|---|
| 2025 | $9,004 +6.5% | $482,582 +10% |
| 2024 | $8,453 +5.9% | $438,711 +6.8% |
| 2023 | $7,986 -10.1% | $410,745 +10% |
| 2022 | $8,884 | $373,405 +12.3% |
| 2021 | -- | $332,368 +6.4% |
| 2020 | -- | $312,488 |
| 2019 | $7,790 -0.7% | $312,488 -8.4% |
| 2018 | $7,847 +11.6% | $341,218 +20.1% |
| 2017 | $7,034 +0.4% | $284,080 |
| 2016 | $7,009 +29.1% | $284,080 |
| 2015 | $5,429 | $284,080 |
| 2014 | $5,429 | $284,080 |
| 2013 | -- | $284,080 |
| 2012 | -- | $284,080 |
| 2011 | -- | $284,080 |
Find assessor info on the county website
Monthly payment
Est. payment
Payment breakdown
Explore the cost of this home by adjusting the details. Changes won't be saved.Climate risks
Neighborhood: Villa Nueva Colonia
Nearby schools
Schools provided by the listing agent
- Elementary: Los Fresnos
- Middle: Los Fresnos
- High: Los Fresnos H.S.
- District: Los Fresnos ISD
Source: Greater McAllen AOR. This data may not be complete. We recommend contacting the local school district to confirm school assignments for this home.
- $358,900-- bd-- ba2.2k sqft7411 Lago Escondido Dr, Brownsville, TX 78520Off Market
- $408,100-- bd-- ba2.5k sqft7419 Lago Escondido Dr, Brownsville, TX 78520Off Market
- $478,9003 bd3 ba3k sqft7400 Lago Escondido Dr, Brownsville, TX 78520Off Market
- $321,600-- bd-- ba1.9k sqft7380 Dominica Dr, Brownsville, TX 78520Off Market
Similar homes
- $599,0005 bd5 ba5k sqft463 Champions Dr, Brownsville, TX 78520For Sale

 MLS ID #29779534, Edgar De La Garza, MKZ Realty. RGVMLS
 - $695,0005 bd6 ba3.4k sqft308 Escandon Ave, Rancho Viejo, TX 78575For Sale
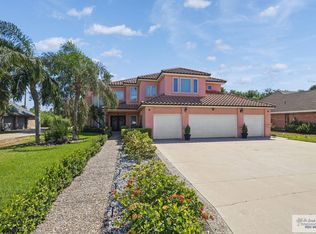 MLS ID #29779141, Craig Grove, GRT Realty. RGVMLS
 - $590,0005 bd4 ba4k sqft1530 Los Sabales Dr, Brownsville, TX 78520For Sale
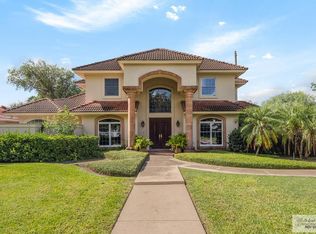 MLS ID #29779482, Bruno Zavaleta, Zavaleta Realty, LLC. RGVMLS
 - $875,0005 bd6 ba6.1k sqft1581 Los Sabales Dr, Brownsville, TX 78520For Sale
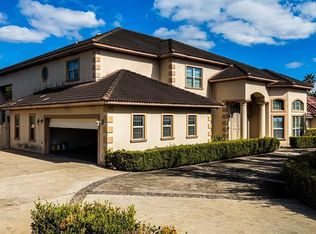 MLS ID #29770681, Jacqueline Perez, RCR Real Connect Realty. RGVMLS
 - $597,0004 bd3 ba3k sqft5505 Lamplight, Brownsville, TX 78526For SaleMLS ID #29780094, Teppi Montemayor, RCR Real Connect Realty. RGVMLS
- $649,0004 bd4 ba3.1k sqft5422 Lovers Ln, Brownsville, TX 78526For SaleMLS ID #29779119, Alberto Cordova, GRT Realty. RGVMLS
- $725,0007 bd8 ba8.4k sqft1984 W San Marcelo Blvd, Brownsville, TX 78526For SaleMLS ID #29779692, Rita Z Olvera, Zavaleta Realty, LLC. RGVMLS
- $695,0004 bd4 ba3.6k sqft709 Escandon Ave, Rancho Viejo, TX 78575For SaleMLS ID #29779387, Juan Roberto Mendez, Realty Solutions. RGVMLS
- $718,0005 bd5 ba5.8k sqft600 N Central Ave, Brownsville, TX 78521For SaleMLS ID #29771368, Nilo Ortiz, Superior One Realty. RGVMLS
- $799,9505 bd5 ba6.7k sqft12 Arien Ct, Brownsville, TX 78521For SaleMLS ID #29755376, Grace Valdez, Pinnacle Realty Advisors. RGVMLS
- $650,0005 bd3 ba3.5k sqft5610 Grande Blvd, Brownsville, TX 78521For SaleMLS ID #29772225, Alejandro Cortez, Texas Stars Realty Group, LLC. RGVMLS
- $579,0005 bd3 ba3.6k sqft1925 Costa Del Sol Dr, Brownsville, TX 78520For SaleMLS ID #29769326, Patricia Montemayor, Coldwell Banker La Mansion Real Estate Brownsville. RGVMLS
- $615,0004 bd3 ba4k sqft135 Poinciana Dr, Brownsville, TX 78521For SaleMLS ID #29780007, Sylvia Godoy, Dolce Vita Realty. RGVMLS
- $725,0005 bd5 ba4.6k sqft3422 Pebble Beach Dr, Harlingen, TX 78550For SaleMLS ID #29777281, Jeff Walker, WALKER REALTY. RGVMLS
- $465,0003 bd4 ba3k sqft4105 Mead Lake Ct, Brownsville, TX 78520For SaleMLS ID #29777371, Sylvia Garza, Real Estate Outfitters Inc. RGVMLS
- $489,9954 bd4 ba3.3k sqft6334 W Lakeside Blvd, Olmito, TX 78575For SaleMLS ID #29776659, Craig Grove, GRT Realty. RGVMLS
- $565,0004 bd4 ba3.1k sqft89 Cortez Ave, Rancho Viejo, TX 78575For SaleMLS ID #29776957, Lourdes Gavito-Galonsky, KELLER WILLIAMS LRGV. RGVMLS
- $900,0006 bd9 ba4.8k sqft14 Langan St, Brownsville, TX 78521For SaleMLS ID #29777967, Maria Del Carmen Lara, Realty Solutions. RGVMLS
- $599,0004 bd4 ba4k sqft3131 Emerald Valley Blvd, Brownsville, TX 78526For SaleMLS ID #29770459, Jose Rodriguez, MKZ Realty. RGVMLS
