Skip main navigation
Sold for $317,500
  • $317,500

    1129 Bennett Road Unit 1b, Minnesott Beach, NC 28510

    2beds
    1,908sqft
    Condominium
    Built in 2007
    -- sqft lot
    $315,300 Zestimate®
    $166/sqft
    $2,172 Estimated rent

    Home value

    $315,300

    $300,000 - $331,000

    $2,172/mo

    Zestimate® history
    Loading
    Loading...

    Owner options

    List your home for rent

    $2,172/mo

    Rent Zestimate®

    Find your next renter with Zillow Rental Manager. Plus, with online applications, you can quickly screen prospective tenants – for free.

    Learn more

    $2,172/mo

    Rent Zestimate®

    Refinance and save

    $7,747/mo

    Est. payment

    Refinancing to a lower rate could help reduce your monthly payments and save thousands over the life of the loan.

    See today's rates

    $7,747/mo

    Est. payment

    Explore your selling options

    Work with a Zillow partner agent

    Leverage their expertise and Zillow's premium Showcase listings to get your home seen by more buyers.

    Get started

    List with your own agent

    Get your home in front of millions of buyers by listing it on Zillow.

    Learn how to do it

    Sell it yourself

    Take full control of how buyers see your home on Zillow by listing For Sale by Owner (FSBO).

    List your home

    What's special

    High ceilingsWarm fireplaceAbundant natural lightGourmet kitchenManicured landscapingWater viewsGranite countertops
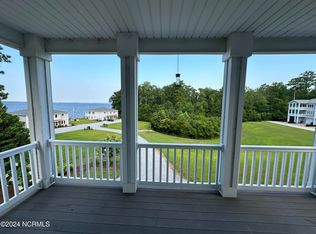
    Framed by sweeping panoramic river vistas, this exquisite Bennett Landing townhome in Minnesott Beach offers three thoughtfully designed levels of coastal sophistication and low-maintenance luxury along the Neuse River. Surrounded by manicured landscaping and water views, an inviting entrance ushers you onto the middle living tier, where the primary suite serves as an extraordinary retreat featuring high ceilings, a private en-suite bathroom with a walk-in shower and granite top vanity, and a private covered balcony overlooking the water. Two additional versatile rooms rest on this level, providing ideal arrangements for guest quarters or to create your ideal space, alongside a full secondary bath and a dedicated laundry space. Ascending to the top tier, an expansive open-concept great room unfolds under abundant natural light, centered around a warm fireplace and sliding doors that open directly onto a spacious covered balcony. Modern culinary style shines in the adjoining gourmet kitchen, highlighted by granite countertops, sleek stainless steel appliances, a pantry, and rich cabinetry that flows into a sunlit dining area. A convenient half bathroom completes this upper entertainment level. Outdoors, the high-elevation community grounds feature a private pier for evening fishing and sunset gatherings overlooking the water and a stone firepit complete with seating. An acceptable offer conveys a one-year pool membership to the nearby Minnesott Golf and Country Club! This premier location is positioned mere minutes from the local golf club and marina, offers easy access across the Neuse to Cherry Point via the Minnesott Beach - Cherry Branch Ferry, and is an easy drive to New Bern's vibrant, historic downtown, rich in charming boutiques, waterfront parks, and exceptional dining. This home is the epitome of Coastal Carolina living.

    Zillow last checked:

    Listing updated:

    Listed by:

    The Donna and Team New Bern 252-636-6595,

    Keller Williams Realty

    Bought with:

    Marina Ricker, 357246

    Century 21 Sail/Loft Realty

    Source: Hive MLS,MLS#: 100579415MLS LogoOriginating MLS: Neuse River Region Association of Realtors

    Facts & features

    Interior

    Bedrooms & bathrooms
    • Bedrooms: 2
    • Bathrooms: 3
    • Full bathrooms: 2
    • 1/2 bathrooms: 1
    Rooms
    • Room types: Master Bedroom, Bedroom 2, Bonus Room, Living Room, Dining Room, Other
    Primary bedroom
    • Level: Second
    • Dimensions: 11.08 x 23
    Bedroom 2
    • Level: Second
    • Dimensions: 11.09 x 13.08
    Bonus room
    • Level: Second
    • Dimensions: 10.05 x 14.06
    Dining room
    • Level: Third
    • Dimensions: 13.02 x 14.03
    Kitchen
    • Level: Third
    • Dimensions: 12.03 x 14.11
    Living room
    • Level: Third
    • Dimensions: 14.11 x 19.02
    Other
    • Description: Study
    • Level: Third
    • Dimensions: 10.02 x 12.04
    Heating
    • Heat Pump, Electric
    Cooling
    • Central Air, Heat Pump
    Appliances
    • Included: Electric Oven, Built-In Microwave, Washer, Refrigerator, Dryer, Dishwasher
    • Laundry: Laundry Closet
    Features
    • High Ceilings, Kitchen Island, Ceiling Fan(s), Reverse Floor Plan, Walk-in Shower, Blinds/Shades
    • Flooring: Carpet, Other
    • Number of fireplaces: 1
    Interior area
    • Total structure area: 1,908
    • Total interior livable area: 1,908 sqft

    Property

    Parking
    • Total spaces: 2
    • Parking features: Covered, Gravel, Garage
    • Attached garage spaces: 2
    Accessibility
    • Accessibility features: None
    Features
    • Levels: Three Or More
    • Patio & porch: Covered, Deck, Patio, Porch
    • Exterior features: Cluster Mailboxes
    • Pool features: None
    • Fencing: None
    • Has view: Yes
    • View description: River
    • Has water view: Yes
    • Water view: River
    • Waterfront features: Bulkhead, Second Row, Water Depth 4+
    • Frontage type: See Remarks
    Lot
    • Size: 871 Square Feet
    • Features: Boat Dock, Bulkhead, Second Row, Water Depth 4+
    Details
    • Parcel number: F09314c1b
    • Zoning: RESIDENTIAL
    • Special conditions: Standard

    Construction

    Type & style
    • Home type: Condo
    • Property subtype: Condominium
    Materials
    • Vinyl Siding, Wood Frame
    • Foundation: Slab
    • Roof: Architectural Shingle
    Condition
    • New construction: No
    • Year built: 2007

    Utilities & green energy

    • Sewer: Shared Septic
    • Water: Public
    • Utilities for property: Natural Gas Available, See Remarks

    Community & HOA

    Community
    • Subdivision: Bennett Landing
    HOA
    • Has HOA: Yes
    • Amenities included: Maintenance Common Areas
    • HOA fee: $5,748 annually
    • HOA name: Bennett Landing HOA
    • HOA phone: 888-565-1226
    Location
    • Region: Minnesott Beach

    Financial & listing details

    • Price per square foot: $166/sqft
    • Tax assessed value: $351,205
    • Annual tax amount: $2,001
    • Date on market: 6/5/2026
    • Cumulative days on market: 236 days
    • Listing agreement: Exclusive Right To Sell
    • Listing terms: Cash,Conventional,VA Loan
    • Road surface type: Paved

    Price history

    DateEventPrice
    10/22/2026Sold$317,500-2.3%$166/sqft
    Source: Hive MLS #100579415 Report a problem
    9/21/2026Pending sale$325,000$170/sqft
    Source: Hive MLS #100579415 Report a problem
    9/9/2026Price change$325,000-3%$170/sqft
    Source: Hive MLS #100579415 Report a problem
    6/5/2026Listed for sale$335,000$176/sqft
    Source: Hive MLS #100579415 Report a problem
    5/19/2026Listing removed$335,000$176/sqft
    Source: Hive MLS #100548808 Report a problem
    4/27/2026Price change$335,000-4.3%$176/sqft
    Source: Hive MLS #100548808 Report a problem
    1/13/2026Listed for sale$350,000+12.9%$183/sqft
    Source: Hive MLS #100548808 Report a problem
    11/7/2022Sold$310,000-1.6%$162/sqft
    Source: Hive MLS #100347602 Report a problem
    10/4/2022Pending sale$315,000$165/sqft
    Source: Hive MLS #100347602 Report a problem
    9/2/2022Listed for sale$315,000-0.8%$165/sqft
    Source: Hive MLS #100347602 Report a problem
    8/24/2022Listing removed--
    Source: Hive MLS #100334781 Report a problem
    7/28/2022Price change$317,500-2.3%$166/sqft
    Source: Hive MLS #100334781 Report a problem
    7/11/2022Price change$325,000-7.1%$170/sqft
    Source: Hive MLS #100334781 Report a problem
    6/21/2022Listed for sale$350,000+7.7%$183/sqft
    Source: Hive MLS #100334781 Report a problem
    5/29/2021Listing removed--
    Source: Hive MLS #100261700 Report a problem
    3/17/2021Listed for sale$325,000-32.3%$170/sqft
    Source: Hive MLS #100261700 Report a problem
    3/28/2007Sold$480,000$252/sqft
    Source: Public Record Report a problem

    Public tax history

    YearProperty taxesTax assessment
    2025$2,001 $248,600
    2024$2,001 +2.5%$248,600
    2023$1,952 +1.3%$248,600
    2022$1,927 $248,600
    2021$1,927 $248,600
    2020$1,927 +25.3%$248,600 +25.3%
    2019$1,538 $198,431
    2018$1,538 --
    2017$1,538 -2.5%--
    2016$1,578 +1%--
    2015$1,562 $198,431
    2014$1,562 $198,431
    2013$1,562 --
    2012-- --
    2011-- --
    Find assessor info on the county website

    Neighborhood: 28510

    Nearby schools

    GreatSchools rating
    Schools provided by the listing agent
    • Elementary: Pamlico County Primary
    • Middle: Pamlico County
    • High: Pamlico County

    Source: Hive MLS. This data may not be complete. We recommend contacting the local school district to confirm school assignments for this home.

    Get a cash offer in 3 minutes
    Find out how much your home could sell for in as little as 3 minutes with a no-obligation cash offer.
    Estimated market value
    $315,300
    Get a cash offer in 3 minutes
    Find out how much your home could sell for in as little as 3 minutes with a no-obligation cash offer.
    Estimated market value
    $315,300