Beautifully designed new construction ranch offering the perfect blend of modern finishes, functional living space, and peaceful country surroundings. This single-level home features 3 bedrooms, 2 full bathrooms, and an open-concept floor plan designed for today's lifestyle. The spacious living room flows seamlessly into the kitchen and dining area, creating the perfect space for entertaining family and friends. The kitchen features granite countertops, custom cabinetry, and luxury LVP flooring that continues throughout the home for both style and durability. The private primary suite offers a spacious bedroom, walk-in closet, and an ensuite bath complete with a tub/shower combination. This home offers the tranquility of country living while remaining conveniently close to shopping, dining, Shelbyville, Lynchburg/ Jack Daniels and Fayetteville. Ask about the1% preferred lender credit!
Active
$299,900
1129 Mount Herman Rd, Shelbyville, TN 37160
3beds
1,400sqft
Single Family Residence, Residential
Built in 2026
1 Acres Lot
$-- Zestimate®
$214/sqft
$-- HOA
What's special
Functional living spaceWalk-in closetPeaceful country surroundingsTranquility of country livingOpen-concept floor planModern finishesSpacious bedroom
- 1 day
- 198
- 17
Zillow last checked:
Listing updated:
Listed by:
Ashley Ford 615-496-1352,
Leading Edge Real Estate Group 931-433-4070
Source: RealTracs MLS as distributed by MLS GRID,MLS#: 3593326
Facts & features
Interior
Bedrooms & bathrooms
- Bedrooms: 3
- Bathrooms: 2
- Full bathrooms: 2
- Main level bedrooms: 3
Bedroom 1
- Features: Full Bath
- Level: Full Bath
- Area: 208 Square Feet
- Dimensions: 16x13
Bedroom 2
- Area: 154 Square Feet
- Dimensions: 11x14
Bedroom 3
- Area: 130 Square Feet
- Dimensions: 13x10
Primary bathroom
- Features: Primary Bedroom
- Level: Primary Bedroom
Kitchen
- Features: Eat-in Kitchen
- Level: Eat-in Kitchen
- Area: 170 Square Feet
- Dimensions: 17x10
Living room
- Area: 289 Square Feet
- Dimensions: 17x17
Heating
- Central
Cooling
- Central Air
Appliances
- Included: Electric Oven, Electric Range, Dishwasher, Microwave
Features
- High Speed Internet
- Flooring: Luxury Vinyl
- Basement: Crawl Space
Interior area
- Total structure area: 1,400
- Total interior livable area: 1,400 sqft
- Finished area above ground: 1,400
Property
Features
- Levels: One
- Stories: 1
Lot
- Size: 1 Acres
Details
- Special conditions: Standard
Construction
Type & style
- Home type: SingleFamily
- Property subtype: Single Family Residence, Residential
Materials
- Vinyl Siding
Condition
- New construction: Yes
- Year built: 2026
Utilities & green energy
- Sewer: Septic Tank
- Water: Public
- Utilities for property: Water Available
Community & HOA
Community
- Subdivision: Lot 4b
HOA
- Has HOA: No
Location
- Region: Shelbyville
Financial & listing details
- Price per square foot: $214/sqft
- Date on market: 9/16/2026
Estimated market value
Not available
Estimated sales range
Not available
Not available
Price history
| Date | Event | Price |
|---|---|---|
| 9/17/2026 | Listed for sale | $299,900-3.2%$214/sqft |
Source:  RealTracs MLS as distributed by MLS GRID #3593326 Report a problem RealTracs MLS as distributed by MLS GRID #3593326 Report a problem | ||
| 8/24/2026 | Listing removed | $309,900$221/sqft |
Source: RealTracs MLS as distributed by MLS GRID #3255206 Report a problem | ||
| 7/7/2026 | Listed for sale | $309,900$221/sqft |
Source: RealTracs MLS as distributed by MLS GRID #3255206 Report a problem | ||
Public tax history
Tax history is unavailable.
Monthly payment
Est. payment
Payment breakdown
Explore the cost of this home by adjusting the details. Changes won't be saved.Climate risks
Neighborhood: 37160
Nearby schools
Schools provided by the listing agent
- Elementary: Lynchburg Elementary
- Middle: Moore County High School
- High: Moore County High School
Source: RealTracs MLS as distributed by MLS GRID. This data may not be complete. We recommend contacting the local school district to confirm school assignments for this home.

- $325,9993 bd2 ba1.6k sqft1157 Mount Herman Rd, Shelbyville, TN 37160Sold
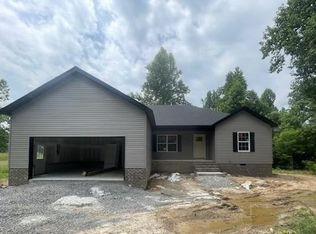
- $339,9003 bd2 ba1.5k sqft1157 Mount Herman Rd LOT 1, Shelbyville, TN 37160Sold
- $324,9003 bd2 ba1.6k sqft1147 Mount Herman Rd, Shelbyville, TN 37160For Sale

- $---- bd-- ba-- sqft1 Mount Herman Rd LOT 2, Shelbyville, TN 37160Off Market
Similar homes
- $299,9003 bd2 ba1.4k sqft104 Ligon Dr, Shelbyville, TN 37160For Sale
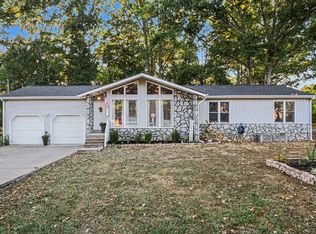
 MLS ID #3523683, Matthew Martin. RealTracs MLS as distributed by MLS GRID
 - $239,0003 bd2 ba1.5k sqft205 Cliffside Ave, Shelbyville, TN 37160For Sale
 MLS ID #3593757, Mary Snyder. RealTracs MLS as distributed by MLS GRID
 - $289,9003 bd2 ba1.3k sqft83 Providence Rd, Shelbyville, TN 37160For Sale
 MLS ID #3513012, LaTonya R. Martin. RealTracs MLS as distributed by MLS GRID
 - $299,9004 bd2 ba1.8k sqft1610 June Ave, Shelbyville, TN 37160For Sale
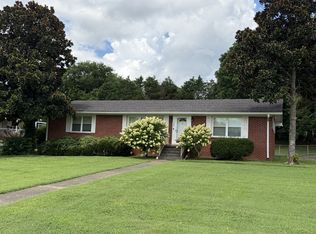 MLS ID #3336192, Tad Craig. RealTracs MLS as distributed by MLS GRID
 - $329,9003 bd2 ba1.4k sqft122 Blue Grass Dr, Shelbyville, TN 37160For SaleMLS ID #3312434, Dianne Arnold. RealTracs MLS as distributed by MLS GRID
- $339,9003 bd2 ba1.4k sqft132 Keenan Ln, Shelbyville, TN 37160For SaleMLS ID #3529864, Tad Craig. RealTracs MLS as distributed by MLS GRID
- $279,9003 bd2 ba1.3k sqft212 Bragg Cir, Tullahoma, TN 37388For SaleMLS ID #3319310, Stephanie Jo Dowdy. RealTracs MLS as distributed by MLS GRID
- $268,0003 bd1 ba1.2k sqft1205 Highway 82 S, Shelbyville, TN 37160For SaleMLS ID #3515290, Jackie Ward. RealTracs MLS as distributed by MLS GRID
- $390,0002 bd2 ba1.5k sqft1489 Mount Herman Rd, Shelbyville, TN 37160For SaleMLS ID #3176349, Vladimir Salvador Urbino Rodriguez. RealTracs MLS as distributed by MLS GRID
- $279,0003 bd2 ba1.2k sqft225 Eagle Blvd, Shelbyville, TN 37160For SaleMLS ID #3231372, Lori Rowton-Walker. RealTracs MLS as distributed by MLS GRID
- $255,0003 bd2 ba1.7k sqft291 Joe Hart Rd, Shelbyville, TN 37160For SaleMLS ID #3215978, Amanda Seibers. RealTracs MLS as distributed by MLS GRID
- $325,0003 bd2 ba1.6k sqft1108 S Brittain St, Shelbyville, TN 37160For SaleMLS ID #3320228, Melissa Sterling. RealTracs MLS as distributed by MLS GRID
- $299,9003 bd2 ba1.5k sqft337 Bethany Ln, Shelbyville, TN 37160New ConstructionMLS ID #3213607, Jeff Hurst. RealTracs MLS as distributed by MLS GRID
- $349,0003 bd2 ba1.7k sqft709 Belmont Ave, Shelbyville, TN 37160For SaleMLS ID #3319891, Donald (Donnie) Smith. RealTracs MLS as distributed by MLS GRID
- $379,9004 bd3 ba1.9k sqft813 Brookhaven Cir, Shelbyville, TN 37160For SaleMLS ID #3529940, Tim Stevens. RealTracs MLS as distributed by MLS GRID
- $299,9993 bd2 ba1.5k sqft1100 Adams Rd, Belfast, TN 37019For SaleMLS ID #3260466, Vicki Cain. RealTracs MLS as distributed by MLS GRID
- $315,0003 bd2 ba1.9k sqft1408 Old Estill Springs Rd, Tullahoma, TN 37388For SaleMLS ID #3530881, Denise Mann. RealTracs MLS as distributed by MLS GRID
- $389,9003 bd2 ba1.6k sqft107 Stonebrook Dr Lot 21, Shelbyville, TN 37160New ConstructionMLS ID #3150293, Diana Grogan. RealTracs MLS as distributed by MLS GRID
- $435,0003 bd1 ba1.2k sqft179 El Bethel Rd, Shelbyville, TN 37160For SaleMLS ID #3510918, Kimberly Hicks. RealTracs MLS as distributed by MLS GRID
