Skip main navigation
Sold for $288,000
  • $288,000

    11290 LIBERTO ROAD, WEEKI WACHEE, FL 34614

    2beds
    1,032sqft
    Single Family Residence
    Built in 2026
    0.46 Acres Lot
    $291,600 Zestimate®
    $279/sqft
    $2,016 Estimated rent

    Home value

    $291,600

    $277,000 - $306,000

    $2,016/mo

    Zestimate® history
    Loading
    Loading...

    Owner options

    List your home for rent

    $2,016/mo

    Rent Zestimate®

    Find your next renter with Zillow Rental Manager. Plus, with online applications, you can quickly screen prospective tenants – for free.

    Learn more

    $2,016/mo

    Rent Zestimate®

    Refinance and save

    $1,946/mo

    Est. payment

    Refinancing to a lower rate could help reduce your monthly payments and save thousands over the life of the loan.

    See today's rates

    $1,946/mo

    Est. payment

    Explore your selling options

    Work with a Zillow partner agent

    Leverage their expertise and Zillow's premium Showcase listings to get your home seen by more buyers.

    Get started

    List with your own agent

    Get your home in front of millions of buyers by listing it on Zillow.

    Learn how to do it

    Sell it yourself

    Take full control of how buyers see your home on Zillow by listing For Sale by Owner (FSBO).

    List your home

    What's special

    Included designer finishesInviting open concept layout
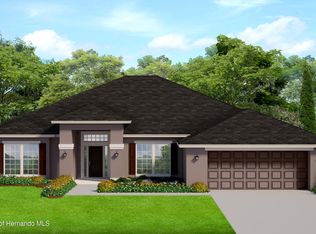
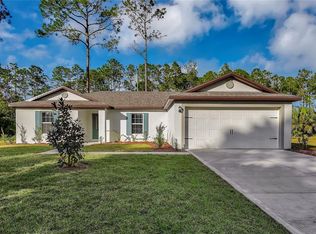
    Virtually Staged. Picture the kind of mornings you've been dreaming about. The coffee is hot, the neighborhood is quiet, and the only thing on your agenda is deciding whether to relax on your spacious half acre corner homesite or head out to enjoy everything Weeki Wachee has to offer. This brand new two bedroom, two bathroom home was designed for exactly that kind of living. Step inside and discover an inviting open concept layout where the kitchen, dining, and living spaces flow effortlessly together, creating the perfect setting for everything from quiet evenings at home to hosting family and friends. The kitchen is beautifully finished with thoughtfully selected upgrades that are already included, so there is nothing left to add except your personal style. Every detail has been carefully chosen to deliver the modern finishes buyers want without the surprise costs that often come with new construction. Outside, the oversized corner lot offers room to breathe, room to play, and room to create the backyard you've always imagined. The attached two car garage provides everyday convenience while the generous homesite offers a level of privacy and space that is becoming harder to find. Why settle for a home that requires expensive upgrades after closing when this one delivers exceptional value from day one? Combining quality craftsmanship, included designer finishes, and a prime Weeki Wachee location, this is more than a new home. It is the fresh start you've been waiting for. Schedule your private tour today and experience the difference for yourself.

    Zillow last checked:

    Listing updated:

    Listed by:

    Gayle Van Wagenen 904-449-3938,

    LGI REALTY- FLORIDA, LLC 904-449-3938

    Bought with:

    Non-Member Agent

    STELLAR NON-MEMBER OFFICE

    Source: Stellar MLS,MLS#: TB8528524MLS LogoOriginating MLS: Suncoast Tampa

    Facts & features

    Interior

    Bedrooms & bathrooms
    • Bedrooms: 2
    • Bathrooms: 2
    • Full bathrooms: 2
    Rooms
    • Room types: Utility Room
    Primary bedroom
    • Features: Walk-In Closet(s)
    • Level: First
    • Area: 144 Square Feet
    • Dimensions: 12x12
    Bedroom 2
    • Features: Built-in Closet
    • Level: First
    • Area: 100 Square Feet
    • Dimensions: 10x10
    Primary bathroom
    • Level: First
    • Area: 35 Square Feet
    • Dimensions: 5x7
    Bathroom 2
    • Level: First
    • Area: 35 Square Feet
    • Dimensions: 5x7
    Dining room
    • Level: First
    • Area: 96 Square Feet
    • Dimensions: 8x12
    Kitchen
    • Level: First
    • Area: 132 Square Feet
    • Dimensions: 12x11
    Living room
    • Level: First
    • Area: 198 Square Feet
    • Dimensions: 11x18
    Utility room
    • Level: First
    • Area: 9 Square Feet
    • Dimensions: 3x3
    Heating
    • Electric, Heat Pump
    Cooling
    • Central Air
    Appliances
    • Included: Dishwasher, Disposal, Electric Water Heater, Microwave, Range, Refrigerator
    • Laundry: Inside
    Features
    • Ceiling Fan(s), Stone Counters, Thermostat
    • Flooring: Carpet, Luxury Vinyl
    • Windows: Window Treatments
    • Has fireplace: No
    Interior area
    • Total structure area: 1,032
    • Total interior livable area: 1,032 sqft

    Property

    Parking
    • Total spaces: 2
    • Parking features: Driveway, Garage Door Opener
    • Attached garage spaces: 2
    • Has uncovered spaces: Yes
    Features
    • Levels: One
    • Stories: 1
    • Exterior features: Lighting
    Lot
    • Size: 0.46 Acres
    Details
    • Parcel number: R01 221 17 3340 0308 0010
    • Zoning: X
    • Special conditions: None

    Construction

    Type & style
    • Home type: SingleFamily
    • Property subtype: Single Family Residence
    Materials
    • Block, Stucco
    • Foundation: Slab
    • Roof: Shingle
    Condition
    • Completed
    • New construction: Yes
    • Year built: 2026
    Details
    • Builder model: Alafia
    • Builder name: CBC1257972

    Utilities & green energy

    • Sewer: Septic Tank
    • Water: Well
    • Utilities for property: Cable Available, Electricity Available, Public, Water Available

    Community & HOA

    Community
    • Security: Smoke Detector(s)
    • Pet fee: $0 monthly
    • Subdivision: ROYAL HIGHLANDS
    HOA
    • Has HOA: No
    Location
    • Region: Weeki Wachee

    Financial & listing details

    • Price per square foot: $279/sqft
    • Tax assessed value: $30,000
    • Annual tax amount: $501
    • Date on market: 7/12/2026
    • Cumulative days on market: 14 days
    • Listing terms: Cash,Conventional,FHA,VA Loan
    • Ownership: Fee Simple
    • Total actual rent: 0
    • Electric utility on property: Yes
    • Road surface type: Asphalt

    Price history

    DateEventPrice
    9/4/2026Sold$288,000-1.7%$279/sqft
    Source: Stellar MLS #TB8528524 Report a problem
    7/27/2026Pending sale$292,900$284/sqft
    Source: Stellar MLS #TB8528524 Report a problem
    7/12/2026Listed for sale$292,900+550.9%$284/sqft
    Source: Stellar MLS #TB8528524 Report a problem
    8/21/2024Sold$45,000$44/sqft
    Source: Public Record Report a problem

    Public tax history

    YearProperty taxesTax assessment
    2025$759 +53%$30,000 +249.9%
    2024$496 +7.1%$8,575 +10%
    2023$463 -11.1%$7,795 +10%
    2022$521 +15%$7,086 +10%
    2021$453 +3.7%$6,442 +10%
    2020$437 +214.2%$5,856 +10%
    2019$139 +57.9%$5,324 -23.9%
    2018$88 -76.7%$7,000 +25%
    2017$377 $5,600 +40%
    2016$377 +5.2%$4,000
    2015$359 +167.8%$4,000
    2014$134 +107.8%$4,000
    2013$64 +5.1%$4,000
    2012$61 -32.3%$4,000 -33.3%
    2011$91 $6,000 -25%
    2010-- $8,000 -38.5%
    2009$196 -43.6%$13,000 -42.5%
    2008$347 -27.3%$22,600 -17.5%
    2006$478 $27,400 +251.3%
    2005-- $7,800 +85.7%
    2004$79 +8.8%$4,200 +10.5%
    2003$73 +11.4%$3,800 +11.8%
    2002$65 +1.3%$3,400
    2001$64 +4%$3,400 +5.6%
    2000$62 $3,220
    Find assessor info on the county website

    Neighborhood: 34614

    Nearby schools

    GreatSchools rating
    Schools provided by the listing agent
    • Elementary: Pine Grove Elementary School
    • Middle: West Hernando Middle School
    • High: Weeki Wachee High School

    Source: Stellar MLS. This data may not be complete. We recommend contacting the local school district to confirm school assignments for this home.

    Get a cash offer in 3 minutes
    Find out how much your home could sell for in as little as 3 minutes with a no-obligation cash offer.
    Estimated market value
    $291,600
    Get a cash offer in 3 minutes
    Find out how much your home could sell for in as little as 3 minutes with a no-obligation cash offer.
    Estimated market value
    $291,600