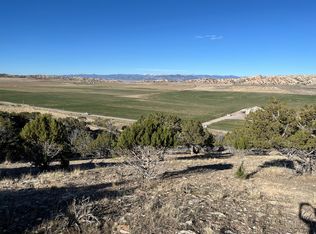
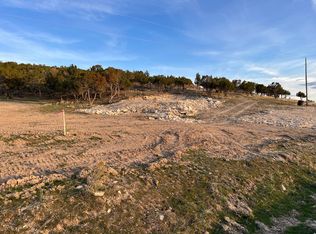
Welcome to an extraordinary estate in the beautiful Mayfield Mountain Valley, where thoughtful design, exceptional craftsmanship, and remarkable functionality come together on approximately 6.33 acres. Offering over 7,000 square feet of excellence - this impressive five-bedroom home has been carefully planned, with virtually no detail or upgrade overlooked! The gourmet kitchen features Wolf appliances, a Sub-Zero refrigerator/freezer, granite countertops, two sinks, a pot filler, custom cabinetry with accent lighting, a large pantry, and additional freezer storage. Spacious gathering areas include an inviting great room with a wood-burning stove, built-in entertainment center, and surround sound, along with a formal sitting room, dedicated office, downstairs family room, kitchenette, and abundant storage. The luxurious primary suite includes a large walk-in closet, private laundry room, jetted tub, walk-in shower, bidet, and additional premium fixtures. Energy efficiency and comfort are built into every part of the property, including multiple dual-fuel heating systems, solar-heated water, extensive insulation, central vacuum, whole-home Wi-Fi, security cameras, gated-entry notifications, a backup generator, and a substantial solar-panel system connected through net metering. Outside, the fully landscaped grounds feature mature shade trees, evergreens, nine sprinkler zones, a greenhouse, garden house with root cellar, raised growing boxes, two chicken coops, hay ground, irrigated pasture, livestock shelters, watering facilities, and extensive drill-pipe fencing. The oversized three-car garage is heated and includes a workspace, storage room, and full bathroom. A remarkable 50' x 80' insulated shop offers 6-inch concrete floors, oversized powered doors, a full bathroom, wood-burning stoves, extensive electrical service, and two 20' x 80' covered storage areas. Additional amenities include two RV hookups, emergency water storage, a shipping container with covered storage, an outdoor entertaining area, firepit, and recreational features. With beautiful mountain-valley surroundings, agricultural functionality, outstanding energy systems, and the possibility of a turnkey purchase (including all furniture), this one-of-a-kind Mayfield property truly has it all. Come experience the quality, privacy, and possibilities this exceptional estate provides.
For sale
$2,099,900
11290 Southfield Rd, Mayfield, UT 84643
5beds
7,430sqft
Single Family Residence
Built in 2007
6.32 Acres Lot
$-- Zestimate®
$283/sqft
$-- HOA
What's special
Solar-heated waterAdditional freezer storageWatering facilitiesAdditional premium fixturesTwo chicken coopsPot fillerTwo rv hookups
- 18 hours
- 45
- 2
Zillow last checked:
Listing updated:
Listed by:
Troy Poulsen 435-896-3797,
Coldwell Banker Preferred Properties
Source: UtahRealEstate.com,MLS#: 2184168
Facts & features
Interior
Bedrooms & bathrooms
- Bedrooms: 5
- Bathrooms: 5
- Full bathrooms: 4
- 1/2 bathrooms: 1
- Partial bathrooms: 1
- Main level bedrooms: 2
Rooms
- Room types: Master Bathroom, Den/Office, Great Room, Second Kitchen
Primary bedroom
- Level: First
Heating
- Central, Propane, Active Solar, Wood, >= 95% efficiency
Cooling
- Central Air, Active Solar, Ceiling Fan(s)
Appliances
- Included: Portable Dishwasher, Gas Grill/BBQ, Range Hood, Refrigerator, Washer, Water Softener Owned, Disposal, Double Oven, Gas Oven
- Laundry: Electric Dryer Hookup, Gas Dryer Hookup
Features
- Separate Bath/Shower, Central Vacuum, Walk-In Closet(s), In-Law Floorplan, Granite Counters
- Flooring: Carpet, Tile
- Windows: Plantation Shutters, Window Coverings, Double Pane Windows
- Basement: Entrance,Full,Walk-Out Access,Basement Entrance
- Number of fireplaces: 2
- Fireplace features: Wood Burning Stove, Gas Log
Interior area
- Total structure area: 7,430
- Total interior livable area: 7,430 sqft
- Finished area above ground: 3,715
- Finished area below ground: 3,715
Property
Parking
- Total spaces: 3
- Parking features: RV Access/Parking
- Attached garage spaces: 3
Accessibility
- Accessibility features: Audible Alerts, Accessible Kitchen Appliances, Grip-Accessible Features
Features
- Stories: 2
- Patio & porch: Covered, Covered Patio
- Exterior features: Entry (Foyer), Lighting, Swing Set
- Has view: Yes
- View description: Mountain(s), Valley
Lot
- Size: 6.32 Acres
- Features: Secluded, Sprinkler: Auto-Full, Private
- Residential vegetation: Landscaping: Full, Mature Trees, Vegetable Garden
Details
- Additional structures: Workshop, Outbuilding, Storage Shed(s)
- Parcel number: 0000061186
- Zoning description: Single-Family, Agricultural
- Other equipment: Intercom, Workbench
Construction
Type & style
- Home type: SingleFamily
- Architectural style: Rambler/Ranch
- Property subtype: Single Family Residence
Materials
- Asphalt, Brick, Stucco
- Roof: Asphalt
Condition
- Blt./Standing
- New construction: No
- Year built: 2007
Utilities & green energy
- Water: Culinary, Irrigation, Well
- Utilities for property: Natural Gas Connected, Electricity Connected, Sewer Connected, Water Connected
Community & HOA
Community
- Security: Security Alarm, Video Door Bell(s), Video Camera(s), Alarm System, Security System
HOA
- Has HOA: No
Location
- Region: Mayfield
Financial & listing details
- Price per square foot: $283/sqft
- Annual tax amount: $4,575
- Date on market: 9/9/2026
- Listing terms: Cash,Conventional,1031 Exchange,FHA,VA Loan,USDA Loan
- Inclusions: Alarm System, Ceiling Fan, Dishwasher: Portable, Gas Grill/BBQ, Range, Range Hood, Refrigerator, Storage Shed(s), Swing Set, Washer, Water Softener: Own, Window Coverings, Wood Stove, Workbench, Video Door Bell(s), Video Camera(s), Smart Thermostat(s)
- Acres allowed for irrigation: 6
- Electric utility on property: Yes
- Road surface type: Unimproved
Estimated market value
Not available
Estimated sales range
Not available
Not available
Price history
| Date | Event | Price |
|---|---|---|
| 9/9/2026 | Listed for sale | $2,099,900$283/sqft |
Source:  UtahRealEstate.com #2184168 Report a problem UtahRealEstate.com #2184168 Report a problem | ||
Public tax history
Tax history is unavailable.
Monthly payment
Est. payment
Payment breakdown
Explore the cost of this home by adjusting the details. Changes won't be saved.Climate risks
Neighborhood: 84643
Nearby schools
Schools provided by the listing agent
- Elementary: Gunnison Valley
- Middle: Gunnison Valley
- High: Gunnison Valley
- District: South Sanpete
Source: UtahRealEstate.com. This data may not be complete. We recommend contacting the local school district to confirm school assignments for this home.

Similar homes
- $1,250,0003 bd3 ba4.2k sqft811 E Canyon Rd N, Mayfield, UT 84643For Sale
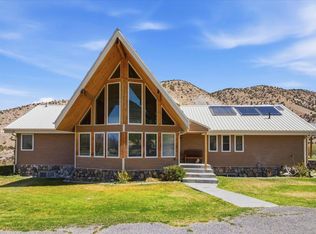 MLS ID #26-273551, Misty D Braithwaite, RED ROCK REAL ESTATE CENTRAL. WCBR
 - $1,300,0008 bd5 ba6.4k sqft949 N 310 W, Redmond, UT 84652For Sale
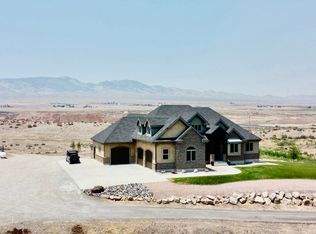
 MLS ID #2167569, Jeramy Johnson, Red Rock Real Estate LLC (Central). UtahRealEstate.com
 - $1,299,0006 bd3 ba4.2k sqft1000 E 500 N, Manti, UT 84642For Sale
 MLS ID #2151175, Carissa Irving, Aspen Leaf Realty, LLC. UtahRealEstate.com
 - $1,050,0006 bd5 ba6.5k sqft10615 W 14500 S, Axtell, UT 84621For Sale
 MLS ID #2167498, Angela Viers, Rustic Roots Real Estate LLC. UtahRealEstate.com
 - $1,349,9987 bd3 ba6.5k sqft1908 420th St S, Manti, UT 84642For SaleMLS ID #2178630, Matthew Salter, KW South Valley Keller Williams. UtahRealEstate.com
- $1,100,0005 bd3 ba7.2k sqft106 E 300 S, Manti, UT 84642For SaleMLS ID #2158783, Tiffany Alder Bown, Century 21 Essentials Realty. UtahRealEstate.com
