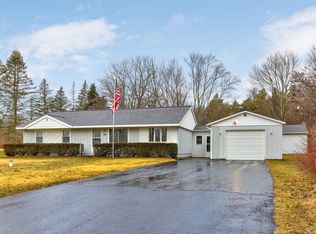
Escape to your own private up-north retreat without giving up the convenience of being close to everything! This beautiful 3-bedroom, 2-bath modular home is nestled on a spacious 1.5-acre wooded lot, creating a peaceful setting surrounded by nature. The inviting kitchen features a huge island, perfect for entertaining, gathering with family, or enjoying your morning coffee. Relax on the front 3-season porch while listening to the songbirds or entertain guests on the back patio/deck overlooking the beautiful, wooded setting. A detached 3+ car garage provides plenty of room for vehicles, hobbies, toys, and storage, while new gutters and windows add peace of mind. Located just minutes from downtown South Haven, Lake Michigan, and I-96, this property truly offers the best of both worlds' privacy, space, nature, and convenience. A true gem you won't want to miss!
Active
$369,900
18 72nd St, South Haven, MI 49090
3beds
1,763sqft
Single Family Residence
Built in 2006
1.5 Acres Lot
$358,100 Zestimate®
$210/sqft
$-- HOA
What's special
Inviting kitchen
- 1 day |
- 534 |
- 30 |
Zillow last checked:
Listing updated:
Listed by:
Nicholas Stegman 269-214-6594,
RE/MAX Lakeshore 269-637-5101,
Brian Stegman 269-208-4492,
RE/MAX Lakeshore
Source: MichRIC,MLS#: 26042735
Facts & features
Interior
Bedrooms & bathrooms
- Bedrooms: 3
- Bathrooms: 2
- Full bathrooms: 2
- Main level bedrooms: 3
Primary bedroom
- Level: Main
- Area: 315
- Dimensions: 17.50 x 18.00
Bedroom 2
- Level: Main
- Area: 140
- Dimensions: 10.00 x 14.00
Bedroom 3
- Level: Main
- Area: 126
- Dimensions: 12.00 x 10.50
Primary bathroom
- Level: Main
- Area: 132
- Dimensions: 11.00 x 12.00
Bathroom 1
- Level: Main
- Area: 52.5
- Dimensions: 10.50 x 5.00
Bonus room
- Level: Main
- Area: 217.5
- Dimensions: 7.50 x 29.00
Dining room
- Level: Main
- Area: 125
- Dimensions: 12.50 x 10.00
Kitchen
- Level: Main
- Area: 224
- Dimensions: 16.00 x 14.00
Laundry
- Level: Main
- Area: 56
- Dimensions: 7.00 x 8.00
Living room
- Level: Main
- Area: 270
- Dimensions: 18.00 x 15.00
Office
- Level: Main
- Area: 28
- Dimensions: 3.50 x 8.00
Heating
- Forced Air
Cooling
- Central Air
Appliances
- Included: Dishwasher, Dryer, Microwave, Range, Refrigerator, Washer
- Laundry: Main Level
Features
- Center Island, Pantry
- Flooring: Carpet, Laminate
- Windows: Insulated Windows
- Basement: Crawl Space
- Has fireplace: No
Interior area
- Total structure area: 1,763
- Total interior livable area: 1,763 sqft
Property
Parking
- Total spaces: 3
- Parking features: Detached
- Garage spaces: 3
Features
- Stories: 1
Lot
- Size: 1.5 Acres
- Dimensions: 198 x 324
- Features: Ground Cover
Details
- Parcel number: 0208607510
Construction
Type & style
- Home type: SingleFamily
- Architectural style: Ranch
- Property subtype: Single Family Residence
Materials
- Vinyl Siding
- Roof: Composition,Shingle
Condition
- New construction: No
- Year built: 2006
Utilities & green energy
- Sewer: Septic Tank
- Water: Well
Community & HOA
Location
- Region: South Haven
Financial & listing details
- Price per square foot: $210/sqft
- Tax assessed value: $73,932
- Annual tax amount: $2,524
- Date on market: 8/14/2026
- Listing terms: Cash,FHA,VA Loan,USDA Loan,Conventional
- Road surface type: Paved
Estimated market value
$358,100
$340,000 - $376,000
$2,788/mo
Price history
| Date | Event | Price |
|---|---|---|
| 8/14/2026 | Listed for sale | $369,900$210/sqft |
Source:  MichRIC #26042735 Report a problem MichRIC #26042735 Report a problem | ||
Public tax history
| Year | Property taxes | Tax assessment |
|---|---|---|
| 2025 | $2,377 +5.4% | $176,700 +4.1% |
| 2024 | $2,255 | $169,800 +24.9% |
| 2023 | -- | $135,900 +18.7% |
| 2022 | -- | $114,500 -5.5% |
| 2021 | -- | $121,100 +6.4% |
| 2020 | -- | $113,800 +13.9% |
| 2019 | -- | $99,900 +18.2% |
| 2018 | -- | $84,500 -6.3% |
| 2017 | -- | $90,200 +32.1% |
| 2016 | -- | $68,300 |
| 2015 | -- | $68,300 +23.7% |
| 2014 | -- | $55,200 -16.2% |
| 2013 | -- | $65,900 +0.6% |
| 2012 | -- | $65,500 -20.9% |
| 2011 | -- | $82,800 +180.7% |
| 2010 | -- | $29,500 -17.1% |
| 2009 | -- | $35,600 +5% |
| 2008 | -- | $33,900 +11.9% |
| 2007 | -- | $30,300 +24.2% |
| 2006 | -- | $24,400 |
| 2005 | -- | $24,400 |
| 2004 | -- | $24,400 +20.2% |
| 2003 | -- | $20,300 +29.3% |
| 2002 | -- | $15,700 |
| 2001 | -- | $15,700 |
Find assessor info on the county website
Monthly payment
Est. payment
Payment breakdown
Explore the cost of this home by adjusting the details. Changes won't be saved.Climate risks
Neighborhood: 49090
Nearby schools
GreatSchools rating
- 6/10North Shore ElementaryGrades: 4-5Distance: 0.5 mi
- 5/10Baseline Middle SchoolGrades: 6-8Distance: 0.7 mi
- NAWAY South HavenGrades: 8-12Distance: 0.9 mi
- $287,4003 bd1 ba1.3k sqft7215 Baseline Rd, South Haven, MI 49090Off Market
- $320,0002 bd1 ba1.2k sqft29 72nd St, South Haven, MI 49090Sold
- $149,00040 acres23501 72nd St, South Haven, MI 49090Off Market
- $723,9003 bd3 ba3.5k sqft32 72nd St, South Haven, MI 49090Off Market
- $676,9006 bd4 ba3.6k sqft15 72nd St, South Haven, MI 49090Off Market
- $266,8003 bd1 ba1.4k sqft7223 Baseline Rd, South Haven, MI 49090Off Market
- $434,5004 bd2 ba1.1k sqft35 72nd St, South Haven, MI 49090Off Market
- $297,4003 bd1 ba1.9k sqft7205 Baseline Rd, South Haven, MI 49090Off Market
A local agent can set up tours, give advice and negotiate with sellers.
A local lender can help you make sure your offer is ready when you are.
Similar homes
- $399,0005 bd2 ba1.7k sqft1447 71 1/2 St, South Haven, MI 49090For Sale
 MLS ID #26041719, Matthias DeJongh, Greenridge Realty South Haven. MichRIC
 - $425,0003 bd2 ba1.2k sqft506 Fruit St, South Haven, MI 49090For Sale
 MLS ID #26042637, Amy O'Sullivan, Jaqua REALTORS. MichRIC
 - $--2 bd2 ba1.3k sqft80 68th St, South Haven, MI 49090Auction
 Auction.com 2
 - $360,0003 bd1 ba1.9k sqft6846 104th Ave, South Haven, MI 49090For Sale
 MLS ID #26031634, Robert Boyer, Berkshire Hathaway HomeServices Michigan Real Estate. MichRIC
 - $550,0004 bd2 ba1.5k sqft7284 B St, South Haven, MI 49090For SaleMLS ID #26041875, Mark A Young, Jaqua REALTORS. MichRIC
- $339,9003 bd4 ba2k sqft5223 Seawall Ct, South Haven, MI 49090For SaleMLS ID #26028756, Ryan C McFadden, Berkshire Hathaway HomeServices Michigan Real Estate. MichRIC
- $324,9004 bd2 ba1.7k sqft2640 67th St, South Haven, MI 49090For SaleMLS ID #26018003, Brian Stegman, RE/MAX Lakeshore. MichRIC
- $335,0003 bd2 ba1.2k sqft533 Humphrey St, South Haven, MI 49090For SaleMLS ID #26041254, Ryan J Servatius, Century 21 Affiliated. MichRIC
- $329,9003 bd3 ba2.1k sqft5122 Parkview Ln, South Haven, MI 49090For SaleMLS ID #26041220, Kate J Norman, Chuck Jaqua, REALTOR. MichRIC
- $424,9005 bd2 ba2.1k sqft14361 76th St, South Haven, MI 49090For SaleMLS ID #26018913, Luke Scott Bouman, HomeRealty Holland. MichRIC
- $549,9004 bd3 ba2k sqft70070 2nd Ave, South Haven, MI 49090For SaleMLS ID #26035892, Jody Leatherberry, Re/Max Real Estate Professionals. MichRIC
- $349,9006 bd2 ba2.1k sqft68022 Michigan Ave #43, South Haven, MI 49090For SaleMLS ID #26037070, Christina Castaneda, @properties Christie's International R.E.. MichRIC
- $340,0003 bd2 ba1.8k sqft47059 County Road 215, Lawrence, MI 49064For SaleMLS ID #26042014, Samantha Holtzman, Kalvan Realty, Inc.. MichRIC
- $285,0003 bd2 ba1k sqft67741 County Road 388, South Haven, MI 49090For SaleMLS ID #26024813, Ronald Seiler, Coldwell Banker Woodland Schmidt. MichRIC
- $324,9005 bd2 ba2.4k sqft748 Green St, South Haven, MI 49090For SaleMLS ID #26033718, Julie A Moneta, Core Real Estate, Inc.. MichRIC
- $295,0002 bd1 ba1.4k sqft928 Phoenix St, South Haven, MI 49090For SaleMLS ID #26033814, Adam Locker, Coldwell Banker Woodland Schmidt. MichRIC
- $399,9004 bd3 ba1.8k sqft13772 Deer Creek Dr, South Haven, MI 49090For SaleMLS ID #26032305, Carrie A Girman, RE/MAX Lakeshore. MichRIC
- $275,0003 bd2 ba1.3k sqft68687 M 43, South Haven, MI 49090For Sale By Owner
- $550,0003 bd3 ba1.6k sqft723 Meadow Dr, South Haven, MI 49090For SaleMLS ID #26040578, Amy O'Sullivan, Jaqua REALTORS. MichRIC
- $449,9004 bd3 ba2.3k sqft723 Arbor Ct, South Haven, MI 49090For SaleMLS ID #26026177, Denise Moore, RE/MAX Lakeshore. MichRIC
