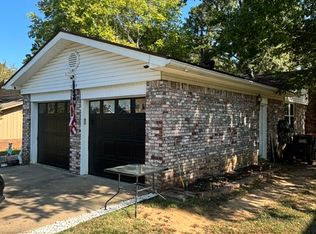
Welcome home to 510 S Boulder Ave, a charming and spacious 3-bedroom, 2-bath home offering 1,952 square feet of comfortable living space in a convenient in-town location. Step inside and you’ll immediately appreciate the character of the original hardwood floors that flow throughout the home. The open floor plan provides plenty of room for everyday living and entertaining, while the large kitchen offers generous counter space, storage, and room to gather. An enclosed porch provides additional usable space and is perfect for relaxing with your morning coffee, creating a sitting area, or enjoying year-round. Out back, you’ll find a covered patio overlooking the fenced yard, giving you a great setup for grilling, entertaining, kids, or pets. With nearly 2,000 square feet, plenty of character, and a location close to the conveniences of town, this home offers the space and features buyers are looking for.
Active
$240,000
510 S Boulder Ave, Russellville, AR 72801
3beds
1,952sqft
Single Family Residence
Built in 1930
-- sqft lot
$231,200 Zestimate®
$123/sqft
$-- HOA
What's special
Open floor planFenced yard
- 8 days
- 200
- 15
Likely to sell faster than
Zillow last checked:
Listing updated:
Listed by:
Kammy Anderson 479-477-2219,
CBRPM Russellville 479-968-5211
Source: CARMLS,MLS#: 26041933
Facts & features
Interior
Bedrooms & bathrooms
- Bedrooms: 3
- Bathrooms: 2
- Full bathrooms: 2
Rooms
- Room types: Formal Living Room
Dining room
- Features: Eat-in Kitchen, Kitchen/Dining Combo, Living/Dining Combo
Appliances
- Included: Microwave, Electric Range, Dishwasher
- Laundry: Washer Hookup, Electric Dryer Hookup, Laundry Room
Features
- Built-in Features, Ceiling Fan(s), Breakfast Bar, 3 Bedrooms Same Level
- Flooring: Carpet, Wood, Tile
- Has fireplace: No
- Fireplace features: None
Interior area
- Total structure area: 1,952
- Total interior livable area: 1,952 sqft
Property
Parking
- Parking features: None
Features
- Levels: One
- Stories: 1
- Patio & porch: Patio, Screened
- Fencing: Wood
Lot
- Features: Level
Details
- Parcel number: 79500094000R
Construction
Type & style
- Home type: SingleFamily
- Architectural style: Traditional
- Property subtype: Single Family Residence
Materials
- Brick
- Foundation: Crawl Space
- Roof: Other
Condition
- New construction: No
- Year built: 1930
Utilities & green energy
- Sewer: Public Sewer
- Water: Public
- Utilities for property: Cable Connected
Community & HOA
Community
- Subdivision: TORRENCE ADDN
HOA
- Has HOA: No
Location
- Region: Russellville
Financial & listing details
- Price per square foot: $123/sqft
- Tax assessed value: $125,900
- Annual tax amount: $553
- Date on market: 10/16/2026
- Road surface type: Paved
Estimated market value
$231,200
$220,000 - $243,000
$1,386/mo
Price history
| Date | Event | Price |
|---|---|---|
| 10/14/2026 | Listed for sale | $240,000+33.3%$123/sqft |
Source:  ArkansasOne MLS #1365158 Report a problem | ||
| 10/12/2022 | Sold | $180,000-5.2%$92/sqft |
Source: ArkansasOne MLS #AV22-1506 Report a problem | ||
| 7/29/2022 | Listed for sale | $189,900+33.7%$97/sqft |
Source:  Arkansas Valley BOR #22-1506 Report a problem | ||
| 4/30/2018 | Sold | $142,000-5.3%$73/sqft |
Source: ArkansasOne MLS #AV18-485 Report a problem | ||
| 10/13/2017 | Listing removed | $149,900$77/sqft |
Source: Russellville Board of Realtors #17-2414 Report a problem | ||
| 10/11/2017 | Listed for sale | $149,900+13.1%$77/sqft |
Source: Russellville Board of Realtors #17-2414 Report a problem | ||
| 3/19/2014 | Sold | $132,500-1.9%$68/sqft |
Source: ArkansasOne MLS #AV14-507 Report a problem | ||
| 8/29/2013 | Listing removed | $135,000$69/sqft |
Source: River Valley Realty, Inc. #13-1003 Report a problem | ||
| 5/17/2013 | Listed for sale | $135,000+82.4%$69/sqft |
Source: River Valley Realty, Inc. #13-1003 Report a problem | ||
| 11/10/2012 | Listing removed | $74,000$38/sqft |
Source: River Valley Realty, Inc. #12-869 Report a problem | ||
| 5/10/2012 | Listed for sale | $74,000+124.2%$38/sqft |
Source: River Valley Realty, Inc. #12-869 Report a problem | ||
| 4/16/1998 | Sold | $33,000$17/sqft |
Source: Public Record Report a problem | ||
Public tax history
| Year | Property taxes | Tax assessment |
|---|---|---|
| 2025 | $554 -15.3% | $25,180 |
| 2024 | $654 -10.3% | $25,180 |
| 2023 | $729 -4.5% | $25,180 +1.5% |
| 2022 | $763 +7.4% | $24,820 +4.8% |
| 2021 | $710 +7.9% | $23,690 +5% |
| 2020 | $659 -36.8% | $22,560 |
| 2019 | $1,043 +70.8% | $22,560 |
| 2018 | $611 +7.4% | $22,560 |
| 2017 | $569 +8% | $22,560 +18.8% |
| 2016 | $526 | $18,990 +5% |
| 2015 | $526 +8.7% | $18,090 |
| 2014 | $484 -42% | $18,090 |
| 2013 | $834 | $18,090 |
| 2012 | -- | $18,090 |
| 2011 | -- | $18,090 +13.6% |
| 2010 | -- | $15,920 |
| 2009 | -- | $15,920 +27% |
| 2008 | -- | $12,540 |
| 2007 | -- | $12,540 |
| 2006 | -- | $12,540 +17.9% |
| 2005 | -- | $10,640 |
| 2004 | -- | $10,640 |
| 2003 | -- | $10,640 |
| 2002 | -- | $10,640 +23.3% |
| 2001 | -- | $8,630 |
Find assessor info on the county website
Monthly payment
Est. payment
Payment breakdown
Explore the cost of this home by adjusting the details. Changes won't be saved.Climate risks
Neighborhood: 72801
Nearby schools
Schools provided by the listing agent
- High: Russellville
Source: CARMLS. This data may not be complete. We recommend contacting the local school district to confirm school assignments for this home.
- $167,600-- bd-- ba2.5k sqft511 S Commerce Ave, Russellville, AR 72801Off Market

- $245,1002 bd2 ba1.9k sqft503 S Commerce Ave, Russellville, AR 72801Off Market
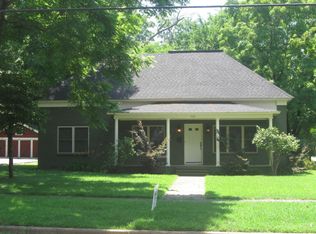
- $357,3006 bd2 ba3.7k sqft603 S Commerce Ave, Russellville, AR 72801Off Market

- $140,700-- bd2 ba1.7k sqft509 S Boulder Ave, Russellville, AR 72801Off Market
Similar homes
- $275,0003 bd2 ba2.2k sqft235 S Cumberland Ave, Russellville, AR 72801For Sale
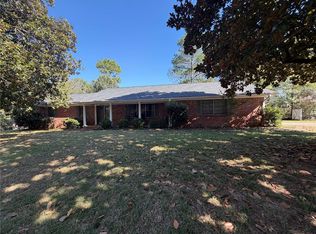 MLS ID #1366105, Tara Abington, River Valley Realty, Inc. ArkansasOne MLS
- $234,9003 bd2 ba1.8k sqft224 S Seattle Ave, Russellville, AR 72801For Sale By Owner
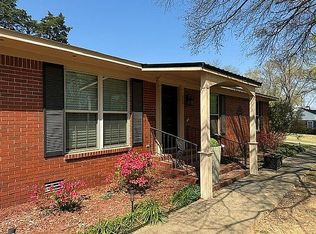
- $240,0003 bd3 ba2.3k sqft200 E J St, Russellville, AR 72801For Sale
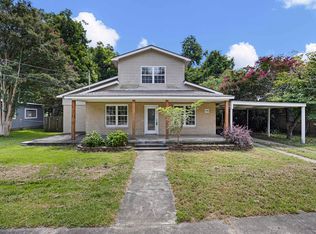
 MLS ID #26031763, Sandy L Harrison, A Better Way Realty. CARMLS
- $219,0003 bd3 ba1.5k sqft1715 W 17th Cir, Russellville, AR 72801For Sale
 MLS ID #1365389, Charli Horton, The Lighthouse Realty Company. ArkansasOne MLS
- $219,5003 bd2 ba1.8k sqft1010 N Detroit Ave, Russellville, AR 72801For SaleMLS ID #26030523, Clinton Papasan, A Better Way Realty. CARMLS
- $300,0003 bd2 ba1.6k sqft316 Promenade Cir, Russellville, AR 72801For SaleMLS ID #26042375, Rena Taylor, CBRPM Russellville. CARMLS
