Move-in ready ranch offering approximately 1,700 sq ft of comfortable living space in Edison. This well-maintained home features 4 bedrooms and 3 full bathrooms with a functional layout, modern updates, and hardwood flooring throughout the main level. The spacious living room flows into a formal dining room, while the updated kitchen offers a fresh and inviting space for everyday living and entertaining. All four bedrooms are conveniently located on the main level, including a primary suite featuring a large closet and private en-suite bathroom. A second full bathroom completes the main level. The partially finished basement provides valuable additional living space ideal for a recreation room, home office, gym, or entertainment area, along with a third full bathroom and ample storage. Central air provides year-round comfort, while the large rear deck extends the living space outdoors and offers a great setting for entertaining, dining, or relaxing. Conveniently located near major highways, shopping, dining, and everyday amenities, this Edison home combines one-level living, additional basement space, and move-in-ready convenience.
For sale
$675,000
113-113 Stony Rd, Edison, NJ 08817
4beds
1,694sqft
Single Family Residence
Built in 1957
5,227 Square Feet Lot
$-- Zestimate®
$398/sqft
$-- HOA
What's special
- 5 days
- 229
- 24
Zillow last checked:
Listing updated:
Listed by:
HUGO ALVES 908-456-8259,
SIGNATURE REALTY NJ
Source: All Jersey MLS,MLS#: 2704880R
Facts & features
Interior
Bedrooms & bathrooms
- Bedrooms: 4
- Bathrooms: 3
- Full bathrooms: 3
Primary bedroom
- Features: 1st Floor, Full Bath, Walk-In Closet(s)
- Level: First
Dining room
- Features: Formal Dining Room
Kitchen
- Features: Kitchen Island
Basement
- Area: 0
Heating
- Forced Air
Cooling
- See Remarks
Appliances
- Included: Dishwasher, Dryer, Gas Range/Oven, Refrigerator, Washer, Gas Water Heater
Features
- Kitchen, 4 Bedrooms, Living Room, Bath Full, Bath Main, Bath Second, Dining Room, None, Additional Bath
- Flooring: Wood
- Basement: Partially Finished, Full, Bath Full, Recreation Room, Storage Space, Utility Room, Laundry Facilities
- Has fireplace: No
Interior area
- Total structure area: 1,694
- Total interior livable area: 1,694 sqft
Property
Parking
- Total spaces: 1
- Parking features: 1 Car Width, Garage, Attached, Driveway
- Attached garage spaces: 1
- Has uncovered spaces: Yes
Features
- Levels: One
- Stories: 1
Lot
- Size: 5,227 Square Feet
- Dimensions: 160.00 x 55.59
- Features: Level
Details
- Parcel number: 2105001690000000550000
Construction
Type & style
- Home type: SingleFamily
- Architectural style: Ranch
- Property subtype: Single Family Residence
Materials
- Roof: Asphalt
Condition
- Year built: 1957
Utilities & green energy
- Gas: Natural Gas
- Sewer: Public Sewer
- Water: Public
- Utilities for property: Electricity Connected, Natural Gas Connected
Community & HOA
Community
- Features: See Remarks
HOA
- Services included: See remarks
Location
- Region: Edison
Financial & listing details
- Price per square foot: $398/sqft
- Annual tax amount: $10,539
- Date on market: 9/17/2026
- Ownership: Fee Simple
- Electric utility on property: Yes
Estimated market value
Not available
Estimated sales range
Not available
Not available
Price history
| Date | Event | Price |
|---|---|---|
| 9/21/2026 | Listed for sale | $675,000$398/sqft |
Source:  All Jersey MLS #2704880R Report a problem All Jersey MLS #2704880R Report a problem | ||
Public tax history
Tax history is unavailable.
Monthly payment
Est. payment
Payment breakdown
Explore the cost of this home by adjusting the details. Changes won't be saved.Climate risks
Neighborhood: Washington Park

Similar homes
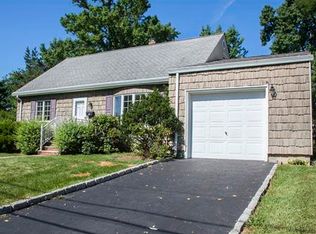
- $650,0005 bd3 ba2k sqft110 Stony Rd, Edison, NJ 08817For Sale

 MLS ID #2770520M, NEETU ANEJA. All Jersey MLS
 - $659,9904 bd3 ba1.9k sqft9 Meyer Rd, Edison, NJ 08817For Sale
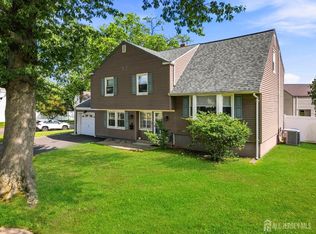 MLS ID #2703255R, SVETLANA KIM. All Jersey MLS
 - $--3 bd3 ba1.1k sqft10 Brookside Rd, Edison, NJ 08817Auction
 Auction.com 2
 - $600,0004 bd3 ba2.4k sqft13 Carmello Dr, Edison Twp., NJ 08817For Sale
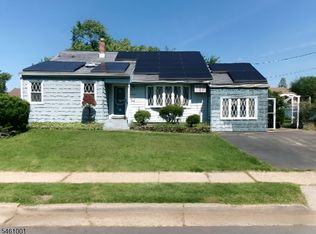 MLS ID #4052997, Ralph Barone, Nj Reo Asset Management & Realty,. GSMLS
 - $675,0004 bd2 ba1.3k sqft170 Prospect Ave, Edison, NJ 08817For SaleMLS ID #2770039M, ATA U. RAHMAN. All Jersey MLS
- $699,0004 bd3 ba2.3k sqft5 Center St #A, Edison, NJ 08817For SaleMLS ID #2617066R, COREY JONES. All Jersey MLS
- $679,0004 bd2 ba1.5k sqft15 Markham Rd, Edison, NJ 08817For SaleMLS ID #2616211R, YAN "RITA" H. ZHANG. All Jersey MLS
- $779,9004 bd3 ba1.9k sqft58 Preston St, Edison, NJ 08817For SaleMLS ID #2703331R, AMITY MORALES. All Jersey MLS
- $724,9994 bd2 ba1.9k sqft47 Gaskill Ave, Edison, NJ 08817For SaleMLS ID #2770455M, DEBBIE NESSIM. All Jersey MLS
- $725,0003 bd2 ba1.8k sqft6 Idlewild Rd, Edison, NJ 08817For SaleMLS ID #2703974R, MICHAEL P. SATCHELL. All Jersey MLS
- $670,0004 bd2 ba2.1k sqft21 Ash Rd, Edison, NJ 08817For SaleMLS ID #2617605R, PATRICIA GESSWEIN. All Jersey MLS
- $715,0004 bd2 ba1.9k sqft21 Sulliman Rd, Edison, NJ 08817For SaleMLS ID #2618369R, DOUGLAS R. DETER. All Jersey MLS
- $875,0004 bd3 ba2.1k sqft13 Columbus Ave, Edison, NJ 08817For SaleMLS ID #2702966R, SHERIE GIAMPOLO WOODY. All Jersey MLS
- $649,9003 bd3 ba1.6k sqft17 Ridge Rd, Edison, NJ 08817For SaleMLS ID #2701055R, ARUN P. THOMAS. All Jersey MLS
- $549,9003 bd2 ba1.5k sqft25 Eardley Rd, Edison, NJ 08817For SaleMLS ID #2704274R, RHONDA CREMIN. All Jersey MLS
- $629,9004 bd3 ba1.7k sqft21 S Heathcote Ave, Edison, NJ 08817For SaleMLS ID #2702095R, JASMINE TSUI. All Jersey MLS
- $589,0003 bd3 ba1.3k sqft140 Lexington Ave, Edison, NJ 08817For SaleMLS ID #2704506R, JASMINE TSUI. All Jersey MLS
- $625,0003 bd2 ba1.5k sqft61 Rose St, Edison, NJ 08817For SaleMLS ID #2700527R, MICHAEL NOVIK. All Jersey MLS
- $639,0004 bd2 ba1.6k sqft39 Gage Rd, East Brunswick, NJ 08816For SaleMLS ID #2704737R, MICHAEL AUER. All Jersey MLS
