Skip main navigation
Sold for $450,000
  • Zestimate®
    $450,000

    113-14 72nd Road #5P, Forest Hills, NY 11375

    2beds
    --sqft
    Stock Cooperative, Residential
    Built in 1941
    -- sqft lot
    $450,000 Zestimate®
    $--/sqft
    $3,244 Estimated rent

    Home value

    $450,000

    $414,000 - $491,000

    $3,244/mo

    Zestimate® history
    Loading
    Loading...

    Owner options

    List your home for rent

    $3,244/mo

    Rent Zestimate®

    Find your next renter with Zillow Rental Manager. Plus, with online applications, you can quickly screen prospective tenants – for free.

    Learn more

    $3,244/mo

    Rent Zestimate®

    Refinance and save

    $2,538/mo

    Est. payment

    Refinancing to a lower rate could help reduce your monthly payments and save thousands over the life of the loan.

    See today's rates

    $2,538/mo

    Est. payment

    Explore your selling options

    Work with a Zillow partner agent

    Leverage their expertise and Zillow's premium Showcase listings to get your home seen by more buyers.

    Get started

    List with your own agent

    Get your home in front of millions of buyers by listing it on Zillow.

    Learn how to do it

    Sell it yourself

    Take full control of how buyers see your home on Zillow by listing For Sale by Owner (FSBO).

    List your home

    What's special

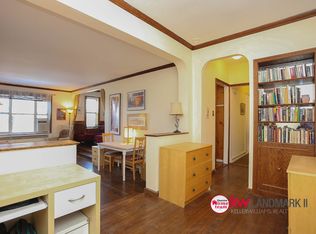
    Discover the most neighborly, pet friendly, prewar coop in Forest Hills. Combining style and sophistication in this sun-drenched suite! Delicate morning sun fills this renovated spacious 2BR/JR4 coop with southeastern exposures. Stunning open and airy floor plan. You are immediately drawn to the expansive living room which connects seamlessly from the entry foyer with a built in bookshelf. The modern windowed kitchen is ideal for the most discerning chef. Timeless shaker white cabinets, low maintenance quartz countertops and glass backsplash, energy efficient appliances, finished with trendy chrome hardware. Both bedrooms are very spacious and the JR bedroom offers a pocket door and double exposures. Elegant windowed full bath with a nice deep tub, porcelain tiles accented with glass borders and finished with a clean modern vanity. Plenty of closets, recessed lighting and refinished oak hardwood floors throughout. The amenity rich Nathan Hale building features: 18 hour doorman, laundry room, gym, a live-in super, common garden, is pet friendly with a private dog run and pet of the month club, storage, and garage parking. BuildingLink allows residents the ability to streamline maintenance, operations receive notifications of package and dry cleaning arrival, and so much more.  A way of life with convenience to a stellar selection of diverse restaurants, cafes, bar, and shops on Austin St. Quick and seamless access to highways, express/local trains, the LIRR and express buses to Manhattan. Minutes to parks, playgrounds, and shopping. Zoned for the well rated PS196 school.

    Zillow last checked:

    Listing updated:

    Listed by:

    Lily G. Tran CBR 917-279-0177,

    EXP Realty 888-276-0630

    Bought with:

    Non Member-MLS

    Buyer Representation Office

    Source: OneKey® MLS as distributed by MLS GRID,MLS#: 999406MLS Logo

    Facts & features

    Interior

    Bedrooms & bathrooms
    • Bedrooms: 2
    • Bathrooms: 1
    • Full bathrooms: 1
    Bedroom 1
    • Description: 1 Bedroom
    • Level: First
    Bedroom 2
    • Description: 1 Bedroom
    • Level: First
    Bathroom 1
    • Description: 1 Bathroom
    • Level: First
    Kitchen
    • Description: Kitchen
    • Level: First
    Living room
    • Description: Living Room/Dining Room
    • Level: First
    Heating
    • Other
    Cooling
    • Wall/Window Unit(s)
    Appliances
    • Included: Dishwasher, Gas Oven, Gas Range, Refrigerator
    • Laundry: In Basement
    Features
    • Entrance Foyer, Other, Quartz/Quartzite Counters
    • Flooring: Hardwood
    • Basement: None
    • Attic: None
    • Common walls with other units/homes: End Unit
    Interior area
    • Total structure area: 0

    Property

    Parking
    • Total spaces: 1
    • Parking features: Garage, On Street, Waitlist
    • Garage spaces: 1
    • Has uncovered spaces: Yes
    Features
    • Levels: One
    Lot
    • Features: Near Public Transit, Near School, Near Shops
    Details
    • Parcel number: 02251002740527195P
    • Special conditions: None

    Construction

    Type & style
    • Home type: Cooperative
    • Architectural style: Other
    • Property subtype: Stock Cooperative, Residential
    Materials
    • Brick
    • Foundation: Brick/Mortar
    Condition
    • Estimated
    • Year built: 1941
    Details
    • Builder model: JR4/2 Bedrooms 1 Bathroom

    Utilities & green energy

    • Sewer: Other
    • Water: Public
    • Utilities for property: See Remarks

    Community & HOA

    Community
    • Features: Fitness Center, Other
    • Subdivision: Nathan Hale
    HOA
    • Has HOA: No
    • Amenities included: Building Link, Door Person, Elevator(s), Fitness Center, Live In Super, Park
    • Services included: Gas, Maintenance Grounds, Heat, Hot Water, Other, Sewer, Snow Removal, Water
    • HOA name: Metro Management
    Location
    • Region: Queens

    Financial & listing details

    • Date on market: 5/14/2026
    • Cumulative days on market: 39 days
    • Listing agreement: Exclusive Right To Sell

    Price history

    DateEventPrice
    11/3/2026Sold$450,000+0.2%
    Source: OneKey® MLS as distributed by MLS GRID #999406 Report a problem
    6/22/2026Contingent$449,000
    Source: StreetEasy #S1828323 Report a problem
    6/22/2026Pending sale$449,000
    Source: OneKey® MLS as distributed by MLS GRID #999406 Report a problem
    5/14/2026Listed for sale$449,000+0.3%
    Source: OneKey® MLS as distributed by MLS GRID #999406 Report a problem
    10/15/2024Sold$447,500-0.3%
    Source: OneKey® MLS as distributed by MLS GRID #L3550342 Report a problem
    7/1/2024Pending sale$449,000
    Source: OneKey® MLS as distributed by MLS GRID #3550342 Report a problem
    5/10/2024Listed for sale$449,000+18.2%
    Source: StreetEasy Report a problem
    8/29/2017Sold$380,000-2.3%
    Source: Public Record Report a problem
    5/26/2017Pending sale$389,000
    Source: Benjamin Realty Since 1980 Report a problem
    3/30/2017Listed for sale$389,000-6.3%
    Source: Benjamin Realty Since 1980 Report a problem
    1/7/2016Listing removed$415,000
    Source: Corcoran #3492245 Report a problem
    8/28/2015Listed for sale$415,000+31.7%
    Source: Corcoran #3492245 Report a problem
    3/23/2011Sold$315,000+1.9%
    Source: Agent Provided Report a problem
    6/10/2009Sold$309,000+247.2%
    Source: Public Record Report a problem
    12/9/1999Sold$89,000
    Source: Agent Provided Report a problem

    Public tax history

    YearProperty taxesTax assessment
    2010-- --
    2009-- --
    2008-- --
    2007-- --
    Find assessor info on the county website

    Neighborhood: Forest Hills

    Nearby schools

    GreatSchools rating
    Schools provided by the listing agent
    • Elementary: Ps 196 Grand Central Parkway
    • Middle: Jhs 157 Stephen A Halsey
    • High: Hillcrest High School

    Source: OneKey® MLS as distributed by MLS GRID. This data may not be complete. We recommend contacting the local school district to confirm school assignments for this home.