This well-maintained raised bungalow features a low-maintenance brick and vinyl exterior, a detached 24' x 14' garage, and a spacious asphalt driveway. Inside, the bright living room and eat-in kitchen open to a balcony deck, perfect for enjoying your morning coffee. The main floor offers two bedrooms and a four-piece bathroom, while the finished lower level includes a gas fireplace, two additional bedrooms, a three-piece bathroom, and a separate laundry room. Conveniently located near the hospital, medical centre, and park, this home is a great opportunity for investors or first-time buyers.
For sale
C$729,000
113 Anglesea St, Goderich, ON N7A 1V2
4beds
2baths
Single Family Residence
Built in ----
5,392 Square Feet Lot
$-- Zestimate®
C$--/sqft
C$-- HOA
What's special
Spacious asphalt drivewayEat-in kitchenBalcony deckGas fireplaceFinished lower levelSeparate laundry room
- 64 days
- 2
- 0
Zillow last checked:
Listing updated:
Listed by:
RIGHT AT HOME REALTY
Source: TRREB,MLS®#: X13641038 Originating MLS®#: London and St. Thomas Association of REALTORS
Originating MLS®#: London and St. Thomas Association of REALTORSFacts & features
Interior
Bedrooms & bathrooms
- Bedrooms: 4
- Bathrooms: 2
Primary bedroom
- Level: Main
- Dimensions: 3.91 x 3.4
Bedroom
- Level: Lower
- Dimensions: 4.62 x 3.84
Bedroom
- Level: Lower
- Dimensions: 3.87 x 3.1
Bedroom 2
- Level: Main
- Dimensions: 3.4 x 3.2
Bathroom
- Level: Main
- Dimensions: 2.9 x 2.3
Bathroom
- Level: Lower
- Dimensions: 2.6 x 2.1
Kitchen
- Level: Main
- Dimensions: 5.46 x 3.58
Laundry
- Level: Lower
- Dimensions: 2.41 x 1.68
Living room
- Level: Main
- Dimensions: 4.8 x 4.47
Heating
- Forced Air, Gas
Cooling
- Central Air
Appliances
- Included: Water Heater
Features
- Primary Bedroom - Main Floor
- Basement: Apartment
- Has fireplace: Yes
- Fireplace features: Natural Gas
Interior area
- Living area range: 700-1100 null
Property
Parking
- Total spaces: 4
- Parking features: Available, Front Yard Parking, Private
- Has garage: Yes
Features
- Patio & porch: Deck
- Exterior features: Year Round Living
- Pool features: None
Lot
- Size: 5,392 Square Feet
- Features: Golf, Hospital, Place Of Worship, Public Transit, School, Square Lot
Details
- Parcel number: 411550066
Construction
Type & style
- Home type: SingleFamily
- Architectural style: Bungalow-Raised
- Property subtype: Single Family Residence
Materials
- Brick, Shingle
- Foundation: Concrete
- Roof: Asphalt Shingle
Utilities & green energy
- Sewer: Sewer
Community & HOA
Community
- Security: Carbon Monoxide Detector(s), Smoke Detector(s)
Location
- Region: Goderich
Financial & listing details
- Annual tax amount: C$3,632
- Date on market: 8/5/2026
Price history
Price history is unavailable.
Public tax history
Tax history is unavailable.
Climate risks
Neighborhood: N7A
Nearby schools
GreatSchools rating
No schools nearby
We couldn't find any schools near this home.

Similar homes
- C$739,9004 bd2 ba-- sqft36589 Dunlop Dr, Ashfield Colborne Wawanosh, ON N7A 3Y1For Sale
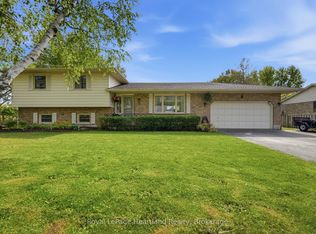 MLS ID #X13708338, Royal LePage Heartland Realty. TRREB
 - C$799,0003 bd2 ba-- sqft163 Elgin Ave E, Goderich, ON N7A 1K7For Sale
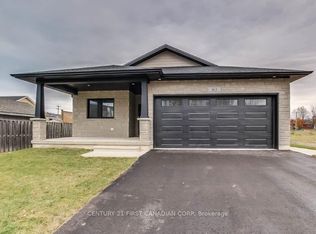 MLS ID #X13850640, CENTURY 21 FIRST CANADIAN CORP. TRREB
 - C$680,0004 bd3 ba-- sqft219 Picton St E, Goderich, ON N7A 1K1For Sale
 MLS ID #X13624858, THE CANADIAN HOME REALTY INC.. TRREB
 - C$589,0003 bd3 ba-- sqft206 Picton St E, Goderich, ON N7A 1J8For Sale
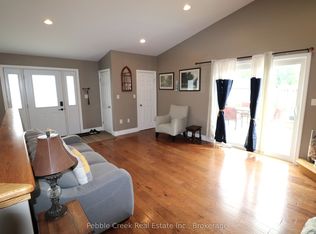 MLS ID #X13750998, Pebble Creek Real Estate Inc.. TRREB
