Nestled among nearly two acres of mature old-growth hardwoods in the heart of Blythewood, this truly one-of-a-kind property offers the perfect blend of privacy, charm, and convenience. Surrounded by nature and overlooking a peaceful pond, the home is designed for both everyday living and exceptional entertaining. Inside, you'll find 4 bedrooms and 3 full bathrooms, complemented by beautiful trim work, crown molding, and timeless architectural details throughout. The open-concept kitchen flows seamlessly into the spacious living room, creating an inviting gathering space complete with a wet bar. A second wet bar on the lower-level sunroom makes entertaining effortless while offering stunning views of the in-ground pool and backyard oasis. Step outside to discover picturesque courtyards, a spiral staircase leading to the rear porch, and multiple outdoor spaces designed to enjoy the tranquil setting. Whether you're relaxing poolside, enjoying the pond views, or hosting family and friends, this property offers a lifestyle that's hard to find. Additional features include a two-car garage, abundant privacy, and a location that provides easy access to I-77, downtown Columbia, shopping, dining, and top area amenities. A rare opportunity to own a distinctive retreat where nature, character, and convenience come together. Disclaimer: CMLS has not reviewed and, therefore, does not endorse vendors who may appear in listings.
For sale
Price cut: $10K (8/23)
$589,000
113 Ashley Ridge Rd, Blythewood, SC 29016
4beds
3,303sqft
Single Family Residence
Built in 1994
1.71 Acres Lot
$582,700 Zestimate®
$178/sqft
$27/mo HOA
What's special
Relaxing poolsideTwo-car garageInviting gathering spaceOpen-concept kitchenPicturesque courtyardsTimeless architectural detailsEnjoying the pond views
- 84 days
- 2,201
- 138
Zillow last checked:
Listing updated:
Listed by:
Andrew Diegel,
EXIT Palmetto Real Estate Serv
Source: Consolidated MLS,MLS#: 636145
Facts & features
Interior
Bedrooms & bathrooms
- Bedrooms: 4
- Bathrooms: 3
- Full bathrooms: 3
- Main level bathrooms: 2
Rooms
- Room types: Sun Room, Media Room
Primary bedroom
- Features: Bay Window, Cathedral Ceiling(s), Bath-Private, Separate Shower, Ceiling Fan(s), Closet-Private, Separate Water Closet
- Level: Main
Bedroom 2
- Features: Bay Window, Bath-Shared, Ceiling Fan(s), Closet-Private
- Level: Main
Bedroom 3
- Features: Bath-Shared, Ceiling Fan(s), Closet-Private
- Level: Lower
Bedroom 4
- Features: Bath-Shared, Ceiling Fan(s), Closet-Private
- Level: Lower
Dining room
- Features: Floors-Hardwood, Molding
- Level: Main
Kitchen
- Features: Bay Window, Eat-in Kitchen, Floors-Tile, Backsplash-Tiled, Cabinets-Painted, Recessed Lighting, Countertops-Marble
- Level: Main
Living room
- Features: Floors-Hardwood, Molding, Bay Window, Books, Fireplace, Wetbar, Ceilings-High (over 9 Ft), Ceiling Fan
- Level: Main
Heating
- Central
Cooling
- Central Air
Appliances
- Included: Built-In Range, Dishwasher, Disposal, Microwave Built In
- Laundry: Utility Room, Main Level
Features
- Flooring: Hardwood, Tile, Carpet, Luxury Vinyl
- Has basement: No
- Number of fireplaces: 1
- Fireplace features: Wood Burning
Interior area
- Total structure area: 3,303
- Total interior livable area: 3,303 sqft
Property
Parking
- Total spaces: 4
- Parking features: Garage - Attached
- Attached garage spaces: 2
Features
- Stories: 2
- Exterior features: Gutters - Full
- Has private pool: Yes
- Pool features: Inground-Vinyl
- Fencing: None
- Waterfront features: Common Pond
Lot
- Size: 1.71 Acres
Details
- Additional structures: Shed(s)
- Parcel number: 125000312
Construction
Type & style
- Home type: SingleFamily
- Architectural style: Traditional
- Property subtype: Single Family Residence
Materials
- Stone, Stucco - Hard Coat, Vinyl
- Foundation: Slab
Condition
- New construction: No
- Year built: 1994
Utilities & green energy
- Sewer: Septic Tank
- Water: Public
Community & HOA
Community
- Subdivision: ASHLEY OAKS
HOA
- Has HOA: Yes
- Services included: Common Area Maintenance
- HOA fee: $325 annually
Location
- Region: Blythewood
Financial & listing details
- Price per square foot: $178/sqft
- Tax assessed value: $304,400
- Annual tax amount: $2,799
- Date on market: 6/10/2026
- Listing agreement: Exclusive Right To Sell
- Road surface type: Paved
Estimated market value
$582,700
$554,000 - $612,000
$3,164/mo
Price history
| Date | Event | Price |
|---|---|---|
| 8/23/2026 | Price change | $589,000-1.7%$178/sqft |
Source:  Consolidated MLS #636145 Report a problem Consolidated MLS #636145 Report a problem | ||
| 7/21/2026 | Price change | $599,000-1.8%$181/sqft |
Source: Consolidated MLS #636145 Report a problem | ||
| 6/10/2026 | Listed for sale | $610,000+62.7%$185/sqft |
Source: Consolidated MLS #636145 Report a problem | ||
| 7/24/2006 | Sold | $375,000$114/sqft |
Source: Public Record Report a problem | ||
Public tax history
| Year | Property taxes | Tax assessment |
|---|---|---|
| 2022 | $2,799 -1.2% | $12,180 |
| 2021 | $2,832 -1.6% | $12,180 |
| 2020 | $2,878 +0.3% | $12,180 |
| 2019 | $2,870 +1.8% | $12,180 +3.6% |
| 2018 | $2,818 | $11,760 |
| 2017 | $2,818 +2.2% | $11,760 |
| 2016 | $2,758 +0.4% | $11,760 |
| 2015 | $2,748 -0.4% | $11,760 -96% |
| 2014 | $2,759 +0.2% | $293,900 +2399.1% |
| 2013 | $2,754 | $11,760 -16.5% |
| 2012 | -- | $14,090 |
| 2011 | -- | $14,090 |
| 2010 | -- | $14,090 |
| 2009 | -- | $14,090 +11.6% |
| 2008 | -- | $12,620 |
| 2007 | -- | $12,620 +1.7% |
| 2006 | -- | $12,410 |
| 2005 | -- | $12,410 +21.7% |
| 2004 | -- | $10,200 |
| 2003 | -- | $10,200 |
| 2002 | -- | $10,200 |
| 2000 | -- | $10,200 |
Find assessor info on the county website
Monthly payment
Est. payment
Payment breakdown
Explore the cost of this home by adjusting the details. Changes won't be saved.Climate risks
Neighborhood: 29016
Nearby schools
Schools provided by the listing agent
- Elementary: Bethel-Hanberry
- Middle: Muller Road
- High: Westwood
- District: Richland Two
Source: Consolidated MLS. This data may not be complete. We recommend contacting the local school district to confirm school assignments for this home.
- $433,8003 bd2 ba2.2k sqft109 Ashley Ridge Rd, Blythewood, SC 29016Off Market
- $266,8004 bd3 ba2.7k sqft117 Ashley Ridge Rd, Blythewood, SC 29016Off Market
- $304,4003 bd3 ba1.6k sqft235 Boulder Ridge Loop, Blythewood, SC 29016Off Market
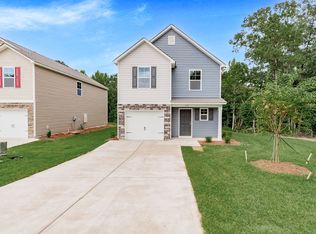
- $485,9003 bd2 ba3k sqft112 Ashley Ridge Rd, Blythewood, SC 29016For Sale
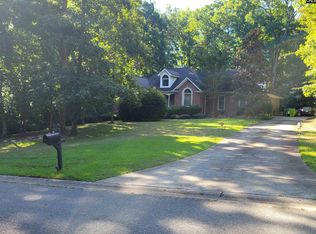
Similar homes
- $585,0003 bd3 ba2.8k sqft120 Talon Way, Blythewood, SC 29016For Sale
 MLS ID #641298, Sherye Benner. Consolidated MLS
 - $700,0005 bd5 ba4.3k sqft1200 University Pkwy, Blythewood, SC 29016For Sale
 MLS ID #642190, Austin Hubbard. Consolidated MLS
 - $575,0004 bd3 ba2.7k sqft4 Holly Forest Ct, Blythewood, SC 29016For Sale
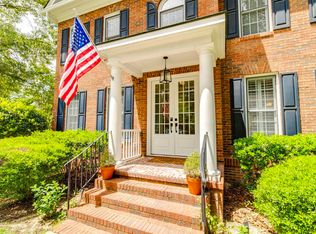 MLS ID #633885, Joseph Dixon. Consolidated MLS
 - $430,0003 bd2 ba2.1k sqft204 Ashley Oaks Dr, Blythewood, SC 29016For Sale
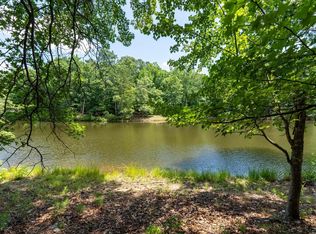 MLS ID #637899, LaCretia Hemphill. Consolidated MLS
