Don't you love OCD sellers? Those whose passionate commitment to quality and exceptional care of their home make buyers hearts throb? With over $75,000 in upgrades, this impeccably maintained home brings together elevated design, luxe features, and incredible indoor-outdoor living. From the moment you step inside, the custom staircase steals the spotlight with solid white oak treads and a designer railing that makes a statement. Upstairs, movie nights get a major upgrade in the $22,000 home theater, featuring a 4K projector, 108-inch screen, and Dolby 7.1 surround sound system. Talk about a cinematic experience! Outside, the professionally designed front and back yards deliver serious wow factor. Two patio extensions, a cozy fire pit, a stylish pergola, and an outdoor kitchen complete with a flat-top griddle and two-door refrigerator set the scene for unforgettable gatherings. Add raised garden beds and pet-friendly turf, and you’ve got outdoor living done right. Overlooking dedicated green space, this peaceful setting offers the perfect blend of privacy, beauty, and room to entertain. Inside, the immaculate chef’s kitchen, dramatic primary suite, and spa-inspired primary bath continue the elevated vibe. Every detail reflects pride of ownership, thoughtful design, and a commitment to quality. Stylish, upgraded, and exceptionally well cared for—this is one home you’ll want at the top of your must-see list!
Active
$546,000
113 Azalea Springs Rd, Liberty Hill, TX 78642
3beds
2,693sqft
Single Family Residence
Built in 2021
6,629 Square Feet Lot
$-- Zestimate®
$203/sqft
$106/mo HOA
What's special
Stylish pergolaOverlooking dedicated green spaceRaised garden bedsTwo patio extensionsPet-friendly turfCozy fire pitDramatic primary suite
- 10 days
- 391
- 6
Likely to sell faster than
Zillow last checked:
Listing updated:
Listed by:
Ivy Stanton (503) 781-0206,
eXp Realty, LLC (888) 519-7431
Source: Unlock MLS,MLS#: 5456450
Facts & features
Interior
Bedrooms & bathrooms
- Bedrooms: 3
- Bathrooms: 3
- Full bathrooms: 2
- 1/2 bathrooms: 1
- Main level bedrooms: 1
Primary bedroom
- Features: High Ceilings, Walk-In Closet(s)
- Level: Main
Bedroom
- Features: Full Bath, Walk-In Closet(s)
- Level: Second
Primary bathroom
- Features: Quartz Counters, Double Vanity, Separate Shower, Walk-in Shower
- Level: Main
Dining room
- Features: High Ceilings
- Level: Main
Great room
- Features: High Ceilings
- Level: Main
Kitchen
- Features: Breakfast Bar, Quartz Counters, Open to Family Room, Pantry, Plumbed for Icemaker
- Level: Main
Loft
- Features: See Remarks
- Level: Second
Media room
- Features: See Remarks, Sound System
- Level: Second
Heating
- Central
Cooling
- Ceiling Fan(s), Central Air
Appliances
- Included: Dishwasher, Disposal, Gas Range, Microwave, Gas Oven, Double Oven, Plumbed For Ice Maker, Refrigerator, Free-Standing Refrigerator, Self Cleaning Oven, Gas Water Heater
Features
- Ceiling Fan(s), High Ceilings, Granite Counters, Double Vanity, Gas Dryer Hookup, Eat-in Kitchen, High Speed Internet, Multiple Dining Areas, Multiple Living Areas, Pantry, Primary Bedroom on Main, Smart Thermostat, Walk-In Closet(s)
- Flooring: Carpet, Tile, Vinyl
- Windows: Blinds, Double Pane Windows
- Number of fireplaces: 1
- Fireplace features: Gas, Living Room
Interior area
- Total interior livable area: 2,693 sqft
Video & virtual tour
Property
Parking
- Total spaces: 2
- Parking features: Attached, Garage Door Opener, Garage Faces Front
- Attached garage spaces: 2
Accessibility
- Accessibility features: None
Features
- Levels: Two
- Stories: 2
- Patio & porch: Patio, Rear Porch
- Exterior features: Outdoor Grill
- Pool features: None
- Fencing: Back Yard, Privacy
- Has view: Yes
- View description: Park/Greenbelt
- Waterfront features: None
Lot
- Size: 6,629 Square Feet
- Features: Back to Park/Greenbelt, Back Yard, Level, Sprinkler - Automatic, Sprinkler - Back Yard, Sprinklers In Front, Sprinkler - In-ground, Sprinkler - Rain Sensor
Details
- Additional structures: None
- Parcel number: 15462910AR0032
- Special conditions: Standard
Construction
Type & style
- Home type: SingleFamily
- Property subtype: Single Family Residence
Materials
- Foundation: Slab
- Roof: Composition
Condition
- Resale
- New construction: No
- Year built: 2021
Details
- Builder name: Castlerock
Utilities & green energy
- Sewer: Public Sewer
- Water: Public
- Utilities for property: Electricity Available, Electricity Connected, Natural Gas Available, Natural Gas Connected, Sewer Available, Sewer Connected, Water Connected
Community & HOA
Community
- Features: BBQ Pit/Grill, Business Center, Common Grounds, Conference/Meeting Room, Dog Park, Fishing, Fitness Center, Game Room, Hot Tub Community, Kitchen Facilities, Park, Pet Amenities, Picnic Area, Planned Social Activities, Playground, Pool, Sport Court(s)/Facility, Sundeck
- Subdivision: Santa Rita Ranch South Sec 10A
HOA
- Has HOA: Yes
- Services included: Common Area Maintenance
- HOA fee: $106 monthly
- HOA name: Santa Rita Ranch HOA
Location
- Region: Liberty Hill
Financial & listing details
- Price per square foot: $203/sqft
- Tax assessed value: $505,636
- Annual tax amount: $10,161
- Date on market: 10/15/2026
- Listing terms: Cash,Conventional,FHA,VA Loan
- Electric utility on property: Yes
Estimated market value
Not available
Estimated sales range
Not available
Not available
Price history
| Date | Event | Price |
|---|---|---|
| 10/15/2026 | Listed for sale | $546,000$203/sqft |
Source:  Unlock MLS #5456450 Report a problem | ||
Public tax history
| Year | Property taxes | Tax assessment |
|---|---|---|
| 2025 | $9,381 -0.1% | $505,636 +6.7% |
| 2024 | $9,389 -14.2% | $473,962 -12.3% |
| 2023 | $10,942 -3.5% | $540,632 +9.9% |
| 2022 | $11,336 +565.6% | $492,147 +583.5% |
| 2021 | $1,703 | $72,000 |
Find assessor info on the county website
Monthly payment
Est. payment
Payment breakdown
Explore the cost of this home by adjusting the details. Changes won't be saved.Climate risks
Neighborhood: 78642
Nearby schools
Schools provided by the listing agent
- Elementary: Santa Rita
- Middle: Santa Rita Middle
- High: Liberty Hill
- District: Liberty Hill ISD
Source: Unlock MLS. This data may not be complete. We recommend contacting the local school district to confirm school assignments for this home.
- $482,4004 bd-- ba2.8k sqft117 Azalea Springs Rd, Liberty Hill, TX 78642Off Market
- $536,1005 bd-- ba3.1k sqft109 Azalea Springs Rd, Liberty Hill, TX 78642Off Market
- $513,000-- bd-- ba2.9k sqft121 Azalea Springs Rd, Liberty Hill, TX 78642Off Market
- $460,6005 bd-- ba2.8k sqft105 Azalea Springs Rd, Liberty Hill, TX 78642Off Market
Similar homes
- $534,9995 bd4 ba3.4k sqft(Undisclosed Address), Liberty Hill, TX 78642Active

 MLS ID #628009, Rose L. Herron, Keller Williams Realty Lone St. Central Texas MLS
- $535,0004 bd3 ba2.5k sqft141 Janelle Ln, Liberty Hill, TX 78642Active
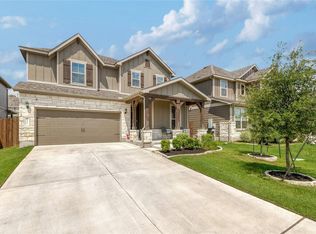
 MLS ID #4180725, Sylvia Chipkin, Hendricks Real Estate. Unlock MLS
- $500,0005 bd4 ba3.7k sqft401 Daniel Xing, Liberty Hill, TX 78642Active
 MLS ID #9275132, Krissy Collins, eXp Realty, LLC. Unlock MLS
- $549,9004 bd3 ba2.5k sqft125 Ensberg Ln, Liberty Hill, TX 78642Active
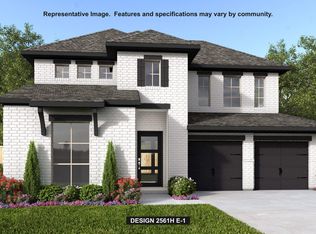 Unlock MLS
- $549,0004 bd4 ba2.9k sqft105 Ensberg Ln, Liberty Hill, TX 78642ActiveUnlock MLS
- $430,0004 bd3 ba2.6k sqft165 Cascata Way, Liberty Hill, TX 78642ActiveMLS ID #1180805, Jessica Murdock, Magnolia Realty Round Rock. Unlock MLS
- $599,9004 bd4 ba2.9k sqft101 Burke St, Liberty Hill, TX 78642ActiveUnlock MLS
- $655,0004 bd4 ba3.3k sqft125 Mindy Way, Liberty Hill, TX 78642ActiveMLS ID #1685924, Nestor Gonzalez, Keller Williams Realty. Unlock MLS
- $435,0004 bd3 ba2.7k sqft201 Double Mountain Rd, Liberty Hill, TX 78642ActiveMLS ID #5163308, Erica Balbay, Christies Intl Real Estate Lone Star. Unlock MLS
- $499,9004 bd4 ba2.5k sqft125 Burke St, Liberty Hill, TX 78642ActiveUnlock MLS
- $430,0004 bd3 ba2.7k sqft125 Andele Way, Liberty Hill, TX 78642ActiveMLS ID #5203448, Tiffany English, Team Price Real Estate. Unlock MLS
- $300,0003 bd2 ba1.7k sqft120 Cascata Way, Liberty Hill, TX 78642ActiveMLS ID #1145123, Philip Traina, Coldwell Banker Apex. Unlock MLS
