Skip main navigation
Closed
  • $290,000

    113 Barnyard Way, Perry, GA 31069

    3beds
    1,874sqft
    Single Family Residence
    Built in 2018
    7,840 Square Feet Lot
    $290,000 Zestimate®
    $155/sqft
    $2,177 Estimated rent

    Home value

    $290,000

    $276,000 - $305,000

    $2,177/mo

    Zestimate® history
    Loading
    Loading...

    Owner options

    List your home for rent

    $2,177/mo

    Rent Zestimate®

    Find your next renter with Zillow Rental Manager. Plus, with online applications, you can quickly screen prospective tenants – for free.

    Learn more

    $2,177/mo

    Rent Zestimate®

    Refinance and save

    $2,479/mo

    Est. payment

    Refinancing to a lower rate could help reduce your monthly payments and save thousands over the life of the loan.

    See today's rates

    $2,479/mo

    Est. payment

    Explore your selling options

    Work with a Zillow partner agent

    Leverage their expertise and Zillow's premium Showcase listings to get your home seen by more buyers.

    Get started

    List with your own agent

    Get your home in front of millions of buyers by listing it on Zillow.

    Learn how to do it

    Sell it yourself

    Take full control of how buyers see your home on Zillow by listing For Sale by Owner (FSBO).

    List your home

    What's special

    Full-brick exteriorExtended ceilingsCovered front porchLight-filled open floor planWalk-in pantryBlinds throughoutPrivacy fence
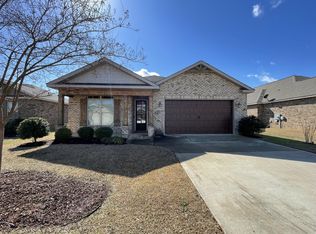
    ***100% USDA FINACING AVAILALBLE + UP TO $1,500 LENDER CREDIT OFFERED TO BUYER FOR CLOSING COST FEES!*** PRESTINE FULL BRICK, 1 OWNER HOME WITH FLEX SPACE LOCATED IN THE PRESERVE AT AGRICULTURAL VILLAGE FEATURING COMMUNITY POOL! Fabulous Floor Plan and Located in the highly sought-after The Preserve at Agricultural Village subdivision, this gorgeous 3-bedroom, 2-bath home with a versatile flex space offers the perfect combination of luxury, comfort, and convenience. Approved for 100% USDA financing and zoned for great schools, residents also enjoy access to the community pool and pavilion while being just minutes from shopping, dining, entertainment, I-75, the Georgia National Fairgrounds, and Downtown "Perrydice." From the moment you arrive, the home's stunning curb appeal is evident with its full-brick exterior, covered front porch, beautiful cedar columns with brick bases, and gorgeous 8-foot Craftsman-style stained front door welcomes you into a light-filled, open floor plan featuring extended ceilings, 8-foot interior doors, and engineered hardwood flooring throughout the main living areas. The foyer opens to a beautiful flex space accented with elegant judge's panels and crown molding, offering endless possibilities as a formal dining room, home office, library, playroom, or additional living area. The oversized great room is filled with natural light from numerous windows and features a cozy gas fireplace with a brick hearth, brick surround, and gorgeous mantle as its focal point all while open to the kitchen and breakfast nook that is perfect for gatherings. The spacious kitchen is designed for both everyday living and entertaining, offering abundant cabinetry, gorgeous granite countertops with plenty of prep space, a huge island featuring solid surface countertops, breakfast bar and large undermount sink. The chef of the home with love the stainless steel appliances including the refrigerator, a walk-in pantry, and a bright breakfast nook highlighted by double windows. The popular split-bedroom floor plan provides privacy and functionality. The large primary suite serves as a peaceful retreat with crown molding, custom lighting, and a luxurious bath featuring dual vanities, an oversized soaking tub, custom tile shower, and a large walk-in closet. The spacious guest bedrooms feature designer trey ceilings, generous closet space, and easy access to the beautifully appointed guest bath and linen closet. Step outside to the covered back porch overlooking a beautifully maintained backyard with a privacy fence, creating the perfect setting for outdoor dining, entertaining, or simply relaxing after a long day. Additional features include blinds throughout, a dedicated laundry room, gorgeous tile flooring in the baths and laundry area, a sprinkler system, and more. This move-in-ready home offers upscale finishes, exceptional craftsmanship, and a desirable location in one of the area's most popular communities. Call Today to Tour this Beautiful Home!

    Zillow last checked:

    Listing updated:

    Listed by:

    Ilia B Durham 478-808-1298,

    Landmark Realty

    Bought with:

    Samuel Chatman, 403653

    Maximum One Platinum Realtors

    Source: GAMLS,MLS#: 10780826MLS Logo

    Facts & features

    Interior

    Bedrooms & bathrooms
    • Bedrooms: 3
    • Bathrooms: 2
    • Full bathrooms: 2
    • Main level bathrooms: 2
    • Main level bedrooms: 3
    Rooms
    • Room types: Bonus Room, Den, Exercise Room, Family Room, Foyer, Game Room, Great Room, Keeping Room, Laundry, Library, Office, Other
    Dining room
    • Features: Dining Rm/Living Rm Combo, Separate Room
    Kitchen
    • Features: Breakfast Area, Breakfast Bar, Kitchen Island, Solid Surface Counters, Walk-in Pantry
    Heating
    • Central, Electric, Heat Pump
    Cooling
    • Ceiling Fan(s), Central Air, Electric
    Appliances
    • Included: Dishwasher, Disposal, Electric Water Heater, Microwave, Oven/Range (Combo), Refrigerator, Stainless Steel Appliance(s)
    • Laundry: Mud Room
    Features
    • Double Vanity, High Ceilings, Master On Main Level, Separate Shower, Soaking Tub, Split Bedroom Plan, Tile Bath, Tray Ceiling(s), Walk-In Closet(s)
    • Flooring: Carpet, Tile, Vinyl
    • Windows: Double Pane Windows
    • Basement: None
    • Attic: Pull Down Stairs
    • Number of fireplaces: 1
    • Fireplace features: Family Room, Gas Log
    • Common walls with other units/homes: No Common Walls
    Interior area
    • Total structure area: 1,874
    • Total interior livable area: 1,874 sqft
    • Finished area above ground: 1,874
    • Finished area below ground: 0

    Property

    Parking
    • Total spaces: 2
    • Parking features: Attached, Garage, Garage Door Opener, Kitchen Level, Parking Pad
    • Has attached garage: Yes
    • Has uncovered spaces: Yes
    Features
    • Levels: One
    • Stories: 1
    • Patio & porch: Porch
    • Exterior features: Sprinkler System
    • Fencing: Back Yard,Fenced,Privacy,Wood
    Lot
    • Size: 7,840 Square Feet
    • Features: Level
    Details
    • Parcel number: 0P0770 043000
    • Special conditions: Covenants/Restrictions

    Construction

    Type & style
    • Home type: SingleFamily
    • Architectural style: Brick 4 Side,Ranch
    • Property subtype: Single Family Residence
    Materials
    • Brick
    • Foundation: Slab
    • Roof: Composition
    Condition
    • Resale
    • New construction: No
    • Year built: 2018

    Utilities & green energy

    • Sewer: Public Sewer
    • Water: Public
    • Utilities for property: Cable Available, Electricity Available, High Speed Internet, Sewer Connected, Underground Utilities, Water Available

    Community & HOA

    Community
    • Features: Pool, Sidewalks, Street Lights
    • Security: Smoke Detector(s)
    • Subdivision: The Preserve at Agricultural Village
    HOA
    • Has HOA: Yes
    • Services included: Other
    • HOA fee: $650 annually
    Location
    • Region: Perry

    Financial & listing details

    • Price per square foot: $155/sqft
    • Tax assessed value: $281,600
    • Annual tax amount: $3,684
    • Date on market: 6/7/2026
    • Cumulative days on market: 57 days
    • Listing agreement: Exclusive Right To Sell
    • Listing terms: Cash,Conventional,FHA,USDA Loan,VA Loan
    • Electric utility on property: Yes

    Price history

    DateEventPrice
    8/28/2026Sold$290,000-1.7%$155/sqft
    Source: GAMLS #10780826 Report a problem
    8/3/2026Pending sale$295,000$157/sqft
    Source: GAMLS #10780826 Report a problem
    6/7/2026Listed for sale$295,000+45.3%$157/sqft
    Source: CGMLS #263512 Report a problem
    4/2/2018Sold$203,000$108/sqft
    Source: Public Record Report a problem

    Public tax history

    YearProperty taxesTax assessment
    2025$3,702 +1.1%$112,640 +1.2%
    2024$3,663 +1%$111,280 +12.8%
    2023$3,627 +7.5%$98,640 +8.5%
    2022$3,373 +1.7%$90,880 +1.9%
    2021$3,315 +14.5%$89,200 +14.9%
    2020$2,895 $77,640
    2019$2,895 +71.8%$77,640 +56%
    2018$1,685 $49,760
    Find assessor info on the county website

    Neighborhood: 31069

    Nearby schools

    GreatSchools rating
    Schools provided by the listing agent
    • Elementary: Tucker
    • Middle: Perry
    • High: Perry

    Source: GAMLS. This data may not be complete. We recommend contacting the local school district to confirm school assignments for this home.

    Sell for more on Zillow
    Get a Zillow Showcase℠ listing at no additional cost and you could sell for .
    $290,000
    2% more
    +$5,800
    With Zillow Showcase(estimated)
    $295,800
    Sell for more on Zillow
    Get a Zillow Showcase℠ listing at no additional cost and you could sell for .
    $290,000
    2% more
    +$5,800
    With Zillow Showcase(estimated)
    $295,800